Wow! The view!!! 3 bedroom! Office! Great Floorplan! Different than the rest! You will love it! Family room has a wonderful fireplace w/ floating shelves on both sides! And... a wall of windows! Wow! Split floor plan! High ceilings! Kitchen has soooo many cabinets! Room for everything! Large island for the prep! Double decks! Great for parties, grilling, ball games! Bottom porch would be the perfect spot for a hot tub! Walk up attic! Come see it for yourself!
Accepting back-up offers
Price cut: $7.5K (7/31)
$499,900
1206 Fern Ridge Rd, Sherwood, AR 72120
3beds
2,416sqft
Single Family Residence
Built in 2026
0.39 Acres Lot
$499,200 Zestimate®
$207/sqft
$-- HOA
What's special
Walk up atticSplit floor planHigh ceilingsWall of windows
- 46 days
- 275
- 8
Zillow last checked:
Listing updated:
Listed by:
Michele Phillips 501-590-1601,
Michele Phillips & Co. Realtors 501-834-3433
Source: CARMLS,MLS#: 26030493
Facts & features
Interior
Bedrooms & bathrooms
- Bedrooms: 3
- Bathrooms: 3
- Full bathrooms: 2
- 1/2 bathrooms: 1
Rooms
- Room types: Office/Study
Dining room
- Features: Eat-in Kitchen, Breakfast Bar
Heating
- Natural Gas
Cooling
- Electric
Appliances
- Included: Microwave, Gas Range, Dishwasher, Disposal, Plumbed For Ice Maker, Tankless Water Heater
- Laundry: Washer Hookup, Electric Dryer Hookup, Laundry Room
Features
- Walk-In Closet(s), Built-in Features, Ceiling Fan(s), Walk-in Shower, Breakfast Bar, Granite Counters, Sheet Rock, 3 Bedrooms Same Level
- Flooring: Tile, Luxury Vinyl
- Doors: Insulated Doors
- Windows: Insulated Windows
- Attic: Floored
- Has fireplace: Yes
- Fireplace features: Gas Logs Present
Interior area
- Total structure area: 2,416
- Total interior livable area: 2,416 sqft
Video & virtual tour
Property
Parking
- Total spaces: 2
- Parking features: Two Car, Garage Door Opener
Features
- Levels: One
- Stories: 1
- Patio & porch: Deck, Porch
- Exterior features: Rain Gutters
Lot
- Size: 0.39 Acres
- Features: Sloped, Level, Cul-De-Sac, Subdivided
Construction
Type & style
- Home type: SingleFamily
- Architectural style: Traditional
- Property subtype: Single Family Residence
Materials
- Brick
- Foundation: Slab, Slab/Crawl Combination
- Roof: Shingle
Condition
- New construction: Yes
- Year built: 2026
Utilities & green energy
- Electric: Electric-Co-op
- Gas: Gas-Natural
- Sewer: Public Sewer
- Water: Public
- Utilities for property: Natural Gas Connected, Underground Utilities
Green energy
- Energy efficient items: Doors
Community & HOA
Community
- Security: Smoke Detector(s)
- Subdivision: MILLERS RIDGE ESTATES
HOA
- Has HOA: No
Location
- Region: Sherwood
Financial & listing details
- Price per square foot: $207/sqft
- Annual tax amount: $100
- Date on market: 7/27/2026
- Listing terms: VA Loan,FHA,Conventional,Cash
- Road surface type: Paved
Estimated market value
$499,200
$474,000 - $524,000
$2,931/mo
Price history
| Date | Event | Price |
|---|---|---|
| 7/31/2026 | Price change | $499,900-1.5%$207/sqft |
Source:  CARMLS #26030493 Report a problem CARMLS #26030493 Report a problem | ||
| 7/27/2026 | Listed for sale | $507,360$210/sqft |
Source: CARMLS #26030493 Report a problem | ||
| 5/25/2026 | Listing removed | $507,360$210/sqft |
Source: CARMLS #26007126 Report a problem | ||
| 2/24/2026 | Listed for sale | $507,360$210/sqft |
Source: CARMLS #26007126 Report a problem | ||
Public tax history
Tax history is unavailable.
Monthly payment
Est. payment
Payment breakdown
Explore the cost of this home by adjusting the details. Changes won't be saved.Climate risks
Neighborhood: 72120


Similar homes
- $471,0003 bd2 ba2.3k sqft1181 Fern Ridge Rd, Sherwood, AR 72120New Construction

 MLS ID #26035088, Ashley Yang, Keller Williams Realty. CARMLS
 - $435,0004 bd3 ba2.3k sqft556 Valley Oak Dr, Sherwood, AR 72120New Construction
 MLS ID #26022368, Rita French, PorchLight Realty. CARMLS
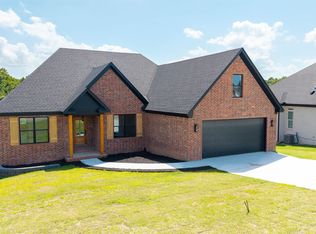
 - $566,0004 bd3 ba2.7k sqft1197 Fern Ridge Rd, Sherwood, AR 72120New Construction
 MLS ID #26030271, Ashley Yang, Keller Williams Realty. CARMLS
 - $443,5003 bd2 ba2.3k sqft557 Valley Oak Dr, Sherwood, AR 72120New Construction
 MLS ID #26028062, Michele Phillips, Michele Phillips & Co. Realtors. CARMLS
 - $429,9003 bd2 ba2.3k sqft509 Valley Oak Dr, Sherwood, AR 72120New ConstructionMLS ID #26026977, Daniel Gunaca, IRealty Arkansas - Sherwood. CARMLS
- $649,9003 bd3 ba3k sqft1214 Fern Ridge Rd, Sherwood, AR 72120For SaleMLS ID #26034172, Michele Phillips, Michele Phillips & Co. Realtors. CARMLS
- $439,0003 bd2 ba2.2k sqft10063 Hidden Cir, Sherwood, AR 72120For SaleMLS ID #26033043, Casey Moser, PorchLight Realty. CARMLS
- $400,0003 bd2 ba2.3k sqft877 Oak Forest Cir, Sherwood, AR 72120For SaleMLS ID #26032158, Ray Ellen, Real Broker. CARMLS
- $377,5004 bd3 ba2.2k sqft17304 Hollow Pine Dr, North Little Rock, AR 72120For SaleMLS ID #26031216, Jonathan Minerick, Homecoin.com. CARMLS
- $499,9004 bd2 ba2.5k sqft1003 Black Bass Cv, Jacksonville, AR 72076New ConstructionMLS ID #26029897, Ashley Yang, Keller Williams Realty. CARMLS
- $694,0005 bd3 ba3.2k sqft997 Fern Ridge Rd, Sherwood, AR 72120For SaleMLS ID #26025267, Joey Brewer, Michele Phillips & Co. Realtors. CARMLS
- $375,0004 bd3 ba2.5k sqft17105 Willow Creek Dr, North Little Rock, AR 72120For SaleMLS ID #26017623, Candace Culbertson, Plush Homes Co. Realtors. CARMLS
- $349,9003 bd2 ba1.8k sqft63 Oakbrooke Dr, Sherwood, AR 72120New ConstructionMLS ID #26034354, Sloane Keathley, IRealty Arkansas - Sherwood. CARMLS
- $369,9004 bd2 ba2k sqft2262 E Maryland Ave, Sherwood, AR 72120New ConstructionMLS ID #26022412, Jerri Berry, Crye-Leike REALTORS NLR Branch. CARMLS
- $499,9004 bd3 ba2.6k sqft602 Corondelet Ln, Maumelle, AR 72113New ConstructionMLS ID #26032096, Patsy M Keathley, CENTURY 21 Real Estate Unlimited. CARMLS
- $342,5003 bd2 ba1.9k sqft7224 Stonehenge Dr, Sherwood, AR 72120For SaleMLS ID #26029522, Casey Moser, PorchLight Realty. CARMLS
- $364,0003 bd3 ba2.2k sqft5032 Hackatton St, Sherwood, AR 72120New ConstructionMLS ID #26022069, James P Knight, Real Estate Sources. CARMLS
- $314,9003 bd2 ba1.7k sqft1816 Hidden Creek Dr, Sherwood, AR 72120New ConstructionMLS ID #26033065, Sloane Keathley, IRealty Arkansas - Sherwood. CARMLS
- $336,0003 bd2 ba1.8k sqft7300 Stonehenge Dr, Sherwood, AR 72120For SaleMLS ID #26029523, Casey Moser, PorchLight Realty. CARMLS
- $499,9004 bd3 ba3.2k sqft128 Plantation Dr, Mayflower, AR 72106For SaleMLS ID #26035064, Ramsy M Shuffield, Rackley Realty. CARMLS
