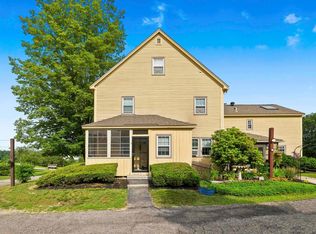
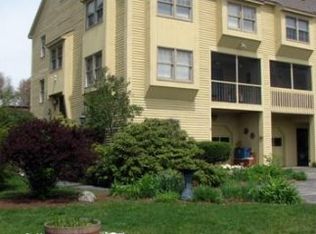
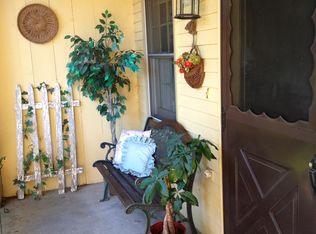
This Spacious Townhouse is full of CHARM & COUNTRY CHARACTER IN MILFORD, NH! This inviting 3-bedroom, 2-full-bath townhouse condo offers the perfect blend of spacious living, distinctive character, and an appealing country feel all with an exceptionally low condo fee of just $220 per month. Step inside and discover gorgeous wide-plank pine flooring, charming built-ins, and generous-sized rooms that provide plenty of space to spread out and make yourself at home. A dramatic cathedral-ceiling staircase with skylight fills the interior with wonderful natural light, creating a bright and airy atmosphere. The screened porch extends the living space and offers a relaxing spot for morning coffee, summer evenings, or simply enjoying the peaceful surroundings. Outside, residents enjoy a large common area, adding to the sense of openness and country living. Located in desirable Milford, New Hampshire, you'll enjoy the charm of the surrounding countryside with nearby farms, farm stands, and fresh local produce, while still being convenient to Milford's shops, restaurants, services, and historic town center. If you've been searching for a 3-bedroom Milford NH condo, a townhouse with low condo fees, spacious rooms, outdoor living space, and a home that's anything but cookie-cutter, this one is well worth seeing. Full of warmth, sunlight, and New England character! Some basement photo's have been enhanced to show without owner's storage items. Open HOuse Saturday, August 15th from 11 AM - 1 PM
For sale
$365,000
439 N River Rd Unit 5, Milford, NH 03055
3beds
1,735sqft
:
Get pre-qualified$3,002/mo
Condominium, Townhouse
Built in 1981
-- sqft lot
$361,800 Zestimate®
$210/sqft
$220/mo HOA
What's special
Spacious livingDistinctive characterPeaceful surroundingsGenerous-sized roomsWonderful natural lightGorgeous wide-plank pine flooringBright and airy atmosphere
- 3 days |
- 708 |
- 40 |
Zillow last checked:
Listing updated:
Listed by:
Ann Antosca 603-930-6149,
Keller Williams Gateway Realty 603-883-8400,
Ann Antosca 603-930-6149
Source: MLS PIN,MLS#: 73562876
Facts & features
Interior
Bedrooms & bathrooms
- Bedrooms: 3
- Bathrooms: 2
- Full bathrooms: 2
Primary bedroom
- Features: Bathroom - Full, Walk-In Closet(s), Closet, Flooring - Hardwood
- Level: Second
Bedroom 2
- Features: Flooring - Hardwood
- Level: Second
Bedroom 3
- Features: Flooring - Hardwood
- Level: Second
Primary bathroom
- Features: Yes
Bathroom 1
- Features: Bathroom - Full
- Level: First
Bathroom 2
- Features: Bathroom - Full
- Level: Second
Kitchen
- Features: Flooring - Hardwood, Dining Area
- Level: Main,First
- Area: 264
- Dimensions: 22 x 12
Living room
- Features: Flooring - Hardwood, French Doors
- Level: Main,First
- Area: 384
- Dimensions: 24 x 16
Heating
- Central, Baseboard, Propane
Cooling
- Window Unit(s)
Appliances
- Included: Range, Dishwasher, Microwave, Refrigerator
- Laundry: Pantry, Main Level, First Floor, In Unit, Electric Dryer Hookup, Washer Hookup
Features
- Cathedral Ceiling(s), Center Hall, Sun Room, Internet Available - Unknown
- Flooring: Hardwood, Pine
- Doors: French Doors
- Windows: Skylight(s)
- Has basement: Yes
- Has fireplace: No
Interior area
- Total structure area: 1,735
- Total interior livable area: 1,735 sqft
- Finished area above ground: 1,735
- Finished area below ground: 0
Video & virtual tour
Property
Parking
- Total spaces: 2
- Parking features: Off Street, Assigned, Guest, Paved
- Uncovered spaces: 2
Features
- Entry location: Unit Placement(Below Grade,Street,Upper)
- Patio & porch: Enclosed, Patio
- Exterior features: Porch - Enclosed, Patio, Professional Landscaping
Details
- Parcel number: 741417
- Zoning: Res
Construction
Type & style
- Home type: Townhouse
- Property subtype: Condominium, Townhouse
Materials
- Frame
- Roof: Shingle
Condition
- Year built: 1981
Utilities & green energy
- Electric: Circuit Breakers
- Sewer: Private Sewer
- Water: Private
- Utilities for property: for Electric Range, for Electric Dryer, Washer Hookup
Community & HOA
Community
- Features: Shopping, Other
HOA
- Services included: Water, Sewer, Insurance, Maintenance Structure, Maintenance Grounds, Snow Removal, Trash
- HOA fee: $220 monthly
Location
- Region: Milford
Financial & listing details
- Price per square foot: $210/sqft
- Tax assessed value: $214,800
- Annual tax amount: $5,575
- Date on market: 8/12/2026
- Listing terms: Contract
- Exclusions: Washer And Dryer
Estimated market value
$361,800
$344,000 - $380,000
$2,844/mo
Price history
| Date | Event | Price |
|---|---|---|
| 8/12/2026 | Listed for sale | $365,000+10.6%$210/sqft |
Source: MLS PIN #73562876 Report a problem | ||
| 7/5/2022 | Sold | $330,000+14.2%$190/sqft |
Source:  PrimeMLS #4910817 Report a problem PrimeMLS #4910817 Report a problem | ||
| 5/23/2022 | Contingent | $289,000$167/sqft |
Source: PrimeMLS #4910817 Report a problem | ||
| 5/19/2022 | Listed for sale | $289,000+40.8%$167/sqft |
Source: PrimeMLS #4910817 Report a problem | ||
| 12/20/2019 | Sold | $205,250+2.7%$118/sqft |
Source: PrimeMLS #4770577 Report a problem | ||
| 8/13/2019 | Listed for sale | $199,900+5.3%$115/sqft |
Source: Coldwell Banker RB #4770577 Report a problem | ||
| 9/23/2016 | Sold | $189,900$109/sqft |
Source: PrimeMLS #4493480 Report a problem | ||
| 6/5/2016 | Pending sale | $189,900$109/sqft |
Source: Bean Group / Amherst #4493480 Report a problem | ||
| 5/27/2016 | Listed for sale | $189,900-13.3%$109/sqft |
Source: Bean Group / Amherst #4493480 Report a problem | ||
| 5/29/2007 | Sold | $219,000$126/sqft |
Source: Public Record Report a problem | ||
Public tax history
| Year | Property taxes | Tax assessment |
|---|---|---|
| 2024 | $5,084 +6.8% | $214,800 |
| 2023 | $4,762 +6.6% | $214,800 |
| 2022 | $4,466 +3.2% | $214,800 |
| 2021 | $4,328 -11.1% | $214,800 +11.9% |
| 2020 | $4,871 -2.3% | $192,000 |
| 2019 | $4,986 +2.3% | $192,000 +15.1% |
| 2018 | $4,876 -0.5% | $166,800 |
| 2017 | $4,902 +1.5% | $166,800 |
| 2016 | $4,831 +2.6% | $166,800 +1.2% |
| 2015 | $4,710 +5.5% | $164,900 +0.9% |
| 2014 | $4,464 | $163,500 |
Find assessor info on the county website
Monthly payment
Est. payment
Payment breakdown
Explore the cost of this home by adjusting the details. Changes won't be saved.Climate risks
Neighborhood: 03055
Nearby schools
GreatSchools rating
- 5/10Heron Pond Elementary SchoolGrades: 2-5Distance: 1.8 mi
- 7/10Milford Middle SchoolGrades: 6-8Distance: 2.6 mi
- 4/10Milford High SchoolGrades: 9-12Distance: 2.4 mi
- $324,9003 bd2 ba1.1k sqft439 N River Rd UNIT 1, Milford, NH 03055Sold
- $442,5003 bd3 ba2.7k sqft439 N River Rd UNIT 10, Milford, NH 03055Off Market
- $344,7002 bd1 ba1.3k sqft439 N River Rd UNIT 3, Milford, NH 03055Off Market
- $424,9003 bd3 ba2.2k sqft439 N River Rd UNIT 8, Milford, NH 03055Off Market
- $442,6003 bd3 ba2.5k sqft439 N River Rd UNIT 9, Milford, NH 03055Off Market
- $369,7003 bd2 ba1.8k sqft439 N River Rd UNIT 4, Milford, NH 03055Off Market
- $429,7003 bd3 ba2.2k sqft439 N River Rd UNIT 6, Milford, NH 03055Off Market
- $429,1003 bd3 ba2k sqft439 N River Rd UNIT 7, Milford, NH 03055Off Market
A local agent can set up tours, give advice and negotiate with sellers.
A local lender can help you make sure your offer is ready when you are.
Similar homes
- $310,0002 bd2 ba1k sqftWestchester Heights, Milford, NH 03055Active
 MLS ID #5105146, Melanie Zaharias. PrimeMLS
 - $--4 bd2 ba1.5k sqft100 Ponemah Hill Rd, Milford, NH 03055Auction
 Auction.com 2
 - $410,0002 bd2 ba1.6k sqft15 Quarry Circle, Milford, NH 03055Active
 MLS ID #5094655, Derek Greene. PrimeMLS
 - $340,0001 bd2 ba1.6k sqftQuarry at Milford, Milford, NH 03055Active
 MLS ID #5100358, Brenda Nadeau. PrimeMLS
 - $389,0003 bd3 ba1.9k sqftWest Meadow Estates, West Townsend, MA 01474For SaleMLS ID #73563798, Kerryann Murphy, Lamacchia Realty, Inc.. MLS PIN
- $400,0004 bd1 ba2.1k sqft38 Border Street, Amherst, NH 03031ActiveMLS ID #5103151, Carmen Murray. PrimeMLS
- $399,0002 bd3 ba1.7k sqft1 Aspen Lane, Merrimack, NH 03054ActiveMLS ID #5104877, Erica L Martinage. PrimeMLS
- $525,0003 bd2 ba1.4k sqft17 Ravine Road, Amherst, NH 03031ActiveMLS ID #5104740, Lisa Wilkens. PrimeMLS
- $375,0002 bd2 ba1k sqftKessler Farms, Nashua, NH 03063ActiveMLS ID #5104496, Ian Larose. PrimeMLS
- $--3 bd1 ba1.2k sqft6 Arbor St, Merrimack, NH 03054AuctionAuction.com 2
- $--4 bd2 ba1.7k sqft2 Cynthia Rd, Merrimack, NH 03054AuctionXome
- $495,0003 bd2 ba1.4k sqft111 Town Farm Road, New Boston, NH 03070ActiveMLS ID #5104736, Amy Vickery. PrimeMLS
- $439,0002 bd2 ba1.2k sqft34 Ponemah Hill Road #2, Milford, NH 03055ActiveMLS ID #5096284, Nick Gray. PrimeMLS
- $424,9003 bd2 ba1.7k sqft15 School Street, Greenville, NH 03048ActiveMLS ID #5104201, Katherine Perrine. PrimeMLS
- $519,9003 bd2 ba1.3k sqft37 W Intervale Road, Wilton, NH 03086ActiveMLS ID #5104984, Karen R Brown. PrimeMLS
- $425,0002 bd2 ba1.7k sqft4 Abinger Way, Nashua, NH 03063ActiveMLS ID #5104550, Lynn McNulty. PrimeMLS
- $299,9002 bd1 ba1.2k sqftWildcat Partnership, New Ipswich, NH 03071ActiveMLS ID #5104788, James Goddard. PrimeMLS
- $--3 bd2 ba1.4k sqft5 Dolphin Cir, Nashua, NH 03062AuctionServiceLink Auction
- $419,9004 bd2 ba2k sqft202 Forest Road, Lyndeborough, NH 03082ActiveMLS ID #5101764, Jeanette Alexandrou. PrimeMLS
- $375,0002 bd2 ba1k sqft8 Hawkstead Hollow, Nashua, NH 03063ActiveMLS ID #5103917, Ian Larose. PrimeMLS
