Gorgeous new construction in Erwin's newest community, Fishery Village! The Ash floor plan offers the ease of one-level living with 3 bedrooms, 2 baths, and over 1,900 finished square feet. This thoughtfully designed home features an open floor plan with a desirable split-bedroom layout.
You'll be wowed upon entry by the inviting foyer that opens to a spacious living room showcasing soaring vaulted ceilings, a floor-to-ceiling custom brick natural gas fireplace, and access to the oversized covered back patio—perfect for relaxing or entertaining. The kitchen is a chef's dream with an abundance of shaker-style cabinetry featuring soft-close doors and drawers, quartz countertops, tiled backsplash, stainless steel appliances including a gas range, pantry, and a large island overlooking the living area.
The primary suite is sure to impress with dual vanities, quartz countertops, a custom 6-foot tiled shower, and a large walk-in closet. For added privacy, the two additional bedrooms are located on the opposite side of the home and offer ample closet space. A second full bathroom, laundry room, and 2-car garage complete the layout.
Durable, low-maintenance LVP flooring runs throughout the home—no carpet. Enjoy evenings on the covered back porch overlooking the backyard. Fishery Village is conveniently located in Erwin, close to restaurants and interstate access. One-year builder's warranty included. Taxes to be assessed. All information deemed reliable but subject to buyer verification. Estimated completion February 2026.
Pending
Price cut: $19.9K (6/12)
$475,000
1207 Brown Rd, Erwin, TN 37650
3beds
1,943sqft
:
Get pre-qualified$2,850/mo
Single Family Residence, Residential
Built in 2026
9,583 Square Feet Lot
$-- Zestimate®
$244/sqft
$-- HOA
What's special
- 182 days |
- 209 |
- 15 |
Zillow last checked:
Listing updated:
Listed by:
Meghan Masters 423-202-5208,
Property Executives Johnson City 423-952-0226,
Erin Brooks 423-943-7650,
Property Executives Johnson City
Source: TVRMLS,MLS#: 9990580
Facts & features
Interior
Bedrooms & bathrooms
- Bedrooms: 3
- Bathrooms: 2
- Full bathrooms: 2
Primary bedroom
- Level: Lower
Heating
- Fireplace(s), Heat Pump
Cooling
- Ceiling Fan(s), Heat Pump
Appliances
- Included: Dishwasher, Disposal, Gas Range, Microwave
- Laundry: Electric Dryer Hookup, Washer Hookup
Features
- Master Downstairs, Entrance Foyer, Kitchen Island, Open Floorplan, Pantry, Solid Surface Counters, Walk-In Closet(s)
- Flooring: Ceramic Tile, Luxury Vinyl
- Windows: Double Pane Windows, Insulated Windows
- Number of fireplaces: 1
- Fireplace features: Gas Log, Living Room
Interior area
- Total structure area: 1,943
- Total interior livable area: 1,943 sqft
Property
Parking
- Total spaces: 2
- Parking features: Driveway, Attached, Concrete, Garage Door Opener
- Attached garage spaces: 2
- Has uncovered spaces: Yes
Features
- Levels: One
- Stories: 1
- Patio & porch: Covered, Front Porch, Rear Patio
Lot
- Size: 9,583 Square Feet
- Topography: Cleared
Details
- Parcel number: 017i F 003.00
- Zoning: Residential
Construction
Type & style
- Home type: SingleFamily
- Architectural style: Ranch
- Property subtype: Single Family Residence, Residential
Materials
- Brick, Vinyl Siding
- Foundation: Slab
- Roof: Shingle
Condition
- New Construction
- New construction: Yes
- Year built: 2026
Utilities & green energy
- Sewer: Public Sewer
- Water: Public
- Utilities for property: Cable Available, Electricity Connected, Natural Gas Connected, Sewer Connected, Water Connected, Underground Utilities
Community & HOA
Community
- Features: Sidewalks, Curbs
- Security: Carbon Monoxide Detector(s), Smoke Detector(s)
- Subdivision: Fishery Village
HOA
- Has HOA: No
- Amenities included: Landscaping
Location
- Region: Erwin
Financial & listing details
- Price per square foot: $244/sqft
- Tax assessed value: $46,000
- Annual tax amount: $479
- Date on market: 1/27/2026
- Listing terms: Cash,Conventional,VA Loan
- Electric utility on property: Yes
Estimated market value
Not available
Estimated sales range
Not available
$2,350/mo
Price history
| Date | Event | Price |
|---|---|---|
| 7/6/2026 | Pending sale | $475,000$244/sqft |
Source: TVRMLS #9990580 Report a problem | ||
| 6/12/2026 | Price change | $475,000-4%$244/sqft |
Source: TVRMLS #9990580 Report a problem | ||
| 5/5/2026 | Price change | $494,900-1%$255/sqft |
Source: TVRMLS #9990580 Report a problem | ||
| 3/6/2026 | Price change | $499,900-3.8%$257/sqft |
Source: TVRMLS #9990580 Report a problem | ||
| 1/27/2026 | Listed for sale | $519,900$268/sqft |
Source: TVRMLS #9990580 Report a problem | ||
Public tax history
| Year | Property taxes | Tax assessment |
|---|---|---|
| 2025 | $479 | $11,500 |
| 2024 | $479 | $11,500 |
| 2023 | $479 | $11,500 |
Find assessor info on the county website
Monthly payment
Est. payment
Payment breakdown
Explore the cost of this home by adjusting the details. Changes won't be saved.Climate risks
Neighborhood: 37650
Nearby schools
GreatSchools rating
- 5/10Unicoi Elementary SchoolGrades: PK-5Distance: 2.7 mi
- 7/10Unicoi County Middle SchoolGrades: 6-8Distance: 2.6 mi
- 6/10Unicoi County High SchoolGrades: 9-12Distance: 2.7 mi
Schools provided by the listing agent
- Elementary: Unicoi
- Middle: Unicoi Co
- High: Unicoi Co
Source: TVRMLS. This data may not be complete. We recommend contacting the local school district to confirm school assignments for this home.
- $449,9003 bd2 ba1.7k sqft1209 Brown Rd, Erwin, TN 37650New Construction
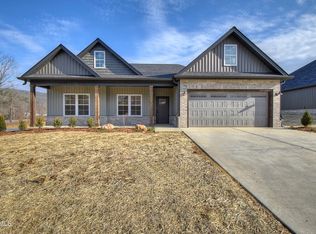
- $434,9003 bd2 ba1.5k sqft146 Ervin Loop, Erwin, TN 37650New Construction
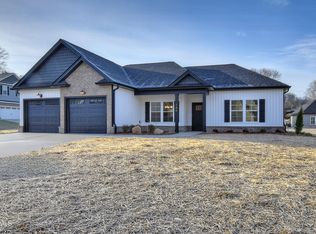
- $440,0003 bd2 ba1.7k sqft144 Ervin Loop, Erwin, TN 37650Sold
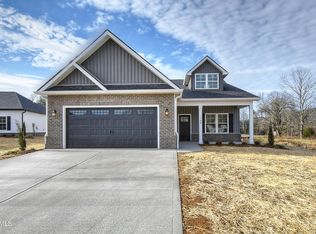
- $370,7004 bd2 ba1.8k sqft1225 Brown Rd, Erwin, TN 37650Off Market
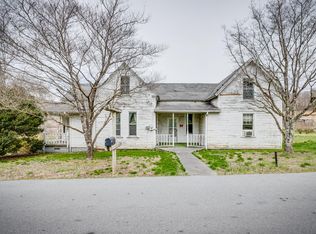
- $59,200-- bd-- ba-- sqft1225 Brown Rd, Erwin, TN 37650Off Market
- $280,475-- bd-- ba-- sqft1211 Brown Rd, Erwin, TN 37650Sold
- $399,0003 bd2 ba1.5k sqft112 Ervin Loop, Erwin, TN 37650Sold
- $375,0003 bd3 ba1.8k sqft117 Ervin Loop, Erwin, TN 37650Sold
A local agent can set up tours, give advice and negotiate with sellers.
A local lender can help you make sure your offer is ready when you are.
Similar homes
- $449,9003 bd2 ba1.7k sqft1209 Brown Rd, Erwin, TN 37650New ConstructionMLS ID #9990581, Meghan Masters. TVRMLS
- $636,5003 bd3 ba1.7k sqft1323 Love Station Rd, Erwin, TN 37650For Sale
 MLS ID #9998775, Shane O'Hare. TVRMLS
 - $474,9003 bd2 ba1.8k sqft234 Ruby Rose Rdg, Jonesborough, TN 37659New Construction
 MLS ID #9989216, Meghan Masters. TVRMLS
 - $315,0003 bd2 ba1.6k sqft345 S Elm Ave, Erwin, TN 37650For Sale
 MLS ID #9992320, Chelsea Saults. TVRMLS
 - $449,9003 bd3 ba1.9k sqft353 County Farm Rd, Jonesborough, TN 37659For SaleMLS ID #9993649, Tammy Coffey. TVRMLS
- $472,9993 bd2 ba1.7k sqft194 Bob Ford Rd, Jonesborough, TN 37659New ConstructionMLS ID #9998497, Mckenzie Singh. TVRMLS
- $460,0003 bd3 ba2.2k sqft589 Headtown Rd, Jonesborough, TN 37659For SaleMLS ID #9991893, Michael Davis. TVRMLS
- $499,0003 bd3 ba2.1k sqft291 Anderson St, Limestone, TN 37681For SaleMLS ID #9996953, Sophia Bray. TVRMLS
- $499,4993 bd2 ba1.6k sqft601 Sand Ridge Cir, Jonesborough, TN 37659New ConstructionMLS ID #9996364, Lindsay Gilreath. TVRMLS
- $495,0003 bd3 ba1.6k sqft545 J A Hodge Rd, Piney Flats, TN 37686For SaleMLS ID #9995642, Dylan Holly. TVRMLS
- $499,0005 bd4 ba2.6k sqft804 Pinhoti St, Johnson City, TN 37604For SaleMLS ID #9998527, Brittany Reed. TVRMLS
- $469,0002 bd3 ba2.5k sqft173 Hall Rd, Jonesborough, TN 37659New ConstructionMLS ID #9997135, Elizabeth Trivette. TVRMLS
- $499,0003 bd3 ba1.9k sqft617 E Main St, Jonesborough, TN 37659New ConstructionMLS ID #9992752, Dylan Holly. TVRMLS
- $424,9603 bd2 ba1.6k sqft1120 Miller Dr #201, Jonesborough, TN 37659For SaleMLS ID #9998136, Beau Hicks. TVRMLS
- $497,5003 bd3 ba1.7k sqft155 Keller Rd, Afton, TN 37616New ConstructionMLS ID #9997495, Kelly Johnson. TVRMLS
- $525,0003 bd2 ba1.9k sqft3408 Manchester Ln, Johnson City, TN 37601For SaleMLS ID #9997184, Dylan Holly. TVRMLS
- $535,5003 bd3 ba2.2k sqft1350 Lemongrass Dr, Jonesborough, TN 37659For SaleMLS ID #9998175, Micah Collie. TVRMLS
- $489,0003 bd2 ba1.7k sqft122 Bob Ford Rd, Jonesborough, TN 37659For SaleMLS ID #9996738, Katie Jarrett. TVRMLS
- $442,0002 bd2 ba1.6k sqft349 English Ivy Trl, Jonesborough, TN 37659For SaleMLS ID #9997997, Grace McConnell. TVRMLS
- $564,9003 bd3 ba2.8k sqft115 Spider Barnes Rd, Jonesborough, TN 37659For SaleMLS ID #9995030, Victoria Duever. TVRMLS
