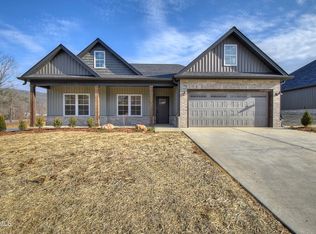
New construction located in the heart of Erwin! This beautiful home offers the convenience of one-level living with 3 bedrooms and 2 bathrooms in a thoughtfully designed open-concept layout. The living room is filled with natural light and features tray ceilings, custom natural gas fireplace, and access to the covered back patio.
The kitchen is a chef's dream, boasting an abundance of shaker-style cabinetry with soft-close doors and drawers, quartz countertops, tiled backsplash, stainless steel appliances including a gas range, pantry, and a large island overlooking the living area--perfect for entertaining.
The primary suite is sure to impress with a stylish accent wall, dual vanities, a 5-foot tile shower, and a spacious walk-in closet with laminate shelving. For added privacy, the two additional bedrooms are located on the opposite side of the home and offer ample closet space. A second full bathroom, laundry room, and 2-car garage complete the interior.
Enjoy relaxing evenings on the large covered back patio overlooking the backyard. Fishery Village is Erwin's newest subdivision, conveniently located near restaurants and interstate access. One-year builder's warranty included. Taxes not assessed. All information deemed reliable but subject to buyer verification.
New construction
$399,900
1211 Brown Rd, Erwin, TN 37650
3beds
1,588sqft
Single Family Residence, Residential
Built in 2026
9,583 Square Feet Lot
$396,100 Zestimate®
$252/sqft
$-- HOA
What's special
One-level livingTiled backsplashCustom natural gas fireplaceLaundry roomTray ceilingsQuartz countertopsDual vanities
- 8 days
- 565
- 71
Likely to sell faster than
Zillow last checked:
Listing updated:
Listed by:
Meghan Masters 423-202-5208,
Property Executives Johnson City 423-952-0226,
Erin Brooks 423-943-7650,
Property Executives Johnson City
Source: TVRMLS,MLS#: 10002382
Facts & features
Interior
Bedrooms & bathrooms
- Bedrooms: 3
- Bathrooms: 2
- Full bathrooms: 2
Primary bedroom
- Level: Lower
Heating
- Fireplace(s), Heat Pump
Cooling
- Ceiling Fan(s), Heat Pump
Appliances
- Included: Dishwasher, Disposal, Gas Range, Microwave
- Laundry: Electric Dryer Hookup, Washer Hookup
Features
- Master Downstairs, Entrance Foyer, Kitchen Island, Open Floorplan, Pantry, Solid Surface Counters, Walk-In Closet(s)
- Flooring: Ceramic Tile, Luxury Vinyl
- Windows: Double Pane Windows, Insulated Windows
- Number of fireplaces: 1
- Fireplace features: Living Room
Interior area
- Total structure area: 1,588
- Total interior livable area: 1,588 sqft
Property
Parking
- Total spaces: 2
- Parking features: Driveway, Attached, Concrete, Garage Door Opener
- Attached garage spaces: 2
- Has uncovered spaces: Yes
Features
- Levels: One
- Stories: 1
- Patio & porch: Covered, Front Porch, Rear Patio
Lot
- Size: 9,583 Square Feet
- Topography: Cleared
Details
- Parcel number: 017i F 001.00
- Zoning: Residential
Construction
Type & style
- Home type: SingleFamily
- Architectural style: Ranch
- Property subtype: Single Family Residence, Residential
Materials
- Brick, Vinyl Siding
- Foundation: Slab
- Roof: Shingle
Condition
- New Construction
- New construction: Yes
- Year built: 2026
Utilities & green energy
- Sewer: Public Sewer
- Water: Public
- Utilities for property: Cable Available, Electricity Connected, Natural Gas Connected, Sewer Connected, Water Connected, Underground Utilities
Community & HOA
Community
- Features: Curbs
- Security: Carbon Monoxide Detector(s), Smoke Detector(s)
- Subdivision: Fishery Village
HOA
- Has HOA: No
Location
- Region: Erwin
Financial & listing details
- Price per square foot: $252/sqft
- Date on market: 10/21/2026
- Listing terms: Cash,Conventional,VA Loan
- Electric utility on property: Yes
Estimated market value
$396,100
$376,000 - $416,000
$2,246/mo
Price history
| Date | Event | Price |
|---|---|---|
| 10/21/2026 | Listed for sale | $399,900$252/sqft |
Source: TVRMLS #10002382 Report a problem | ||
Public tax history
Tax history is unavailable.
Monthly payment
Est. payment
Payment breakdown
Explore the cost of this home by adjusting the details. Changes won't be saved.Climate risks
Neighborhood: 37650
Nearby schools
Schools provided by the listing agent
- Elementary: Unicoi
- Middle: Unicoi Co
- High: Unicoi Co
Source: TVRMLS. This data may not be complete. We recommend contacting the local school district to confirm school assignments for this home.
Similar homes
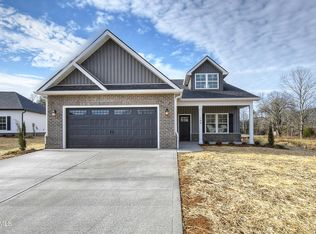
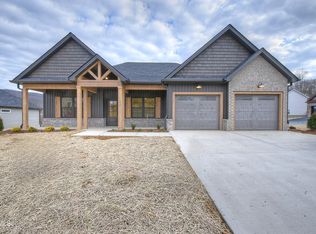
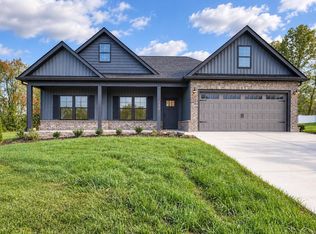
- $439,9003 bd2 ba1.7k sqft130 Ervin Loop, Erwin, TN 37650New Construction
 MLS ID #10002378, Meghan Masters. TVRMLS
- $349,9003 bd2 ba1.2k sqft136 Ervin Loop, Erwin, TN 37650New Construction
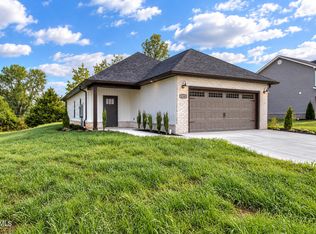 MLS ID #10002377, Meghan Masters. TVRMLS
- $419,9004 bd3 ba1.7k sqft133 Unaka View Dr, Erwin, TN 37650New Construction
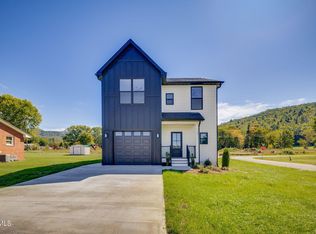 MLS ID #10001795, Dustin Morris. TVRMLS
- $415,0003 bd2 ba1.9k sqft605 Scioto Rd, Unicoi, TN 37692For Sale
 MLS ID #10002336, Jane Thornton. TVRMLS
