Welcome to 1207 Duplin Road - an exceptional Inside-the-Beltline home where timeless design meets forward-thinking functionality. Built as one of Raleigh's first aging-in-place homes and featured as a 2012 Parade of Homes showcase, this thoughtfully designed ranch offers the ease of one-level living without compromising on style. Inside, you'll find spacious, light-filled living areas designed for both everyday comfort and effortless entertaining. The seamless indoor-outdoor flow continues to the inviting screened porch, overlooking a beautifully sized backyard that offers endless possibilities for gardening, play or future outdoor living. A circular driveway creates a welcoming first impression while providing ample parking, and the home's New Wave Smart Home technology brings modern convenience right to your fingertips. A standout feature of the home is the expansive full second level. Keep it as an incredible amount of easily accessible walk-up storage, or finish the space to create additional bedrooms, a home office, bonus room, fitness studio or guest suite. With the infrastructure already in place, it offers exceptional flexibility to fit your needs today while providing the opportunity to significantly expand the home's finished living space in the future. Rarely does a home combine award-winning design, true ranch living, accessibility, exceptional storage, future expansion potential and an unbeatable location. This is a one-of-a-kind opportunity to enjoy today while investing in tomorrow.
Sold for $1,155,000
$1,155,000
1207 Duplin Rd, Raleigh, NC 27607
3beds
2,291sqft
Single Family Residence
Built in 2012
0.38 Acres Lot
$1,154,900 Zestimate®
$504/sqft
$2,959 Estimated rent
Home value
$1,154,900
$1.10M - $1.21M
$2,959/mo
Zestimate® history
Owner options
List your home for rent
$2,959/mo
Rent Zestimate®
Find your next renter with Zillow Rental Manager. Plus, with online applications, you can quickly screen prospective tenants – for free.
$2,959/mo
Rent Zestimate®
Refinance and save
$7,310/mo
Est. payment
Refinancing to a lower rate could help reduce your monthly payments and save thousands over the life of the loan.
$7,310/mo
Est. payment
Explore your selling options
Work with a Zillow partner agent
Leverage their expertise and Zillow's premium Showcase listings to get your home seen by more buyers.
Get startedList with your own agent
Get your home in front of millions of buyers by listing it on Zillow.
Learn how to do itSell it yourself
Take full control of how buyers see your home on Zillow by listing For Sale by Owner (FSBO).
List your homeWhat's special
Ease of one-level livingTrue ranch livingCircular drivewayBeautifully sized backyardInviting screened porchForward-thinking functionalityAmple parking
Zillow last checked:
Listing updated:
Listed by:
Meredith M Diamond 919-612-0328,
Compass -- Raleigh
Bought with:
Courtney Whalen, 269960
Compass -- Raleigh
Source: Doorify MLS,MLS#: 10186286
Facts & features
Interior
Bedrooms & bathrooms
- Bedrooms: 3
- Bathrooms: 2
- Full bathrooms: 2
- Main level bathrooms: 2
- Main level bedrooms: 3
Primary bedroom
- Level: Main
Bedroom 2
- Level: Main
Bedroom 3
- Level: Main
Heating
- None
Cooling
- Central Air, Ceiling Fan(s)
Appliances
- Included: Built-In Electric Oven, Dishwasher, Gas Cooktop, Microwave, Refrigerator, Range Hood, Stainless Steel Appliance(s)
- Laundry: Laundry Room
Features
- Built-in Features, Cedar Closet(s), Ceiling Fan(s), Chandelier, Crown Molding, Dry Bar, Double Vanity, Entrance Foyer, Granite Counters, High Ceilings, Kitchen Island, Open Floorplan, Pantry, Primary Downstairs, Recessed Lighting, Smart Home, Storage, Walk-In Closet(s), Bathtub/Shower Combination, Walk-In Shower, Smooth Ceilings
- Flooring: Hardwood, Tile
- Number of fireplaces: 1
- Fireplace features: Gas Log
Interior area
- Total structure area: 2,291
- Total interior livable area: 2,291 sqft
- Finished area above ground: 2,291
- Finished area below ground: 0
Property
Parking
- Total spaces: 2
- Parking features: Circular Driveway
- Garage spaces: 2
- Has uncovered spaces: Yes
Features
- Levels: Two
- Stories: 2
Lot
- Size: 0.38 Acres
Details
- Parcel number: 079411760717000 0029562
- Special conditions: Standard
Construction
Type & style
- Home type: SingleFamily
- Architectural style: Ranch,Craftsman
- Property subtype: Single Family Residence
Materials
- Fiber Cement, Shake Siding
- Foundation: Crawlspace
- Roof: Shingle
Condition
- New construction: No
- Year built: 2012
Utilities & green energy
- Sewer: Public Sewer
- Water: Public
Community & HOA
Community
- Subdivision: Sunset Hills
HOA
- Has HOA: No
Location
- Region: Raleigh
Financial & listing details
- Price per square foot: $504/sqft
- Tax assessed value: $1,084,117
- Annual tax amount: $9,875
- Date on market: 8/14/2026
- Listing agreement: Exclusive Right To Sell
- Listing terms: Cash,Conventional,VA Loan
Price history
| Date | Event | Price |
|---|---|---|
| 9/15/2026 | Sold | $1,155,000-3.3%$504/sqft |
Source:  Doorify MLS #10186286 Report a problem Doorify MLS #10186286 Report a problem | ||
| 8/16/2026 | Pending sale | $1,195,000$522/sqft |
Source: Doorify MLS #10186286 Report a problem | ||
| 8/14/2026 | Listed for sale | $1,195,000$522/sqft |
Source: Doorify MLS #10186286 Report a problem | ||
Public tax history
| Year | Property taxes | Tax assessment |
|---|---|---|
| 2025 | $9,475 +0.4% | $1,084,117 |
| 2024 | $9,436 +17.5% | $1,084,117 +47.5% |
| 2023 | $8,030 +7.6% | $734,880 |
| 2022 | $7,461 +4% | $734,880 |
| 2021 | $7,170 +1.9% | $734,880 |
| 2020 | $7,040 -8.6% | $734,880 +10.8% |
| 2019 | $7,704 | $663,024 |
| 2018 | $7,704 +11.4% | $663,024 |
| 2017 | $6,917 +2.1% | $663,024 |
| 2016 | $6,775 +23.3% | $663,024 +25.4% |
| 2015 | $5,495 +5.4% | $528,776 |
| 2014 | $5,212 | $528,776 |
| 2013 | -- | $528,776 +93.3% |
| 2011 | -- | $273,549 |
| 2010 | -- | $273,549 |
| 2009 | -- | $273,549 |
| 2008 | -- | -- |
| 2007 | -- | -- |
| 2006 | -- | -- |
| 2005 | -- | -- |
| 2004 | -- | -- |
| 2003 | -- | -- |
| 2002 | -- | -- |
| 2001 | -- | -- |
Find assessor info on the county website
Neighborhood: Wade
Nearby homes
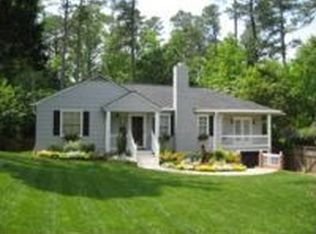
- $1,109,9003 bd2 ba2.1k sqft1213 Duplin Rd, Raleigh, NC 27607Off Market
- $628,700-- bd5 ba1.9k sqft1201 Duplin Rd, Raleigh, NC 27607Off Market
- $548,2004 bd1 ba1.2k sqft2912 Wade Ave, Raleigh, NC 27607Off Market
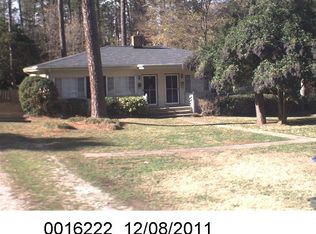
- $1,2752 bd1 ba825 sqft1215 Duplin Rd, Raleigh, NC 27607For Rent
- $1,529,400-- bd2 ba2.5k sqft1212 Banbury Rd, Raleigh, NC 27607Off Market
- $1,5952 bd1 ba900 sqft1206 Duplin Rd, Raleigh, NC 27607For Rent
- $926,1002 bd1 ba1k sqft1202 Duplin Rd, Raleigh, NC 27607Off Market
- $688,5002 bd1 ba720 sqft1219 Duplin Rd, Raleigh, NC 27607Off Market
Nearby schools
GreatSchools rating
- 8/10Lacy ElementaryGrades: PK-5Distance: 1 mi
- 7/10Martin MiddleGrades: 6-8Distance: 1 mi
- 7/10Needham Broughton HighGrades: 9-12Distance: 1.3 mi
Schools provided by the listing agent
- Elementary: Wake - Lacy Elementary
- Middle: Wake - Martin Middle
- High: Wake - Needham Broughton High
Source: Doorify MLS. This data may not be complete. We recommend contacting the local school district to confirm school assignments for this home.
Get a cash offer in 3 minutes
Find out how much your home could sell for in as little as 3 minutes with a no-obligation cash offer.
Estimated market value
$1,154,900
Get a cash offer in 3 minutes
Find out how much your home could sell for in as little as 3 minutes with a no-obligation cash offer.
Estimated market value
$1,154,900
- North Carolina
- Wake County
- Raleigh
- 27607
- Wade
- 1207 Duplin Rd
