Welcome home to this beautifully maintained 3-bedroom, 2.5-bath residence in the desirable Spring Grove area. Featuring a bright, open floor plan, this home offers comfortable living and plenty of space for entertaining. The fully finished basement provides the perfect space for a family room, recreation area, home office, or workout room. Upstairs, you'll find three spacious bedrooms, including a relaxing primary suite. Updated kitchen with lots of cooking space including the island. Step outside to enjoy the nicely landscaped 2 lots, fully fenced backyard complete with a spacious deck and cozy fire pit-ideal for summer barbecues, evening gatherings, or simply relaxing outdoors. With its inviting layout, fantastic outdoor living space, and move-in-ready condition, this beautiful Spring Grove home is one you won't want to miss!
Active
$442,000
1207 Main Street Rd, Spring Grove, IL 60081
3beds
3,090sqft
Single Family Residence
Built in 2001
-- sqft lot
$-- Zestimate®
$143/sqft
$-- HOA
What's special
Fully finished basementThree spacious bedroomsFully fenced backyardBright open floor planInviting layoutComfortable livingFantastic outdoor living space
- --
- 862
- views
- 67
- saves
Zillow last checked:
Listing updated:
Listed by:
Deborah O'Brien 815-600-6944,
Coldwell Banker Real Estate Group
Source: MRED as distributed by MLS GRID,MLS#: 12717445
Facts & features
Interior
Bedrooms & bathrooms
- Bedrooms: 3
- Bathrooms: 3
- Full bathrooms: 2
- 1/2 bathrooms: 1
Rooms
- Room types: Recreation Room
Primary bedroom
- Features: Bathroom (Full)
- Level: Main
- Area: 180 Square Feet
- Dimensions: 15X12
Bedroom 2
- Level: Main
- Area: 150 Square Feet
- Dimensions: 15X10
Bedroom 3
- Level: Main
- Area: 110 Square Feet
- Dimensions: 11X10
Family room
- Level: Main
- Area: 345 Square Feet
- Dimensions: 23X15
Kitchen
- Features: Kitchen (Island)
- Level: Main
- Area: 247 Square Feet
- Dimensions: 19X13
Recreation room
- Level: Basement
- Area: 399 Square Feet
- Dimensions: 19X21
Recreation room
- Level: Basement
- Area: 240 Square Feet
- Dimensions: 10X24
Heating
- Natural Gas, Forced Air
Cooling
- Central Air
Appliances
- Included: Range, Microwave, Dishwasher, Refrigerator, Washer, Dryer
Features
- Basement: Finished,Full
- Number of fireplaces: 1
- Fireplace features: Family Room
Interior area
- Total structure area: 3,090
- Total interior livable area: 3,090 sqft
Property
Parking
- Total spaces: 2
- Parking features: Yes, Attached, Garage
- Attached garage spaces: 2
Accessibility
- Accessibility features: No Disability Access
Features
- Stories: 1
Lot
- Dimensions: 90x130x80x133
Details
- Additional parcels included: 0530278004
- Parcel number: 0530278032
- Special conditions: None
Construction
Type & style
- Home type: SingleFamily
- Architectural style: Ranch
- Property subtype: Single Family Residence
Materials
- Aluminum Siding, Vinyl Siding, Stone
- Roof: Asphalt
Condition
- New construction: No
- Year built: 2001
Utilities & green energy
- Sewer: Septic Tank
- Water: Well
Community & HOA
Community
- Subdivision: Colemar
HOA
- Services included: None
Location
- Region: Spring Grove
Financial & listing details
- Price per square foot: $143/sqft
- Annual tax amount: $6,128
- Date on market: 7/30/2026
- Ownership: Fee Simple
Estimated market value
Not available
Estimated sales range
Not available
Not available
Price history
Price history is unavailable.
Public tax history
Tax history is unavailable.
Monthly payment
Est. payment
Payment breakdown
Explore the cost of this home by adjusting the details. Changes won't be saved.Climate risks
Neighborhood: 60081
Nearby schools
Schools provided by the listing agent
- High: Richmond-Burton Community High S
- District: 2
Source: MRED as distributed by MLS GRID. This data may not be complete. We recommend contacting the local school district to confirm school assignments for this home.
Similar homes
- $585,0004 bd4 ba2.6k sqft11115 E Riviera Dr, Spring Grove, IL 60081Active
 MLS ID #12732105, Jason Todd, Baird & Warner. MRED as distributed by MLS GRID
 - $445,0004 bd3 ba2.6k sqft40233 N Lakeview Ave, Antioch, IL 60002Active
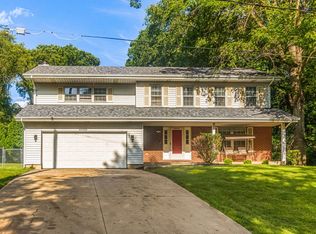 MLS ID #12689039, Sarai Acevedo-Schwocher, eXp Realty. MRED as distributed by MLS GRID
 - $394,9004 bd4 ba1.8k sqft4210 W Solon Rd, Richmond, IL 60071Active
 MLS ID #12756417, Aaron Kohlmeier, Welcome Home Real Estate Group. MRED as distributed by MLS GRID
 - $435,0003 bd3 ba2.2k sqft2408 N Spojnia Rd, McHenry, IL 60050Active
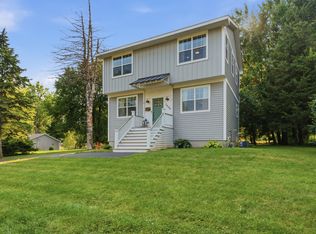 MLS ID #12754251, Elizabeth Goodchild, CSC,GRI, Realty of America. MRED as distributed by MLS GRID
