BACKYARD RETREAT WITH GUNITE SALT WATER POOL & STUNNING VIEWS! Beautiful CUSTOM-BUILT ranch situated on over an ACRE! This immaculate home offers 5 bedrooms, 4 full baths, and an additional flex room. Major recent upgrades include a NEW ROOF and NEW HVAC UNITS! The highlight of this exceptional property is the gorgeous backyard oasis featuring a sparkling GUNITE SALTWATER POOL with a beautiful pebble finish, expansive paver patio, and inviting outdoor entertaining spaces. Enjoy the incredible screened porch with vaulted cypress ceilings, cedar beams, and Trex decking. Inside, you'll find an updated kitchen with granite countertops, a spacious main-level primary suite, and a finished terrace level offering endless possibilities. Complete with a three-car garage, beautifully landscaped grounds, and plenty of space to relax or entertain. A rare opportunity to own an exceptionally maintained home offering space, luxury, resort-style living, in an incredible location! This home is A MUST SEE!
Active
Price cut: $29.8K (11/11)
$849,700
1207 Olde Lexington Rd, Hoschton, GA 30548
5beds
5,846sqft
Single Family Residence
Built in 2006
1.03 Acres Lot
$830,000 Zestimate®
$145/sqft
$25/mo HOA
What's special
Cedar beamsThree-car garageBeautifully landscaped groundsSpacious main-level primary suiteTrex deckingAdditional flex roomGorgeous backyard oasis
- 32 days
- 1,090
- 59
Zillow last checked:
Listing updated:
Listed by:
Dwight Joy 678-971-2258,
RU4 Homes Group
Source: GAMLS,MLS#: 10873884
Facts & features
Interior
Bedrooms & bathrooms
- Bedrooms: 5
- Bathrooms: 4
- Full bathrooms: 4
- Main level bathrooms: 2
- Main level bedrooms: 3
Rooms
- Room types: Exercise Room, Family Room, Foyer, Game Room, Laundry, Library, Office, Other
Dining room
- Features: Seats 12+, Separate Room
Kitchen
- Features: Breakfast Area, Kitchen Island, Solid Surface Counters, Walk-in Pantry
Heating
- Electric, Heat Pump
Cooling
- Central Air, Electric, Heat Pump
Appliances
- Included: Cooktop, Dishwasher, Double Oven, Microwave
- Laundry: In Hall, Mud Room
Features
- Bookcases, Double Vanity, High Ceilings, Master On Main Level, Separate Shower, Soaking Tub, Tile Bath, Tray Ceiling(s), Walk-In Closet(s)
- Flooring: Carpet, Hardwood, Tile
- Windows: Double Pane Windows
- Basement: Concrete,Daylight,Exterior Entry,Finished,Full
- Number of fireplaces: 1
- Fireplace features: Family Room, Masonry
- Common walls with other units/homes: No Common Walls
Interior area
- Total structure area: 5,846
- Total interior livable area: 5,846 sqft
- Finished area above ground: 3,091
- Finished area below ground: 2,755
Property
Parking
- Total spaces: 3
- Parking features: Attached, Garage, Garage Door Opener, Kitchen Level, Side/Rear Entrance
- Has attached garage: Yes
Features
- Levels: Two
- Stories: 2
- Patio & porch: Deck, Patio, Screened
- Has private pool: Yes
- Pool features: In Ground
- Has spa: Yes
- Spa features: Bath
- Fencing: Back Yard
- Body of water: None
Lot
- Size: 1.03 Acres
- Features: Level, Private
Details
- Parcel number: XX047 021A
Construction
Type & style
- Home type: SingleFamily
- Architectural style: Ranch,Traditional
- Property subtype: Single Family Residence
Materials
- Concrete, Other
- Roof: Composition
Condition
- Resale
- New construction: No
- Year built: 2006
Utilities & green energy
- Sewer: Septic Tank
- Water: Public
- Utilities for property: Underground Utilities
Community & HOA
Community
- Features: Street Lights
- Subdivision: Lexington Mill
HOA
- Has HOA: Yes
- Services included: Management Fee
- HOA fee: $300 annually
Location
- Region: Hoschton
Financial & listing details
- Price per square foot: $145/sqft
- Tax assessed value: $708,139
- Annual tax amount: $6,649
- Date on market: 10/16/2026
- Cumulative days on market: 32 days
- Listing agreement: Exclusive Right To Sell
- Listing terms: Cash,Conventional,FHA,VA Loan
Estimated market value
$830,000
$789,000 - $872,000
$5,053/mo
Price history
| Date | Event | Price |
|---|---|---|
| 11/11/2026 | Price change | $849,700-3.4%$145/sqft |
Source:  GAMLS #10873884 Report a problem | ||
| 11/5/2026 | Price change | $879,5000%$150/sqft |
Source: GAMLS #10873884 Report a problem | ||
| 10/16/2026 | Listed for sale | $879,700+44.2%$150/sqft |
Source: GAMLS #10873884 Report a problem | ||
| 9/10/2021 | Sold | $610,000+6.1%$104/sqft |
Source: Public Record Report a problem | ||
| 8/2/2021 | Pending sale | $575,000$98/sqft |
Source: GAMLS #9023845 Report a problem | ||
| 8/2/2021 | Contingent | $575,000$98/sqft |
Source: GAMLS #9023845 Report a problem | ||
| 7/29/2021 | Listed for sale | $575,000+8.7%$98/sqft |
Source:  FMLS GA #6921250 Report a problem | ||
| 6/3/2020 | Listing removed | $529,000$90/sqft |
Source: Keller Williams Realty Atlanta Partners #8788722 Report a problem | ||
| 5/18/2020 | Listed for sale | $529,000+9.1%$90/sqft |
Source: Keller Williams Realty Atl Partners #6725093 Report a problem | ||
| 4/17/2018 | Sold | $485,000-2.8%$83/sqft |
Source:  FMLS GA #5962251 Report a problem | ||
| 3/13/2018 | Pending sale | $499,000$85/sqft |
Source: Keller Williams Realty Barrow-Jackson #8322158 Report a problem | ||
| 2/28/2018 | Price change | $499,000-5%$85/sqft |
Source: Barrow-Jackson #8322158 Report a problem | ||
| 2/7/2018 | Listed for sale | $525,000+56.8%$90/sqft |
Source: Keller Williams Lanier Partner #8322158 Report a problem | ||
| 5/11/2007 | Sold | $334,900$57/sqft |
Source: Public Record Report a problem | ||
Public tax history
| Year | Property taxes | Tax assessment |
|---|---|---|
| 2025 | $6,650 -0.7% | $283,256 +1.9% |
| 2024 | $6,698 +0.8% | $277,901 |
| 2023 | $6,648 -0.8% | $277,901 +16.7% |
| 2022 | $6,700 +18.9% | $238,185 +24.4% |
| 2021 | $5,635 -2% | $191,435 |
| 2020 | $5,749 -1.1% | $191,435 |
| 2019 | $5,815 +46.2% | $191,435 +28.3% |
| 2018 | $3,976 +12.5% | $149,206 +21.4% |
| 2017 | $3,533 +21.8% | $122,868 +22.9% |
| 2016 | $2,901 | $99,939 -0.8% |
| 2015 | $2,901 -1.3% | $100,758 +12.8% |
| 2014 | $2,939 +10.7% | $89,337 +7% |
| 2013 | $2,654 | $83,526 |
| 2012 | -- | -- |
| 2011 | -- | -- |
| 2010 | -- | -- |
| 2009 | -- | -- |
| 2008 | -- | -- |
| 2007 | -- | -- |
| 2005 | -- | -- |
| 2004 | -- | -- |
| 2003 | -- | -- |
Find assessor info on the county website
Monthly payment
Est. payment
Payment breakdown
Explore the cost of this home by adjusting the details. Changes won't be saved.Climate risks
Neighborhood: 30548
Nearby schools
Schools provided by the listing agent
- Elementary: Bramlett
- Middle: Russell
- High: Winder Barrow
Source: GAMLS. This data may not be complete. We recommend contacting the local school district to confirm school assignments for this home.
Similar homes
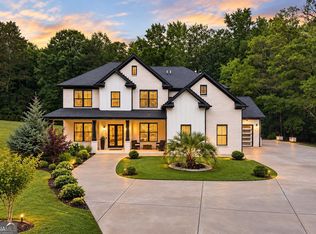
- $849,9005 bd5 ba4k sqft1260 Old Victron School Rd, Hoschton, GA 30548Active
 MLS ID #10869068, Dinu Dariy, eXp Realty. GAMLS
- $855,0005 bd5 ba5.8k sqft1011 Ardmore Trl, Hoschton, GA 30548For Sale
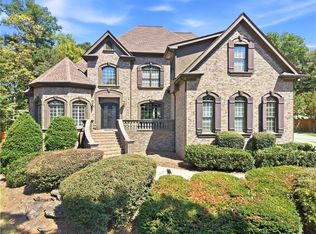
 MLS ID #7839470, LA HEU, Right Path Realty. FMLS GA
- $887,0006 bd6 ba6k sqft1373 Mountain Lake Dr, Auburn, GA 30011Active
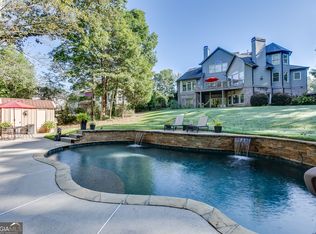 MLS ID #10885676, Bonds Realty Group, Keller Williams Realty Atl. Partners. GAMLS
- $850,0004 bd4 ba3.6k sqft2442 Sunflower Dr, Hoschton, GA 30548Active
 MLS ID #10823333, Regan Maki Team, Ansley RE | Christie's Int'l RE. GAMLS
- $874,9005 bd4 ba4.3k sqft2440 Sunflower Dr, Hoschton, GA 30548For SaleMLS ID #7825560, Christopher Brunatti, Southmark Properties, Inc.. FMLS GA
- $900,0004 bd5 ba6.6k sqft2711 Wildflower Way, Hoschton, GA 30548ActiveMLS ID #10807063, Tanya Pickens, Opendoor Brokerage. GAMLS
- $899,0005 bd5 ba4.3k sqft930 Chateau Forest Rd, Hoschton, GA 30548For SaleMLS ID #7801450, Gi Han, Virtual Properties Realty. Biz. FMLS GA
- $860,0005 bd4 ba5.6k sqft5720 Golf Club Dr, Braselton, GA 30517ActiveMLS ID #10885509, Victoria Champion, Hester Group, REALTORS. GAMLS
- $739,0004 bd3 ba2.9k sqft1140 Beaver Dam Rd, Hoschton, GA 30548ActiveMLS ID #10855815, Meek Realty Group, Meek Realty Group. GAMLS
- $800,0004 bd4 ba3.9k sqft1830 Sauterne Dr, Hoschton, GA 30548ActiveMLS ID #10578682, Michael Riggan, BHHS Georgia Properties. GAMLS
- $998,0004 bd4 ba4.1k sqft1646 Thomas Dr, Hoschton, GA 30548For SaleMLS ID #7855527, SUNNY YOO, Heritage GA. Realty. FMLS GA
- $1,050,0005 bd5 ba6.1k sqft4768 Ardmore Ln, Hoschton, GA 30548For SaleMLS ID #7827119, JUDY PATCH, Dorsey Alston Realtors. FMLS GA
- $639,0004 bd4 ba3.1k sqft32 Quail Run, Hoschton, GA 30548ActiveMLS ID #10856411, Greg Shadburn, BHHS Georgia Properties. GAMLS
- $798,9004 bd5 ba4.2k sqft419 Ontario Ln, Hoschton, GA 30548ActiveMLS ID #10875949, Christine M Moody, Real Broker, LLC. GAMLS
- $650,0004 bd4 ba3.7k sqft94 Deer Creek Trl, Hoschton, GA 30548ActiveMLS ID #10839741, Julie Cunningham, Keller Williams Realty Atl. Partners. GAMLS
- $1,089,9005 bd4 ba4.5k sqft1144 Lexington Ridge Rd, Hoschton, GA 30548ActiveMLS ID #10848400, Brooke Moore, Realty One Group Inclusion. GAMLS
- $499,9005 bd4 ba3.1k sqft365 Chestnut Chas, Hoschton, GA 30548ActiveMLS ID #10888189, Vince Lowery, V. Low Properties Inc.. GAMLS
- $745,0004 bd4 ba2.9k sqft248 Chatuge Dr, Hoschton, GA 30548ActiveMLS ID #10837477, Toni P Curtin, RE/MAX Center. GAMLS
- $1,250,0005 bd5 ba5.6k sqft2402 Sunflower Dr, Hoschton, GA 30548ActiveMLS ID #10885547, Teri A Ehrlich, Keller Williams Realty PeachtreeRoad. GAMLS
- $1,200,0005 bd5 ba3.9k sqft1140 Lexington Ridge Rd, Hoschton, GA 30548ActiveMLS ID #10882663, SASHE OMOGIATE, Keller Williams West Atlanta. GAMLS
