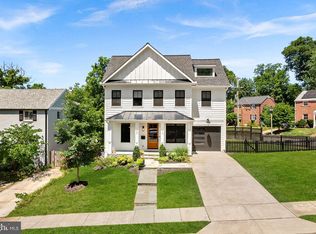
Tucked at the end of a cul-de-sac in Dominion Hills, 5900 9th Street N is a newly completed home by local builder Enhanced Homes, offering 4,480 square feet of thoughtfully designed living space across three finished levels. The main level features 10-foot ceilings, hardwood floors, and an open layout designed for both everyday living and entertaining. The kitchen includes warm wood cabinetry, a contrasting navy island, quartz countertops, a statement tile backsplash, stainless steel appliances, and a large walk-in pantry. It flows seamlessly into the dining area and spacious family room, where a gas fireplace creates a natural gathering place. Sliding glass doors open to a screened porch and adjoining rear deck overlooking the backyard. A private office with custom navy built-ins, a powder room, and a well-appointed mudroom off the garage complete the level. Hardwood flooring continues throughout the upper level. The expansive primary suite features a vaulted ceiling, two walk-in closets, and a spa-inspired bath with dual vanities, a freestanding soaking tub, and an oversized glass-enclosed shower. Three additional bedrooms, two full baths, and a centrally located laundry room complete the upper level. The bright walk-out basement is finished with durable luxury vinyl plank flooring and offers a large recreation room, wet bar, exercise room, fifth bedroom, full bath, and direct access to the backyard—ideal for entertaining, overnight guests, or a private living space. Located just blocks from Bluemont Park, Upton Hill Regional Park, and the Bon Air Rose Garden, with convenient access to Ballston, East Falls Church, and nearby commuter routes. The home is backed by a one-year wall-to-wall builder warranty and a five-year structural warranty.
Under contract
$1,964,000
5900 9th St N, Arlington, VA 22205
5beds
4,207sqft
Single Family Residence
Built in 2026
7,869 Square Feet Lot
$1,937,200 Zestimate®
$467/sqft
$-- HOA
What's special
Bright walk-out basementWet barExercise roomContrasting navy islandLarge recreation roomLarge walk-in pantryHardwood floors
- 2 days |
- 177 |
- 10 |
Zillow last checked:
Listing updated:
Listed by:
Aaron Probasco 703-946-4652,
Samson Properties 7033788810
Source: Bright MLS,MLS#: VAAR2078042
Facts & features
Interior
Bedrooms & bathrooms
- Bedrooms: 5
- Bathrooms: 5
- Full bathrooms: 4
- 1/2 bathrooms: 1
- Main level bathrooms: 1
Basement
- Area: 1310
Heating
- Central, Zoned, Natural Gas
Cooling
- Central Air, Zoned, Electric
Appliances
- Included: Tankless Water Heater
Features
- Basement: Finished,Walk-Out Access
- Has fireplace: No
Interior area
- Total structure area: 4,480
- Total interior livable area: 4,207 sqft
- Finished area above ground: 2,897
- Finished area below ground: 1,310
Property
Parking
- Total spaces: 1
- Parking features: Garage Faces Front, Attached
- Attached garage spaces: 1
Accessibility
- Accessibility features: None
Features
- Levels: Three
- Stories: 3
- Pool features: None
Lot
- Size: 7,869 Square Feet
Details
- Additional structures: Above Grade, Below Grade
- Parcel number: 12027039
- Zoning: R-6
- Special conditions: Standard
Construction
Type & style
- Home type: SingleFamily
- Architectural style: Craftsman
- Property subtype: Single Family Residence
Materials
- Other
- Foundation: Other
Condition
- Excellent
- New construction: Yes
- Year built: 2026
Utilities & green energy
- Sewer: Public Sewer
- Water: Public
Community & HOA
Community
- Subdivision: Dominion Hills
HOA
- Has HOA: No
Location
- Region: Arlington
Financial & listing details
- Price per square foot: $467/sqft
- Tax assessed value: $1,203,900
- Annual tax amount: $12,677
- Date on market: 8/13/2026
- Listing agreement: Exclusive Right To Sell
- Ownership: Fee Simple
Estimated market value
$1,937,200
$1.78M - $2.09M
$2,901/mo
Price history
| Date | Event | Price |
|---|---|---|
| 8/15/2026 | Contingent | $1,964,000$467/sqft |
Source:  Bright MLS #VAAR2078042 Report a problem Bright MLS #VAAR2078042 Report a problem | ||
| 8/13/2026 | Listed for sale | $1,964,000+174.1%$467/sqft |
Source: Bright MLS #VAAR2078042 Report a problem | ||
| 4/8/2025 | Sold | $716,500$170/sqft |
Source: Bright MLS #VAAR2053620 Report a problem | ||
Public tax history
| Year | Property taxes | Tax assessment |
|---|---|---|
| 2025 | $8,522 +1.8% | $825,000 +1.8% |
| 2024 | $8,371 +0.1% | $810,400 -0.2% |
| 2023 | $8,364 +3% | $812,000 +3% |
| 2022 | $8,121 +8.2% | $788,400 +8.2% |
| 2021 | $7,507 +6.4% | $728,800 +6% |
| 2020 | $7,055 +4.1% | $687,600 +4.1% |
| 2019 | $6,780 +2.5% | $660,800 +0.5% |
| 2018 | $6,612 +5.6% | $657,300 +5.6% |
| 2017 | $6,261 +4.8% | $622,400 +3.2% |
| 2016 | $5,977 -0.8% | $603,100 -0.3% |
| 2015 | $6,024 +4.3% | $604,800 +4.3% |
| 2014 | $5,778 +1.4% | $580,100 +2.4% |
| 2013 | $5,699 +5.7% | $566,500 |
| 2012 | $5,394 +1.4% | -- |
| 2011 | $5,322 | -- |
| 2009 | -- | -- |
| 2008 | -- | -- |
| 2007 | -- | -- |
| 2006 | -- | -- |
| 2005 | -- | -- |
| 2004 | -- | -- |
| 2003 | -- | -- |
| 2002 | -- | -- |
| 2001 | -- | $226,900 |
Find assessor info on the county website
Monthly payment
Est. payment
Payment breakdown
Explore the cost of this home by adjusting the details. Changes won't be saved.Climate risks
Neighborhood: Dominion Hills
Nearby schools
GreatSchools rating
- 9/10Ashlawn Elementary SchoolGrades: PK-5Distance: 0.1 mi
- 8/10Swanson Middle SchoolGrades: 6-8Distance: 0.6 mi
- 8/10Yorktown High SchoolGrades: 9-12Distance: 1.9 mi
Schools provided by the listing agent
- Elementary: Ashlawn
- Middle: Swanson
- High: Yorktown
- District: Arlington County Public Schools
Source: Bright MLS. This data may not be complete. We recommend contacting the local school district to confirm school assignments for this home.
- $831,1003 bd1 ba1k sqft5901 9th St N, Arlington, VA 22205Off Market
- $854,3004 bd2 ba1k sqft5904 9th St N, Arlington, VA 22205Off Market
- $1,275,5004 bd2 ba2.3k sqft5905 9th St N, Arlington, VA 22205Off Market
- $1,010,9004 bd2 ba2.4k sqft5908 9th St N, Arlington, VA 22205Off Market
- $1,012,9003 bd2 ba1.3k sqft5909 9th St N, Arlington, VA 22205Off Market
- $1,129,4004 bd2 ba2k sqft851 N Larrimore St, Arlington, VA 22205Off Market
- $1,227,3004 bd3 ba2.4k sqft5912 9th St N, Arlington, VA 22205Off Market
- $1,038,3004 bd3 ba1.8k sqft855 N Larrimore St, Arlington, VA 22205Off Market
A local agent can set up tours, give advice and negotiate with sellers.
Similar homes
- $1,999,9005 bd5 ba5k sqft132 S Garfield St, Arlington, VA 22204For Sale

 MLS ID #VAAR2077600, Jean-Pierre Lteif, KW Metro Center. Bright MLS
 - $1,999,0005 bd4 ba3.7k sqft26 S Park Dr, Arlington, VA 22204For Sale
 MLS ID #VAAR2075320, Clorissa Wince, Real Broker, LLC. Bright MLS
 - $2,099,9005 bd5 ba4.6k sqft6947 28th St N, Arlington, VA 22213New Construction
 MLS ID #VAAR2077404, Paul Yeonas, Yeonas & Shafran Real Estate, LLC. Bright MLS
 - $1,799,0005 bd6 ba4k sqft3516 16th St S, Arlington, VA 22204New Construction
 MLS ID #VAAR2077076, Janet MILLION, Urban Living Real Estate, LLC. Bright MLS
 - $2,189,0005 bd5 ba4.9k sqft3411 17th St N, Arlington, VA 22207New ConstructionMLS ID #VAAR2067438, Aaron Probasco, Samson Properties. Bright MLS
- $1,690,0006 bd6 ba5.8k sqft2998 Beechwood Ln, Falls Church, VA 22042For SaleMLS ID #VAFX2327696, Karen Briscoe, Serhant. Bright MLS
- $1,400,0005 bd5 ba5.1k sqft705 N Ashton St, Alexandria, VA 22312For SaleMLS ID #VAAX2064496, Sean Price, Samson Properties. Bright MLS
- $2,199,9995 bd5 ba3.9k sqft923 17th St S, Arlington, VA 22202New ConstructionMLS ID #VAAR2076302, Steven Chen, Compass. Bright MLS
- $1,997,5005 bd5 ba4.8k sqft1212 Drake St SW, Vienna, VA 22180New ConstructionMLS ID #VAFX2291790, JENNIFER RIDDLE, Pearson Smith Realty, LLC. Bright MLS
- $2,550,0005 bd6 ba5.7k sqft812 21st St S, Arlington, VA 22202For SaleMLS ID #VAAR2076204, Geva Lester, Varity Homes. Bright MLS
- $2,499,9005 bd6 ba5.1k sqft7042 Williamsburg Blvd, Arlington, VA 22213New ConstructionMLS ID #VAAR2077460, Paul Yeonas, Yeonas & Shafran Real Estate, LLC. Bright MLS
- $1,875,0005 bd5 ba4.4k sqft7800 Radnor Rd, Bethesda, MD 20817For SaleMLS ID #MDMC2241414, Brett Souza, Long & Foster Real Estate, Inc.. Bright MLS
- $1,910,5005 bd6 ba4.4k sqft1103 Desale St SW, Vienna, VA 22180New ConstructionMLS ID #VAFX2313464, JENNIFER RIDDLE, Pearson Smith Realty, LLC. Bright MLS
- $1,780,4006 bd5 ba4.6k sqft9123 Old Georgetown Rd, Bethesda, MD 20814Off Market
- $1,485,0003 bd3 ba2.7k sqft10526 Marbury Rd, Oakton, VA 22124For SaleMLS ID #VAFX2333238, Steve Michaels, KW Metro Center. Bright MLS
- from $2,501,0566 bd6 ba5.7k sqftBright and Breezy Living in the Volta Plan, PCI 22205, Arlington, VA 22205New ConstructionParamount Construction
- $2,590,0005 bd6 ba5.3k sqft414 N Monroe St, Arlington, VA 22201For SaleMLS ID #VAAR2074972, Brian MacMahon, Sheridan-MacMahon Ltd.. Bright MLS
- $1,999,9005 bd5 ba4.7k sqft8609 Woodbrook Ln, Chevy Chase, MD 20815For SaleMLS ID #MDMC2236238, Kevin Carlson, Compass. Bright MLS
- $1,490,0006 bd4 ba3.5k sqft2933 Fairmont St, Falls Church, VA 22042For SaleMLS ID #VAFX2318338, Michael Wilson, EXP Realty, LLC. Bright MLS
- $2,850,0006 bd8 ba4.6k sqft3612 N Glebe Rd, Arlington, VA 22207For SaleMLS ID #VAAR2071616, Christine Morgan, TTR Sothebys International Realty. Bright MLS
