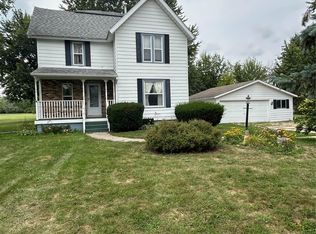
Discover the possibilities of country living with this classic farmhouse situated on 7.05 acres along Lahring Road. Surrounded by open land, mature trees, and peaceful rural views, this property combines farmhouse character, flexible living space, and the kind of acreage that is increasingly hard to find. The home features a versatile floor plan currently set up with two units with a bedroom, full bathroom, kitchen and living space on each level. The ground floor offers a spacious kitchen/dining area, separate living and family rooms, a bedroom with a walk-in closet, a full bath, and additional storage rooms. Step outside to enjoy both a front porch and rear deck, perfect for taking in the quiet countryside. The upper level provides even more flexibility with another generously sized kitchen, living room, bedroom, full bathroom, and multiple closets. This unique configuration provides plenty of options for extended family, multigenerational living, guest accommodations, or simply additional space to make your own. Outside is where this property really stands apart. The 7.05-acre setting offers expansive lawn and open ground with plenty of room for gardening, recreation, animals, or future agricultural uses. A large traditional barn and silo add authentic farm character while providing substantial space for equipment, storage, hobbies, or a workshop. The Quonset barn has an open interior and a concrete floor, offering plenty of potential for a variety of uses. With its farmhouse charm, multiple living areas, two kitchens, 2 barns, silo, acreage, and beautiful rural surroundings, this is a property ready for someone with a vision. Land Contract terms available. Call for more information or a showing.
Pending
$275,000
12073 Lahring Rd, Byron, MI 48418
2beds
2,248sqft
Single Family Residence
Built in ----
7.05 Acres Lot
$269,200 Zestimate®
$122/sqft
$-- HOA
What's special
- 29 days
- 95
- 1
Zillow last checked:
Listing updated:
Listed by:
Edward S Constable 810-750-4665,
Tremaine Real Estate 810-750-4663
Source: Realcomp II,MLS#: 20261068511
Facts & features
Interior
Bedrooms & bathrooms
- Bedrooms: 2
- Bathrooms: 2
- Full bathrooms: 2
Bedroom
- Level: Entry
- Area: 144
- Dimensions: 12 X 12
Bedroom
- Level: Second
- Area: 132
- Dimensions: 11 X 12
Other
- Level: Entry
- Area: 32
- Dimensions: 8 X 4
Other
- Level: Second
- Area: 88
- Dimensions: 11 X 8
Family room
- Level: Entry
- Area: 192
- Dimensions: 12 X 16
Kitchen
- Level: Entry
- Area: 187
- Dimensions: 17 X 11
Other
- Level: Second
- Area: 165
- Dimensions: 11 X 15
Living room
- Level: Entry
- Area: 132
- Dimensions: 11 X 12
Living room
- Level: Second
- Area: 132
- Dimensions: 12 X 11
Heating
- Forced Air, Propane
Features
- Basement: Unfinished
- Has fireplace: No
Interior area
- Total interior livable area: 2,248 sqft
- Finished area above ground: 2,248
Property
Parking
- Parking features: No Garage
Features
- Levels: Two
- Stories: 2
- Entry location: GroundLevelwSteps
- Patio & porch: Deck
- Pool features: None
Lot
- Size: 7.05 Acres
- Dimensions: 957 x 287 x 957 x 287
Details
- Additional structures: Barns, Grain Storage, Hay Barn
- Parcel number: 0118200005
- Special conditions: Short Sale No,Standard
Construction
Type & style
- Home type: SingleFamily
- Architectural style: Farmhouse
- Property subtype: Single Family Residence
Materials
- Vinyl Siding
- Foundation: Basement, Block
Condition
- New construction: No
Utilities & green energy
- Sewer: Public Sewer
- Water: Well
Community & HOA
HOA
- Has HOA: No
Location
- Region: Byron
Financial & listing details
- Price per square foot: $122/sqft
- Tax assessed value: $44,700
- Annual tax amount: $2,488
- Date on market: 8/26/2026
- Cumulative days on market: 29 days
- Listing agreement: Exclusive Right To Sell
- Listing terms: Cash,Contract,Conventional
- Exclusions: Exclusion(s) Do Not Exist
Estimated market value
$269,200
$256,000 - $283,000
Not available
Price history
| Date | Event | Price |
|---|---|---|
| 9/10/2026 | Pending sale | $275,000$122/sqft |
Source:  Realcomp II #20261068511 Report a problem Realcomp II #20261068511 Report a problem | ||
| 8/26/2026 | Listed for sale | $275,000$122/sqft |
Source: Realcomp II #20261068511 Report a problem | ||
Public tax history
Tax history is unavailable.
Monthly payment
Est. payment
Payment breakdown
Explore the cost of this home by adjusting the details. Changes won't be saved.Climate risks
Neighborhood: 48418
Similar homes
- $300,0005 bd2 ba2.1k sqft16059 Murray Rd, Byron, MI 48418For Sale

 MLS ID #20261047461, Trudy Tabor, EXP Realty - Fenton. Realcomp II
 - $279,9005 bd2 ba1.8k sqft4802 & 4802-1/2 Mill Rd, Bancroft, MI 48414For Sale

 MLS ID #50216112, Sylvia Naranjo, Kori Shook & Associates. MiRealSource
 - $285,0004 bd2 ba1.8k sqft2292 S Duffield Rd, Lennon, MI 48449For Sale
 MLS ID #20261058649, Jennifer Schwab, Coldwell Banker Professionals. Realcomp II
 - $279,9005 bd2 ba1.8k sqft4802 Mill Rd, Bancroft, MI 48414For SaleMLS ID #5050216115, Sylvia Naranjo, Kori Shook & Associates. Realcomp II
- $259,9003 bd1 ba1.5k sqft7304 Sharp Rd, Swartz Creek, MI 48473For SaleMLS ID #20261080041, Tommy McHale, The Sedlarik Group Realty LLC. Realcomp II
- $279,9003 bd1 ba1.1k sqft2470 Lyons Rd, Owosso, MI 48867For SaleMLS ID #50219917, Lisa Hitchcock, Kori Shook & Associates. MiRealSource
- $279,9005 bd2 ba1.8k sqft4802 Mill Rd #1/2, Bancroft, MI 48414For SaleMLS ID #50216115, Sylvia Naranjo, Kori Shook & Associates. MiRealSource
- $295,0003 bd2 ba1.9k sqft4168 McCandlish Rd, Grand Blanc, MI 48439For SaleMLS ID #20261081970, Angela Odden, Prime Real Estate & Associates. Realcomp II
- $240,0003 bd1 ba1.1k sqft416 Thomas St, Holly, MI 48442For SaleMLS ID #20261070225, Daniel P Gullion, Real Estate For A CAUSE. Realcomp II
- $270,0004 bd2 ba1.5k sqft10356 Linden Rd, Grand Blanc, MI 48439For SaleMLS ID #20261061776, Quinton Foster, Outlier Real Estate LLC. Realcomp II
- $274,9003 bd2 ba1.7k sqft9194 Oakview Dr, Swartz Creek, MI 48473For Sale
 MLS ID #201842265, Chris Bahoura, Community Choice Realty. WWMLS
 - $325,0003 bd2 ba2.1k sqft2711 Hibbard Rd, Corunna, MI 48817For SaleMLS ID #50219960, Morgan Beilfuss, The Home Office Realty LLC. MiRealSource
- $385,0003 bd3 ba2k sqft10393 Jewell Rd, Gaines, MI 48436For SaleMLS ID #20261079493, Jennifer Tremaine, Real Estate by Tremaine. Realcomp II
- $349,5504 bd2 ba2.8k sqft5821 E Cole Rd, Bancroft, MI 48414For SaleMLS ID #50217652, Mary Sumpter, Keller Williams First. MiRealSource
- $264,9004 bd2 ba2k sqft1762 Copas Rd, Owosso, MI 48867For SaleMLS ID #50217448, Taylor Cobb, HOMEFLO. MiRealSource
- $225,0002 bd1 ba1.4k sqft14940 S Morrice Rd, Perry, MI 48872For SaleMLS ID #50223993, Barbara Roll-Wyzga, Keller Williams First. MiRealSource
- $274,9005 bd3 ba3k sqft5356 Worchester Dr, Swartz Creek, MI 48473For SaleMLS ID #20261074075, Tamira Newman, The Agency of Gateway. Realcomp II
- $299,9003 bd2 ba1.3k sqft4501 N New Lothrop Rd, Corunna, MI 48817For SaleMLS ID #50211514, Theresa Zdunic, Crowe Real Estate LLC. MiRealSource
- $284,0003 bd2 ba1.7k sqft3341 W Baldwin Rd, Grand Blanc, MI 48439For SaleMLS ID #20261034831, Henry Gillen, HEMI Homes LLC. Realcomp II
- $310,0004 bd3 ba1.9k sqft819 Alpine Trl, Fenton, MI 48430For SaleMLS ID #20261079485, David K Nemer, Real Estate For A CAUSE. Realcomp II
