Beautiful renovation and prime location! This 3-bedroom, 2-full-bath rambler offers approximately 1,539 square feet of comfortable ONE-LEVEL living on a flat, beautifully maintained 0.4-acre lot in desirable North Waldorf—with NO HOA. Renovated in 2026, the home welcomes you with fresh paint, new flooring and carpet, updated lighting, and beautifully renovated bathrooms. The primary bath is a standout, featuring floor-to-ceiling ceramic tile, a double vanity, and stylish sliding barn door. A formal living room with bay window provides a welcoming space at the front of the home, while the heart of the floor plan is the open great room combining the kitchen, dining, and main living areas. The refreshed kitchen features new granite countertops, subway tile backsplash, and brand-new stainless steel appliances. Just beyond the dining area, an enclosed sunroom offers bonus space for relaxing, hobbies, entertaining, or enjoying the backyard through the seasons. Outside, the flat, fully fenced backyard offers plenty of room for pets, play, gardening, or gatherings, while the manicured lawn and paver walkway add curb appeal from the moment you arrive. An attached two-car garage provides everyday convenience and additional storage. The North Waldorf location puts shopping, restaurants, entertainment, and everyday necessities within easy reach while offering convenient access north toward Prince George's County, Joint Base Andrews, the Capital Beltway, and Washington, D.C. Whether you're purchasing your first home, looking for room for a growing household, or ready to simplify with single-level living, this move-in-ready home offers the space, updates, and location to make everyday life a little easier. Public water and sewer. No HOA.
Under contract
$398,000
12073 Pierce Rd, Waldorf, MD 20601
3beds
1,539sqft
Single Family Residence
Built in 1976
0.4 Acres Lot
$398,800 Zestimate®
$259/sqft
$-- HOA
What's special
Manicured lawnBeautifully renovated bathroomsDouble vanityFresh paintBrand-new stainless steel appliancesStylish sliding barn doorNew flooring and carpet
- 14 days
- 1,090
- 115
Likely to sell faster than
Zillow last checked:
Listing updated:
Listed by:
Emily Watts 240-416-6094,
Real Broker, LLC 8504500442
Source: Bright MLS,MLS#: MDCH2059606
Facts & features
Interior
Bedrooms & bathrooms
- Bedrooms: 3
- Bathrooms: 2
- Full bathrooms: 2
- Main level bathrooms: 2
- Main level bedrooms: 3
Basement
- Area: 0
Heating
- Central, Electric
Cooling
- Central Air, Ceiling Fan(s), Electric
Appliances
- Included: Electric Water Heater
Features
- Has basement: No
- Has fireplace: No
Interior area
- Total structure area: 1,539
- Total interior livable area: 1,539 sqft
- Finished area above ground: 1,539
- Finished area below ground: 0
Property
Parking
- Total spaces: 2
- Parking features: Garage Faces Front, Attached, Driveway
- Attached garage spaces: 2
- Has uncovered spaces: Yes
Accessibility
- Accessibility features: None
Features
- Levels: One
- Stories: 1
- Pool features: None
Lot
- Size: 0.4 Acres
Details
- Additional structures: Above Grade, Below Grade
- Parcel number: 0906069096
- Zoning: RM
- Special conditions: Standard
Construction
Type & style
- Home type: SingleFamily
- Architectural style: Ranch/Rambler
- Property subtype: Single Family Residence
Materials
- Vinyl Siding, Brick Veneer
- Foundation: Slab
Condition
- Excellent
- New construction: No
- Year built: 1976
- Major remodel year: 2026
Utilities & green energy
- Sewer: Public Sewer
- Water: Public
Community & HOA
Community
- Subdivision: Marbella Sub
HOA
- Has HOA: No
Location
- Region: Waldorf
Financial & listing details
- Price per square foot: $259/sqft
- Tax assessed value: $345,467
- Annual tax amount: $4,770
- Date on market: 10/6/2026
- Listing agreement: Exclusive Right To Sell
- Inclusions: Washer And Dryer Sold As-is
- Ownership: Fee Simple
Estimated market value
$398,800
$379,000 - $419,000
$2,683/mo
Price history
| Date | Event | Price |
|---|---|---|
| 10/16/2026 | Contingent | $398,000$259/sqft |
Source:  Bright MLS #MDCH2059606 Report a problem | ||
| 10/6/2026 | Listed for sale | $398,000+62.4%$259/sqft |
Source: Bright MLS #MDCH2059606 Report a problem | ||
| 9/2/2026 | Sold | $245,000$159/sqft |
Source: Public Record Report a problem | ||
Public tax history
| Year | Property taxes | Tax assessment |
|---|---|---|
| 2026 | $4,947 +5% | $345,467 +5.1% |
| 2025 | $4,710 +6.9% | $328,633 +5.4% |
| 2024 | $4,405 +20.6% | $311,800 +7% |
| 2023 | $3,653 +21.1% | $291,500 -6.5% |
| 2022 | $3,016 -4.1% | $311,800 +24.3% |
| 2021 | $3,144 +3.8% | $250,900 +3.8% |
| 2020 | $3,029 -1.1% | $241,733 -3.7% |
| 2019 | $3,063 +4.1% | $250,900 +12.3% |
| 2018 | $2,942 +2.6% | $223,400 +2.6% |
| 2017 | $2,869 +4.4% | $217,833 +2.6% |
| 2016 | $2,747 | $212,267 +2.7% |
| 2015 | $2,747 | $206,700 |
| 2014 | $2,747 | $206,700 |
| 2013 | -- | $206,700 -8.9% |
| 2012 | -- | $226,800 |
| 2011 | -- | $226,800 |
| 2010 | -- | $226,800 -25.3% |
| 2009 | -- | $303,470 +17.7% |
| 2008 | -- | $257,736 +21.6% |
| 2007 | -- | $212,003 +27.5% |
| 2006 | -- | $166,270 +8.6% |
| 2005 | -- | $153,136 +9.4% |
| 2004 | -- | $140,003 +10.4% |
| 2003 | -- | $126,870 |
| 2002 | -- | $126,870 |
| 2001 | -- | $126,870 |
Find assessor info on the county website
Monthly payment
Est. payment
Payment breakdown
Explore the cost of this home by adjusting the details. Changes won't be saved.Climate risks
Neighborhood: 20601
Nearby schools
Schools provided by the listing agent
- Elementary: Daniel Of St. Thomas Jenifer
- Middle: Mattawoman
- High: Thomas Stone
- District: Charles County Public Schools
Source: Bright MLS. This data may not be complete. We recommend contacting the local school district to confirm school assignments for this home.

Similar homes
- $415,0003 bd2 ba1.7k sqft11563 Timberbrook Dr, Waldorf, MD 20601For Sale
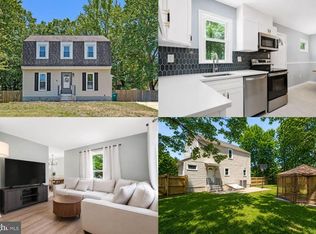
 MLS ID #MDCH2057238, Kristen Brooks, Keller Williams Realty. Bright MLS
- $395,0003 bd2 ba1.6k sqft10916 Maryland Woods Ct, Waldorf, MD 20602For Sale
 MLS ID #MDCH2059844, James Nellis, EXP Realty, LLC. Bright MLS
- $444,9974 bd3 ba1.7k sqft3003 Hickory Valley Dr, Waldorf, MD 20601For Sale
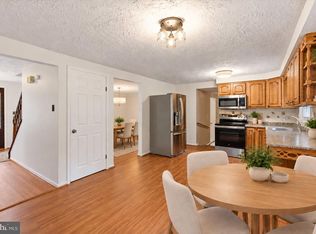 MLS ID #MDCH2058694, Tina Marie Biggs, EXP Realty, LLC. Bright MLS
- $399,9004 bd3 ba2k sqft216 Brent Rd, Waldorf, MD 20602For Sale
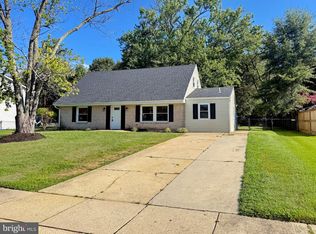 MLS ID #MDCH2059072, BILL HICKS, Colonial Realty. Bright MLS
- $400,0004 bd2 ba2.1k sqft2302 Imperial Ct, Waldorf, MD 20602For SaleMLS ID #MDCH2056806, Donnie Anderson JR., Samson Properties. Bright MLS
- $409,9004 bd2 ba2k sqft6 Stratford Ct, Waldorf, MD 20602For SaleMLS ID #MDCH2059404, Mike Foster, RE/MAX Realty Group. Bright MLS
- $415,0003 bd3 ba1.8k sqft3148 Guildcrest Ct, Waldorf, MD 20602For SaleMLS ID #MDCH2059178, Arnita Greene, Compass. Bright MLS
- $425,0003 bd3 ba2k sqft6103 Gray Wolf Ct, Waldorf, MD 20603For SaleMLS ID #MDCH2060080, Arnita Greene, Compass. Bright MLS
- $409,9003 bd3 ba1.6k sqft6110 Blue Whale Ct, Waldorf, MD 20603For SaleMLS ID #MDCH2059022, Michelle Pagan, Coldwell Banker Premier. Bright MLS
- $420,0005 bd2 ba2k sqft2570 Sussex Ct, Waldorf, MD 20602For SaleMLS ID #MDCH2058768, Lisa Mays, Compass. Bright MLS
- $407,0004 bd1 ba1.4k sqft14925 Schall Rd, Accokeek, MD 20607For SaleMLS ID #MDPG2221374, Dave Savercool, Long & Foster Real Estate, Inc.. Bright MLS
- $439,0003 bd3 ba1.3k sqft6615 Cougar Ct, Waldorf, MD 20603For SaleMLS ID #MDCH2059018, Claudia Cornejo, Samson Properties. Bright MLS
- $445,0004 bd3 ba2k sqft3609 Osborne Ct, Waldorf, MD 20602For SaleMLS ID #MDCH2058544, Sandi Foraci, RE/MAX One. Bright MLS
- $400,0003 bd2 ba1.4k sqft404 Linden Ln, La Plata, MD 20646For SaleMLS ID #MDCH2060038, Josue Bernal, KW Metro Center. Bright MLS
- $444,0003 bd3 ba1.6k sqft5705 Night Sergeant Ct, Waldorf, MD 20603For SaleMLS ID #MDCH2057350, Chikia Barnes, Keller Williams Preferred Properties. Bright MLS
- $399,9994 bd1 ba1.4k sqft1224 Van Buren Dr, Fort Washington, MD 20744For SaleMLS ID #MDPG2212292, Maisa Megahed, Next Step Realty. Bright MLS
- $425,0003 bd2 ba1.3k sqft35455 Golf Course Dr, Mechanicsville, MD 20659For SaleMLS ID #MDSM2034192, Mitch Seifert, RE/MAX One. Bright MLS
- $368,9003 bd2 ba1.3k sqft12712 Grosstown Rd, Hughesville, MD 20637For SaleMLS ID #MDCH2054970, Leia Booher, KW Metro Center. Bright MLS
- $399,9003 bd3 ba1.2k sqft1178 Mount Zion Marlboro Rd, Lothian, MD 20711For SaleMLS ID #MDAA2159446, Melanie Montague, EXP Realty, LLC. Bright MLS
- $445,0005 bd2 ba2k sqft37022 W Spicer Dr, Mechanicsville, MD 20659For SaleMLS ID #MDSM2034218, Sandi Foraci, RE/MAX One. Bright MLS
