Welcome home to this charming Cape Cod retreat situated on a level and fenced private lot. Perfectly positioned to offer a serene, almost-rural feel while keeping you conveniently close to Washington, DC, major commuter routes, shopping, and dining. An expanded entry foyer welcomes you into a bright and spacious main level featuring hardwood floors through the main living room. The main level includes two comfortable bedrooms, a full hall bathroom, and an updated kitchen complete with granite countertops. Right off the kitchen, a convenient and oversized laundry/mudroom offers fantastic everyday storage and direct access to the driveway and back yard. Upstairs, two additional bedrooms with hardwood flooring provide flexible room for guest accommodations, a nursery, or a dedicated home office. The lower level features an unfinished basement space ideal for a workshop, utility area, and generous storage, complete with a walk-up exit to the yard. Outside, enjoy a level, fully privacy-fenced backyard featuring a charming gazebo for outdoor dining and a large shed for tools, toys and equipment. An exceptionally large off-street parking area easily accommodates multiple vehicles, trailers, or guest parking. Some photos include virtual staging.
For sale
$407,000
14925 Schall Rd, Accokeek, MD 20607
4beds
1,462sqft
Single Family Residence
Built in 1955
0.98 Acres Lot
$405,100 Zestimate®
$278/sqft
$-- HOA
What's special
Expanded entry foyerLevel fully privacy-fenced backyard
- 20 days
- 239
- 18
Zillow last checked:
Listing updated:
Listed by:
Dave Savercool 301-237-3685,
Long & Foster Real Estate, Inc. 301-388-2600,
Listing Team: Savercool Team, Co-Listing Team: Savercool Team,Co-Listing Agent: Kevin W Savercool 301-437-9118,
Long & Foster Real Estate, Inc.
Source: Bright MLS,MLS#: MDPG2221374
Facts & features
Interior
Bedrooms & bathrooms
- Bedrooms: 4
- Bathrooms: 1
- Full bathrooms: 1
- Main level bathrooms: 1
- Main level bedrooms: 2
Rooms
- Room types: Living Room, Bedroom 2, Bedroom 3, Bedroom 4, Kitchen, Breakfast Room, Bedroom 1, Laundry, Utility Room, Full Bath
Bedroom 1
- Features: Flooring - HardWood
- Level: Main
Bedroom 2
- Features: Flooring - HardWood
- Level: Main
Bedroom 3
- Features: Flooring - HardWood
- Level: Upper
Bedroom 4
- Features: Flooring - HardWood
- Level: Upper
Breakfast room
- Level: Main
Other
- Level: Main
Kitchen
- Level: Main
Laundry
- Level: Main
Living room
- Features: Flooring - HardWood
- Level: Main
Utility room
- Level: Lower
Heating
- Forced Air, Oil
Cooling
- Other, Electric
Appliances
- Included: Microwave, Dishwasher, Disposal, Dryer, Oven/Range - Electric, Refrigerator, Stainless Steel Appliance(s), Washer, Electric Water Heater
- Laundry: Main Level, Laundry Room
Features
- Breakfast Area, Ceiling Fan(s), Combination Dining/Living, Entry Level Bedroom, Floor Plan - Traditional
- Flooring: Hardwood, Ceramic Tile, Wood
- Windows: Double Pane Windows
- Basement: Exterior Entry,Partial,Unfinished,Water Proofing System,Workshop
- Has fireplace: No
Interior area
- Total structure area: 1,896
- Total interior livable area: 1,462 sqft
- Finished area above ground: 1,462
- Finished area below ground: 0
Property
Parking
- Total spaces: 4
- Parking features: Driveway, Off Street
- Uncovered spaces: 4
Accessibility
- Accessibility features: None
Features
- Levels: Three
- Stories: 3
- Pool features: None
- Fencing: Privacy
- Has view: Yes
- View description: Trees/Woods
Lot
- Size: 0.98 Acres
- Features: Backs to Trees, Level, Rear Yard
Details
- Additional structures: Above Grade, Below Grade
- Parcel number: 17050360669
- Zoning: RR
- Special conditions: Standard
Construction
Type & style
- Home type: SingleFamily
- Architectural style: Cape Cod
- Property subtype: Single Family Residence
Materials
- Frame
- Foundation: Block
- Roof: Architectural Shingle
Condition
- Good
- New construction: No
- Year built: 1955
Utilities & green energy
- Sewer: Public Sewer
- Water: Public
Community & HOA
Community
- Subdivision: South Piscataway
HOA
- Has HOA: No
Location
- Region: Accokeek
Financial & listing details
- Price per square foot: $278/sqft
- Tax assessed value: $301,800
- Annual tax amount: $4,484
- Date on market: 10/7/2026
- Listing agreement: Exclusive Right To Sell
- Listing terms: Cash,Conventional,FHA,VA Loan
- Ownership: Fee Simple
Estimated market value
$405,100
$385,000 - $425,000
$2,897/mo
Price history
| Date | Event | Price |
|---|---|---|
| 10/7/2026 | Listed for sale | $407,000+8%$278/sqft |
Source:  Bright MLS #MDPG2221374 Report a problem | ||
| 9/6/2026 | Listing removed | $2,900$2/sqft |
Source: Zillow Rentals Report a problem | ||
| 9/3/2026 | Price change | $2,900-3.3%$2/sqft |
Source: Zillow Rentals Report a problem | ||
| 8/12/2026 | Listed for rent | $3,000+106.9%$2/sqft |
Source: Zillow Rentals Report a problem | ||
| 4/14/2025 | Sold | $377,000$258/sqft |
Source: Bright MLS #MDPG2138564 Report a problem | ||
| 4/5/2025 | Pending sale | $377,000$258/sqft |
Source: Bright MLS #MDPG2138564 Report a problem | ||
| 2/28/2025 | Contingent | $377,000-2.1%$258/sqft |
Source: Bright MLS #MDPG2138564 Report a problem | ||
| 1/16/2025 | Listed for sale | $385,000+10%$263/sqft |
Source: Bright MLS #MDPG2138564 Report a problem | ||
| 11/7/2024 | Listing removed | $350,000$239/sqft |
Source: Bright MLS #MDPG2113812 Report a problem | ||
| 9/7/2024 | Price change | $350,000-6.6%$239/sqft |
Source: Bright MLS #MDPG2113812 Report a problem | ||
| 8/12/2024 | Listed for sale | $374,777$256/sqft |
Source: Bright MLS #MDPG2113812 Report a problem | ||
| 7/8/2024 | Pending sale | $374,777$256/sqft |
Source: Bright MLS #MDPG2113812 Report a problem | ||
| 6/10/2024 | Price change | $374,777-2.9%$256/sqft |
Source: Bright MLS #MDPG2113812 Report a problem | ||
| 5/30/2024 | Listed for sale | $386,000+105.3%$264/sqft |
Source: Bright MLS #MDPG2113812 Report a problem | ||
| 3/7/2016 | Listing removed | $1,450$1/sqft |
Source: RE/MAX 100 #PG9533875 Report a problem | ||
| 2/26/2016 | Price change | $1,450-3%$1/sqft |
Source: RE/MAX 100 #PG9533875 Report a problem | ||
| 12/8/2015 | Listed for rent | $1,495$1/sqft |
Source: RE/MAX 100 #PG9533875 Report a problem | ||
| 3/22/2004 | Sold | $188,000+16.4%$129/sqft |
Source: Public Record Report a problem | ||
| 7/16/2003 | Sold | $161,500$110/sqft |
Source: Public Record Report a problem | ||
Public tax history
| Year | Property taxes | Tax assessment |
|---|---|---|
| 2026 | $4,884 | $301,800 |
| 2025 | $4,884 +41.8% | $301,800 -2.6% |
| 2024 | $3,445 +8.3% | $309,800 +8.3% |
| 2023 | $3,181 -7.7% | $286,033 -7.7% |
| 2022 | $3,445 +29.9% | $309,800 +29.9% |
| 2021 | $2,652 +7.1% | $238,500 +7.1% |
| 2020 | $2,475 -12.7% | $222,600 +16.7% |
| 2019 | $2,835 | $190,800 |
| 2018 | $2,835 +1.5% | $190,800 +1.5% |
| 2017 | $2,794 -15.5% | $188,033 +1.5% |
| 2016 | $3,306 | $185,267 +1.5% |
| 2015 | $3,306 | $182,500 |
| 2014 | $3,306 | $182,500 |
| 2013 | -- | $182,500 -11.8% |
| 2012 | -- | $206,800 |
| 2011 | -- | $206,800 |
| 2010 | -- | $206,800 -16.5% |
| 2009 | -- | $247,690 +16.3% |
| 2008 | -- | $212,962 +19.5% |
| 2007 | -- | $178,236 +24.2% |
| 2006 | -- | $143,510 +6.7% |
| 2005 | -- | $134,530 +7.2% |
| 2004 | -- | $125,550 +7.7% |
| 2003 | -- | $116,570 |
| 2002 | -- | $116,570 +1.8% |
| 2001 | -- | $114,510 |
Find assessor info on the county website
Monthly payment
Est. payment
Payment breakdown
Explore the cost of this home by adjusting the details. Changes won't be saved.Climate risks
Neighborhood: 20607
Nearby schools
Schools provided by the listing agent
- Elementary: Accokeek Academy
- High: Gwynn Park
- District: Prince George's County Public Schools
Source: Bright MLS. This data may not be complete. We recommend contacting the local school district to confirm school assignments for this home.


Similar homes
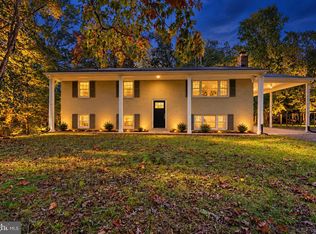
- $435,0004 bd2 ba1.7k sqft8200 Reppy Ln, Fort Washington, MD 20744For Sale

 MLS ID #MDPG2221740, Kayli Michels, KW Metro Center. Bright MLS
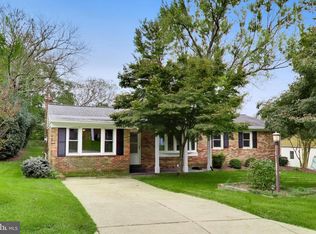
- $399,9005 bd3 ba2.1k sqft6208 McKay Dr, Brandywine, MD 20613For Sale
 MLS ID #MDPG2223080, Mallory Bare, CENTURY 21 New Millennium. Bright MLS
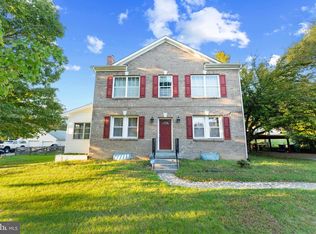
- $415,0003 bd2 ba1.3k sqft6205 Edward Dr, Clinton, MD 20735For Sale
 MLS ID #MDPG2222348, Regina Parker, Weichert Realtors - Blue Ribbon. Bright MLS
- $459,0004 bd3 ba1.6k sqft6416 Simmons Ln, Clinton, MD 20735For Sale
 MLS ID #MDPG2222462, James Spencer, Berkshire Hathaway HomeServices PenFed Realty. Bright MLS
- $399,0002 bd2 ba780 sqft12503 Thrift Rd, Clinton, MD 20735For SaleMLS ID #MDPG2212242, Will Stein, Compass. Bright MLS
- $350,0003 bd1 ba1.1k sqft12814 Peace Dr, Fort Washington, MD 20744For SaleMLS ID #MDPG2216826, Kimberly Diggs, Compass. Bright MLS
- $400,0003 bd2 ba1.7k sqft11563 Timberbrook Dr, Waldorf, MD 20601For SaleMLS ID #MDCH2057238, Kristen Brooks, Keller Williams Realty. Bright MLS
- $414,9003 bd2 ba1.4k sqft6720 Boots Ln, La Plata, MD 20646For SaleMLS ID #MDCH2059170, Samara Dinnius, JPAR Real Estate Professionals. Bright MLS
- $425,0003 bd3 ba2k sqft6103 Gray Wolf Ct, Waldorf, MD 20603For SaleMLS ID #MDCH2060080, Arnita Greene, Compass. Bright MLS
- $429,9004 bd3 ba1.3k sqft(Undisclosed Address), Temple Hills, MD 20748For SaleMLS ID #MDPG2214608, Pamela Ball, Samson Properties. Bright MLS
- $420,0004 bd2 ba1.2k sqft6704 Boxwood Dr, Suitland, MD 20746For SaleMLS ID #MDPG2221558, John Akhavan, Realty ONE Group Capital. Bright MLS
- $389,0003 bd2 ba1.5k sqft3505 Norwood Ct, Waldorf, MD 20602For SaleMLS ID #MDCH2060484, Michele Posey, RE/MAX Realty Group. Bright MLS
- $400,0003 bd4 ba1.1k sqft5711 Old Temple Hill Rd, Temple Hills, MD 20748For SaleMLS ID #MDPG2217524, Chris Craddock, EXP Realty, LLC. Bright MLS
- $449,0005 bd3 ba2.1k sqft9410 Small Dr, Clinton, MD 20735For SaleMLS ID #MDPG2217294, Mr. Mario Villafan, Spring Hill Real Estate, LLC.. Bright MLS
- $465,0004 bd4 ba1.8k sqft7006 Calvin Ct, Fort Washington, MD 20744For SaleMLS ID #MDPG2222242, Daunta Hall, Smart Realty, LLC. Bright MLS
- $460,0004 bd3 ba1.2k sqft12112 Birchview Dr, Clinton, MD 20735For SaleMLS ID #MDPG2209608, Ms. Quartrina Humes, The Home Team Realty Group, LLC. Bright MLS
- $424,9003 bd3 ba2k sqft4508 Ladybug Pl, Waldorf, MD 20602For SaleMLS ID #MDCH2059424, Chris Coppola, Compass. Bright MLS
- $425,0005 bd3 ba2k sqft305 Prospect St, La Plata, MD 20646For SaleMLS ID #MDCH2059660, Cheryl Bare, CENTURY 21 New Millennium. Bright MLS
- $385,0003 bd1 ba1.4k sqft3308 Cheverly Ave, Landover, MD 20785For SaleMLS ID #MDPG2223368, Susan Pruden, CENTURY 21 New Millennium. Bright MLS
- $474,9904 bd3 ba1.5k sqft5905 Kirby Rd, Clinton, MD 20735For SaleMLS ID #MDPG2216686, Paloma Holmes, Real Broker, LLC. Bright MLS
