Open Houses: Saturday August 15th 3-5 pm, Sunday August 16th 2-4 pm Beautifully renovated with impeccable design and high-end finishes, this 3-bedroom, 3.5-bath home pairs a sophisticated interior with an exceptional Arlington lifestyle—where parks, trails, schools, dining, shopping, and Metro access are all within easy reach. The heart of the home is the fully renovated main level, thoughtfully remodeled in 2020 with a refined aesthetic and exceptional attention to detail. Maple hardwood flooring flows throughout the main and upper levels, while the beautifully appointed kitchen features custom cabinetry, quartz countertops, all-new appliances, and elevated Ferguson lighting. Newly installed recessed lighting enhances the clean, polished feel throughout, while a stylish powder room finished with Schumacher wallpaper adds a designer moment all its own. The thoughtful updates continue upstairs, where one of the two full bathrooms was beautifully remodeled in 2020. The finished lower level extends the home's living and entertaining space with a newly added wet bar, recessed lighting, and a fully renovated bathroom—creating a versatile retreat for movie nights, overnight guests, a home gym, or casual entertaining. Outside, HardiePlank siding adds lasting curb appeal, while the private backyard is designed for year-round enjoyment. A high-end saltwater hot tub, which can be enjoyed both hot and cold, creates the perfect place to unwind, recharge, or entertain at the end of the day. Major recent improvements add even more value, including dual HVAC systems installed in 2025 and a new washer and dryer in 2026. And then there is the location. This is the kind of neighborhood where the car can stay parked and everyday life happens on foot. The W&OD and Bluemont Junction Trails are just two blocks away, connecting you to miles of recreation throughout Arlington and beyond. Bon Air Park, its beloved rose garden and tennis courts, and Bluemont Park are approximately 0.5 miles away, same for the Arlington Forest Swim Club. Ashlawn Elementary is just 0.5 mile away, and Ballston Quarter and the Ballston Metro—serving both the Orange and Silver Lines—are approximately a 1.4 mile walk from home. Morning runs on the trail, afternoons at the pool or park, evenings in Ballston, and countless restaurants, bars, shops, and everyday conveniences close at hand—this is a home that delivers not only beautiful interiors, but an exceptional way of life in the heart of Arlington.
For sale
$1,375,000
5653 7th St N, Arlington, VA 22205
3beds
2,493sqft
Single Family Residence
Built in 1989
6,000 Square Feet Lot
$1,339,400 Zestimate®
$552/sqft
$-- HOA
What's special
Sophisticated interiorHigh-end saltwater hot tubFully renovated main levelNewly installed recessed lightingElevated ferguson lightingNewly added wet barCustom cabinetry
- 3 days |
- 1,031 |
- 76 |
Zillow last checked:
Listing updated:
Listed by:
Kristina Inglis 203-561-2820,
EXP Realty, LLC (866) 825-7169,
Co-Listing Agent: Rhiannon Swanson 206-861-6482,
EXP Realty, LLC
Source: Bright MLS,MLS#: VAAR2078066
Facts & features
Interior
Bedrooms & bathrooms
- Bedrooms: 3
- Bathrooms: 4
- Full bathrooms: 3
- 1/2 bathrooms: 1
- Main level bathrooms: 1
Basement
- Area: 750
Heating
- Forced Air, Natural Gas
Cooling
- Central Air, Electric
Appliances
- Included: Microwave, Dishwasher, Disposal, Oven/Range - Gas, Refrigerator, Range Hood, Dryer, Washer, Stainless Steel Appliance(s), Gas Water Heater
- Laundry: Upper Level, Washer In Unit, Dryer In Unit
Features
- Family Room Off Kitchen, Open Floorplan, Recessed Lighting, Upgraded Countertops, Walk-In Closet(s), Bar, Dining Area, Kitchen - Gourmet
- Flooring: Engineered Wood, Luxury Vinyl, Wood
- Basement: Walk-Out Access,Finished
- Number of fireplaces: 1
- Fireplace features: Wood Burning
Interior area
- Total structure area: 2,493
- Total interior livable area: 2,493 sqft
- Finished area above ground: 1,743
- Finished area below ground: 750
Property
Parking
- Total spaces: 2
- Parking features: Concrete, Driveway
- Uncovered spaces: 2
Accessibility
- Accessibility features: None
Features
- Levels: Three
- Stories: 3
- Patio & porch: Patio
- Pool features: None
- Has spa: Yes
- Spa features: Hot Tub
Lot
- Size: 6,000 Square Feet
Details
- Additional structures: Above Grade, Below Grade
- Parcel number: 13038028
- Zoning: R-6
- Special conditions: Standard
Construction
Type & style
- Home type: SingleFamily
- Architectural style: Craftsman
- Property subtype: Single Family Residence
Materials
- HardiPlank Type
- Foundation: Concrete Perimeter
- Roof: Architectural Shingle
Condition
- New construction: No
- Year built: 1989
Utilities & green energy
- Sewer: Public Sewer
- Water: Public
Community & HOA
Community
- Subdivision: Bon Air
HOA
- Has HOA: No
Location
- Region: Arlington
Financial & listing details
- Price per square foot: $552/sqft
- Tax assessed value: $1,181,900
- Annual tax amount: $12,445
- Date on market: 8/12/2026
- Listing agreement: Exclusive Right To Sell
- Inclusions: Hot Tub, Curtains, Rods & Shades, Patio Table And Chairs. Front Storage Bin
- Ownership: Fee Simple
Estimated market value
$1,339,400
$1.27M - $1.41M
$5,211/mo
Price history
| Date | Event | Price |
|---|---|---|
| 8/12/2026 | Listed for sale | $1,375,000+31%$552/sqft |
Source:  Bright MLS #VAAR2078066 Report a problem Bright MLS #VAAR2078066 Report a problem | ||
| 9/30/2020 | Sold | $1,050,000-2.3%$421/sqft |
Source: Public Record Report a problem | ||
| 9/12/2020 | Pending sale | $1,075,000$431/sqft |
Source: Compass #VAAR167866 Report a problem | ||
| 9/1/2020 | Listed for sale | $1,075,000+139.4%$431/sqft |
Source: Compass #VAAR167866 Report a problem | ||
| 1/1/2015 | Sold | $449,000$180/sqft |
Source:  Long & Foster Broker Feed #1001475243_100 Report a problem Long & Foster Broker Feed #1001475243_100 Report a problem | ||
| 5/16/2002 | Sold | $449,000$180/sqft |
Source: Public Record Report a problem | ||
Public tax history
| Year | Property taxes | Tax assessment |
|---|---|---|
| 2025 | $11,922 +3.8% | $1,154,100 +3.8% |
| 2024 | $11,486 +2.7% | $1,111,900 +2.4% |
| 2023 | $11,182 +5.2% | $1,085,600 +5.2% |
| 2022 | $10,628 +5.9% | $1,031,800 +5.9% |
| 2021 | $10,032 +16.8% | $974,000 +16.4% |
| 2020 | $8,587 +3.7% | $836,900 +3.7% |
| 2019 | $8,281 +4.6% | $807,100 +2.6% |
| 2018 | $7,916 +1.3% | $786,900 +1.3% |
| 2017 | $7,816 +3.2% | $776,900 +1.6% |
| 2016 | $7,575 -1.5% | $764,400 -1% |
| 2015 | $7,688 +12.8% | $771,900 +12.8% |
| 2014 | $6,818 +5.2% | $684,500 +6.3% |
| 2013 | $6,481 +7.8% | $644,200 |
| 2012 | $6,010 +1.4% | -- |
| 2011 | $5,929 | -- |
| 2009 | -- | -- |
| 2008 | -- | -- |
| 2007 | -- | -- |
| 2006 | -- | -- |
| 2005 | -- | -- |
| 2004 | -- | -- |
| 2003 | -- | -- |
| 2002 | -- | -- |
| 2001 | -- | $302,600 |
Find assessor info on the county website
Monthly payment
Est. payment
Payment breakdown
Explore the cost of this home by adjusting the details. Changes won't be saved.Climate risks
Neighborhood: Bluemont
Nearby schools
GreatSchools rating
- 9/10Ashlawn Elementary SchoolGrades: PK-5Distance: 0.4 mi
- 5/10Kenmore Middle SchoolGrades: 6-8Distance: 0.7 mi
- 7/10Washington Liberty High SchoolGrades: 9-12Distance: 1.4 mi
Schools provided by the listing agent
- Elementary: Ashlawn
- Middle: Kenmore
- High: Washington-liberty
- District: Arlington County Public Schools
Source: Bright MLS. This data may not be complete. We recommend contacting the local school district to confirm school assignments for this home.
- $1,650,9004 bd4 ba2.6k sqft5649 7th St N, Arlington, VA 22205Off Market
- $1,745,0005 bd4 ba4.2k sqft709 N Kensington St, Arlington, VA 22205Off Market
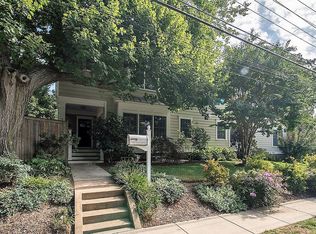
- $1,541,7004 bd4 ba2.6k sqft5647 7th St N, Arlington, VA 22205Off Market
- $3,8004 bd2 ba1.7k sqft711 N Kensington St, Arlington, VA 22205For Rent

- $1,886,8005 bd5 ba3.8k sqft5641 7th St N, Arlington, VA 22205Off Market
- $1,887,2005 bd4 ba3.8k sqft5639 7th St N, Arlington, VA 22205Off Market
- $1,125,3003 bd2 ba984 sqft5703 7th St N, Arlington, VA 22205Off Market
- $932,8003 bd2 ba1.2k sqft5650 8th St N, Arlington, VA 22205Off Market
A local agent can set up tours, give advice and negotiate with sellers.
Similar homes
- $1,199,0003 bd3 ba2.6k sqft2617 S Arlington Ridge Rd, Arlington, VA 22202For Sale
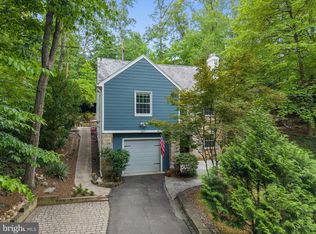
 MLS ID #VAAR2077922, Tonya McKee Finlay, KW Metro Center. Bright MLS
 - $1,424,9006 bd4 ba3.1k sqft1607 N Glebe Rd, Arlington, VA 22207For Sale
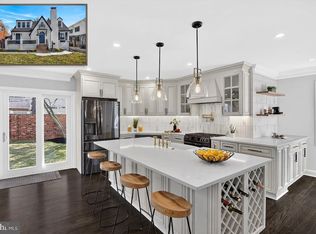 MLS ID #VAAR2077622, Jaime Magne, Samson Properties. Bright MLS
 - $1,795,0004 bd4 ba3.4k sqft1109 N Illinois St, Arlington, VA 22205For Sale
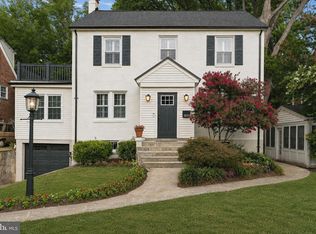 MLS ID #VAAR2077438, Chris Stolte, United Real Estate Premier. Bright MLS
 - $1,685,0004 bd5 ba3.1k sqft2304 Locust Ridge Ct, Falls Church, VA 22046For Sale
 MLS ID #VAFX2332996, Keri O'Sullivan, RE/MAX Allegiance. Bright MLS
 - $1,500,0003 bd3 ba2.3k sqft2719 N Edison St, Arlington, VA 22207For SaleMLS ID #VAAR2074042, Mahdi salarfar, RE/MAX Gateway, LLC. Bright MLS
- $1,300,0004 bd3 ba3.2k sqft7124 Ivakota Rd, Clifton, VA 20124For SaleMLS ID #VAFX2329462, Mike Putnam, EXP Realty, LLC. Bright MLS
- $1,725,0006 bd5 ba2.8k sqft5910 Overlea Rd, Bethesda, MD 20816For SaleMLS ID #MDMC2251252, J James Braeu, TTR Sotheby's International Realty. Bright MLS
- $1,150,0003 bd3 ba1.8k sqft6719 Williamsburg Blvd, Arlington, VA 22213For SaleMLS ID #VAAR2074840, Donna Sehler, Corcoran McEnearney. Bright MLS
- $1,350,0004 bd3 ba2.7k sqft9403 Ferry Landing Ct, Alexandria, VA 22309For SaleMLS ID #VAFX2326796, Michael Gallagher, Redfin Corporation. Bright MLS
- $1,275,0004 bd4 ba2.4k sqft2700 S Grant St, Arlington, VA 22202For SaleMLS ID #VAAR2073072, Kristina Thomas, Better Homes and Gardens Real Estate Reserve. Bright MLS
- $1,175,0004 bd3 ba2.4k sqft3609 Whispering Ln, Falls Church, VA 22041For SaleMLS ID #VAFX2330696, Chrissy ODonnell, RLAH @properties. Bright MLS
- $1,299,9195 bd4 ba3k sqft1919 Youngblood St, Mc Lean, VA 22101For SaleMLS ID #VAFX2329828, Harrison Beacher, Keller Williams Capital Properties. Bright MLS
- $700,0004 bd2 ba1.8k sqft3227 Wayne Rd, Falls Church, VA 22042For SaleMLS ID #VAFX2332844, Kristie Zimmerman, Compass. Bright MLS
- $1,369,5003 bd4 ba3.1k sqft6610 Madison McLean Dr, Mc Lean, VA 22101For SaleMLS ID #VAFX2333192, Robin Walker, Compass. Bright MLS
- $1,450,0004 bd3 ba3.3k sqft7531 Cayuga Ave, Bethesda, MD 20817For SaleMLS ID #MDMC2238886, Mr. Eric Stewart, Long & Foster Real Estate, Inc.. Bright MLS
- $1,490,0006 bd4 ba3.5k sqft2933 Fairmont St, Falls Church, VA 22042For SaleMLS ID #VAFX2318338, Michael Wilson, EXP Realty, LLC. Bright MLS
- $775,0004 bd3 ba2.3k sqft5313 Weymouth Dr, Springfield, VA 22151For SaleMLS ID #VAFX2334234, Mary Katherine Bilowus, Samson Properties. Bright MLS
- $1,290,0004 bd3 ba2.3k sqft2502 Taylor Ave, Alexandria, VA 22302For SaleMLS ID #VAAX2063740, Petra Vergeer, KW Metro Center. Bright MLS
- $784,9004 bd3 ba2.4k sqft5709 Shropshire Ct, Alexandria, VA 22315For SaleMLS ID #VAFX2333444, Karen Hall, Foxtrot Company. Bright MLS
- $1,466,0005 bd3 ba2.3k sqft6501 Bannockburn Dr, Bethesda, MD 20817Off Market
