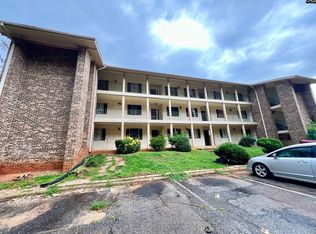
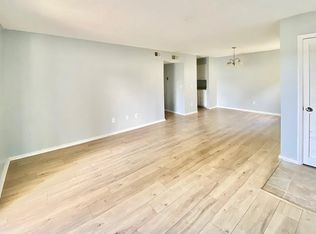
Welcome home to this low-maintenance, ground-level condo positioned in a prime location at the very front of the development! Ideally situated with immediate access to I-26 and I-20, this unit offers effortless living just minutes from downtown Columbia, USC, and the premier shopping and dining along Harbison. Step inside to a light-filled layout featuring step-free single-level living, spacious rooms, generous closet storage, and in-unit laundry connections. Currently tenant-occupied, this unit offers immediate rental income from day one, making it an extraordinary turn-key opportunity for investors. HOA dues cover essential utilities like water and sewer to simplify management and protect margins. Whether you are adding to a cash-flowing portfolio or acquiring an accessible unit in a high-demand corridor, 1208 Bush River Road, Unit A3 is a must-see. Schedule your private viewing today! Disclaimer: CMLS has not reviewed and, therefore, does not endorse vendors who may appear in listings.
For sale
$68,000
1208 Bush River Rd APT A3, Columbia, SC 29210
2beds
1,000sqft
Condominium
Built in 1978
-- sqft lot
$-- Zestimate®
$68/sqft
$-- HOA
What's special
Step-free single-level livingSpacious roomsLight-filled layoutIn-unit laundry connectionsGenerous closet storage
- 9 hours
- 60
- 8
Zillow last checked:
Listing updated:
Listed by:
Shareef Akram Ofc:803-832-2404,
Olivia Cooley Real Estate
Source: Consolidated MLS,MLS#: 643812
Facts & features
Interior
Bedrooms & bathrooms
- Bedrooms: 2
- Bathrooms: 2
- Full bathrooms: 2
- Main level bathrooms: 2
Primary bedroom
- Features: Walk-In Closet(s), Ceiling Fan(s)
- Level: Main
Bedroom 2
- Features: Ceiling Fan(s), Closet-Private
- Level: Main
Kitchen
- Level: Main
Living room
- Features: Ceiling Fan
- Level: Main
Heating
- Central
Cooling
- Central Air
Appliances
- Included: Dishwasher, Refrigerator
- Laundry: Laundry Closet, Main Level
Features
- Flooring: Luxury Vinyl, Carpet
- Has basement: No
- Has fireplace: No
Interior area
- Total structure area: 1,000
- Total interior livable area: 1,000 sqft
Property
Parking
- Total spaces: 1
- Parking features: No Garage
Features
- Stories: 1
Lot
- Size: 4,791 Square Feet
Details
- Parcel number: 003639010031
Construction
Type & style
- Home type: Condo
- Architectural style: Contemporary
- Property subtype: Condominium
Materials
- Vinyl
- Foundation: Slab
Condition
- New construction: No
- Year built: 1978
Utilities & green energy
- Sewer: Public Sewer
- Water: Public
- Utilities for property: Electricity Connected
Community & HOA
Community
- Subdivision: LEXINGTON GREEN
HOA
- Has HOA: Yes
Location
- Region: Columbia
Financial & listing details
- Price per square foot: $68/sqft
- Date on market: 9/25/2026
- Listing agreement: Exclusive Right To Sell
- Road surface type: Paved
Estimated market value
Not available
Estimated sales range
Not available
Not available
Price history
| Date | Event | Price |
|---|---|---|
| 9/25/2026 | Listed for sale | $68,000$68/sqft |
Source:  Consolidated MLS #643812 Report a problem Consolidated MLS #643812 Report a problem | ||
Public tax history
Tax history is unavailable.
Monthly payment
Est. payment
Payment breakdown
Explore the cost of this home by adjusting the details. Changes won't be saved.Climate risks
Neighborhood: 29210
Nearby schools
Schools provided by the listing agent
- Elementary: Seven Oaks
- Middle: Irmo
- High: Irmo
- District: Lexington/Richland Five
Source: Consolidated MLS. This data may not be complete. We recommend contacting the local school district to confirm school assignments for this home.
- $65,0002 bd1 ba1.1k sqft1208 Bush River Rd APT C7, Columbia, SC 29210For Sale

- $69,0002 bd1 ba1k sqft1208 Bush River Rd APT P8, Columbia, SC 29210For Sale

- $40,0002 bd1 ba1k sqft1208 Bush River Rd APT C3, Columbia, SC 29210For Sale
- $60,8002 bd2 ba1.2k sqft1208 Bush River Rd #1, Columbia, SC 29210Off Market
Similar homes
- $65,0002 bd1 ba1.1k sqft1208 Bush River Rd APT C7, Columbia, SC 29210For SaleMLS ID #641642, Courtney McConico. Consolidated MLS
- $69,0002 bd1 ba1k sqft1208 Bush River Rd APT P8, Columbia, SC 29210For SaleMLS ID #638424, Tinara Exume. Consolidated MLS
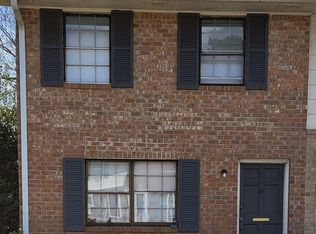
- $69,0002 bd2 ba1.1k sqft4601 Grove Park Ln, Columbia, SC 29210For Sale
 MLS ID #630883, Kate Dixon. Consolidated MLS
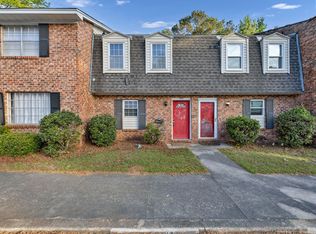
 - $69,9002 bd1 ba1k sqft1709 Grays Inn Rd, Columbia, SC 29210For Sale
 MLS ID #630389, Rami Tvizer. Consolidated MLS
 - $75,0003 bd2 ba1.3k sqft157 Wood Ct, Columbia, SC 29210For Sale
 MLS ID #4417593, Christopher Newbern, Carolinas One Source Realty LLC. Canopy MLS as distributed by MLS GRID
