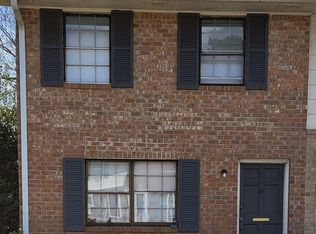
Welcome to easy, low-maintenance living in the established Lexington Green community! This beautifully updated 2-bedroom, 1-bath condo offers 1,000 square feet of comfortable living space with stylish luxury vinyl plank flooring throughout and an open, inviting layout perfect for everyday living. The spacious living area flows seamlessly into the functional kitchen, featuring painted cabinetry, Formica countertops, ample storage, and all the essential appliances, including a refrigerator, dishwasher, and free-standing range. Both bedrooms are generously sized with private closets and ceiling fans, while the shared bath offers a tub/shower combination for added convenience. Enjoy your morning coffee or unwind in the evening on the covered front or back porch. The quarterly HOA provides exceptional value by covering exterior maintenance, common areas, pest control, trash service, green space upkeep, and streetlight maintenance, allowing you to enjoy a truly carefree lifestyle. Ideally situated just minutes from I-20 and I-26, downtown Columbia, shopping, dining, hospitals, and area colleges, this move-in-ready condo is an outstanding opportunity for first-time homebuyers, students, downsizers, or investors seeking a convenient location and excellent value. Disclaimer: CMLS has not reviewed and, therefore, does not endorse vendors who may appear in listings.
For sale
$69,000
1208 Bush River Rd APT P8, Columbia, SC 29210
2beds
1,000sqft
Condominium
Built in 1973
-- sqft lot
$-- Zestimate®
$69/sqft
$100/mo HOA
What's special
Private closetsFunctional kitchenFormica countertopsPainted cabinetryOpen inviting layoutAmple storageCeiling fans
- 106 days
- 169
- 20
Zillow last checked:
Listing updated:
Listed by:
Tinara Exume Ofc:803-832-2404,
Olivia Cooley Real Estate
Source: Consolidated MLS,MLS#: 638424
Facts & features
Interior
Bedrooms & bathrooms
- Bedrooms: 2
- Bathrooms: 1
- Full bathrooms: 1
- Main level bathrooms: 1
Primary bedroom
- Features: Tub-Shower, Bath-Shared, Ceiling Fan(s), Closet-Private
- Level: Main
Bedroom 2
- Features: Bath-Shared, Tub-Shower, Ceiling Fan(s), Closet-Private
- Level: Main
Dining room
- Features: Area
- Level: Main
Kitchen
- Features: Counter Tops-Formica, Cabinets-Painted
- Level: Main
Living room
- Level: Main
Heating
- Central
Cooling
- Central Air
Appliances
- Included: Free-Standing Range, Dishwasher, Refrigerator
- Laundry: Laundry Closet, Main Level
Features
- Ceiling Fan(s)
- Flooring: Luxury Vinyl
- Has basement: No
- Has fireplace: No
Interior area
- Total structure area: 1,000
- Total interior livable area: 1,000 sqft
Video & virtual tour
Property
Parking
- Parking features: No Garage
Features
- Stories: 1
Details
- Parcel number: 059810316
Construction
Type & style
- Home type: Condo
- Architectural style: House-Apt
- Property subtype: Condominium
Materials
- Vinyl
- Foundation: Slab
Condition
- New construction: No
- Year built: 1973
Utilities & green energy
- Sewer: Public Sewer
- Water: Public
- Utilities for property: Electricity Connected
Community & HOA
Community
- Security: Smoke Detector(s)
- Subdivision: LEXINGTON GREEN
HOA
- Has HOA: Yes
- Services included: Back Yard Maintenance, Common Area Maintenance, Street Light Maintenance, Trash, Green Areas, Pest Control
- HOA fee: $299 quarterly
Location
- Region: Columbia
Financial & listing details
- Price per square foot: $69/sqft
- Date on market: 7/10/2026
- Listing agreement: Exclusive Right To Sell
- Road surface type: Paved
Estimated market value
Not available
Estimated sales range
Not available
$1,148/mo
Price history
| Date | Event | Price |
|---|---|---|
| 7/10/2026 | Listed for sale | $69,000$69/sqft |
Source:  Consolidated MLS #638424 Report a problem Consolidated MLS #638424 Report a problem | ||
| 10/11/2024 | Listing removed | $1,100$1/sqft |
Source: Zillow Rentals Report a problem | ||
| 7/6/2024 | Listed for rent | $1,100+51.7%$1/sqft |
Source: Zillow Rentals Report a problem | ||
| 1/12/2021 | Listing removed | -- |
Source:  Consolidated MLS Report a problem Consolidated MLS Report a problem | ||
| 11/24/2020 | Listed for rent | $725$1/sqft |
Source: Landmark Resources LLC #506728 Report a problem | ||
Public tax history
Tax history is unavailable.
Monthly payment
Est. payment
Payment breakdown
Explore the cost of this home by adjusting the details. Changes won't be saved.Climate risks
Neighborhood: 29210
Nearby schools
Schools provided by the listing agent
- Elementary: Rhame
- Middle: St Andrews
- High: Columbia
- District: Richland One
Source: Consolidated MLS. This data may not be complete. We recommend contacting the local school district to confirm school assignments for this home.
- $58,0002 bd1 ba1.1k sqft1208 Bush River Rd APT C7, Columbia, SC 29210For Sale

- $40,0002 bd1 ba1k sqft1208 Bush River Rd APT C3, Columbia, SC 29210For Sale
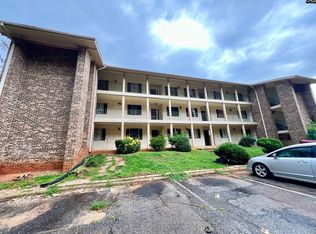
- $55,5002 bd1 ba1k sqft1208 Bush River Rd APT C11, Columbia, SC 29210For Sale
- $68,0002 bd2 ba1k sqft1208 Bush River Rd APT A3, Columbia, SC 29210Pending

Similar homes
- $69,9002 bd1 ba1k sqft1709 Grays Inn Rd, Columbia, SC 29210For Sale
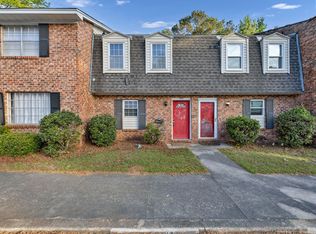 MLS ID #630389, Rami Tvizer. Consolidated MLS
 - $58,0002 bd1 ba1.1k sqft1208 Bush River Rd APT C7, Columbia, SC 29210For SaleMLS ID #641642, Courtney McConico. Consolidated MLS
- $75,0001 bd1 ba972 sqft1003 Village Creek Dr, Columbia, SC 29210For Sale
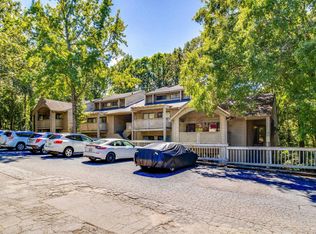 MLS ID #644557, Deborah Wells. Consolidated MLS
 - $69,0002 bd2 ba1.1k sqft4601 Grove Park Ln, Columbia, SC 29210For Sale
 MLS ID #630883, Kate Dixon. Consolidated MLS
