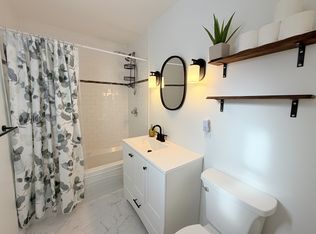
Welcome to 1208 Colborne Road, a meticulously maintained 3-bedroom, 2-bathroom bungalow that has been lovingly cared for by the same family for two generations. Pride of ownership is evident throughout this well-kept home, offering a functional layout ideal for first-time buyers, families or those looking to downsize. The main level features comfortable living spaces, three bedrooms and everything needed for convenient one-floor living. The lower level provides additional living space and plenty of potential to adapt to your family’s needs, whether you’re looking for a recreation room, home office, hobby space or additional storage. An attached garage adds everyday convenience and additional storage. Solid, well cared for and ready for its next chapter, this is a wonderful opportunity to purchase a home with a long history of ownership and care. After two generations with the same family, 1208 Colborne Road is ready to welcome its next owners. Book your private showing today!
For sale
C$499,900
1208 Colborne Rd, Sarnia, ON N7V 3L2
3beds
Single Family Residence
Built in 1958
7,840 Square Feet Lot
$-- Zestimate®
C$--/sqft
C$-- HOA
What's special
Comfortable living spacesThree bedrooms
- 46 days
- 40
- 3
Zillow last checked:
Listing updated:
Listed by:
Courtney Levert, Sales Person,
Exp Realty, Brokerage (London/Sarnia) Brokerage
Source: Windsor-Essex County AOR,MLS®#: 26021560 Originating MLS®#: Sarnia-Lambton Association of REALTORS®
Originating MLS®#: Sarnia-Lambton Association of REALTORS®Facts & features
Interior
Bedrooms & bathrooms
- Bedrooms: 3
- Bathrooms: 2
- Full bathrooms: 2
Heating
- Natural Gas, Forced Air, Furnace
Cooling
- Central Air
Appliances
- Included: Dishwasher, Dryer, Refrigerator, Stove, Washer, Gas Water Heater
Features
- Flooring: Laminate
- Basement: Full,Finished
- Number of fireplaces: 1
- Fireplace features: Fireplace 1 Fuel (Gas), Fireplace 1 (Direct Vent)
Property
Parking
- Total spaces: 1
- Parking features: Double Width Or More Drive, Single Garage
- Garage spaces: 1
- Has uncovered spaces: Yes
Features
- Patio & porch: Patio, Sundeck
- Fencing: Fenced Yard
- Frontage length: 65.00
Lot
- Size: 7,840 Square Feet
- Features: Landscaped, Wooded, Acreage Info (Unknown)
Details
- Zoning: RES
Construction
Type & style
- Home type: SingleFamily
- Architectural style: Bungalow
- Property subtype: Single Family Residence
Materials
- Brick
- Foundation: Block
- Roof: Asphalt Shingle
Condition
- Year built: 1958
Utilities & green energy
- Sewer: Sanitary
- Water: Municipal Water
- Utilities for property: Water Connected, Sewer Connected
Community & HOA
Community
- Features: Walking Trails Nearby
Location
- Region: Sarnia
Financial & listing details
- Annual tax amount: C$3,693
- Date on market: 9/9/2026
- Inclusions: Fridge, Stove, Washer, Dryer, Dishwasher
- Ownership: Freehold
Price history
| Date | Event | Price |
|---|---|---|
| 9/30/2026 | Price change | C$499,900-7.4% |
Source:  Windsor-Essex County AOR #26021560 Report a problem Windsor-Essex County AOR #26021560 Report a problem | ||
| 9/9/2026 | Listed for sale | C$539,900 |
Source: Windsor-Essex County AOR #26021560 Report a problem | ||
Public tax history
Tax history is unavailable.
Climate risks
Neighborhood: N7V
Similar homes
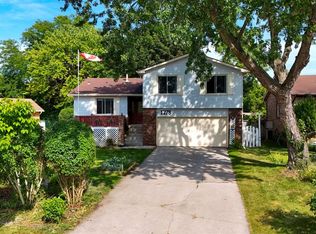
- C$469,0004 bd2 ba-- sqft880 Champlain Rd, Sarnia, ON N7V 2G1For Sale
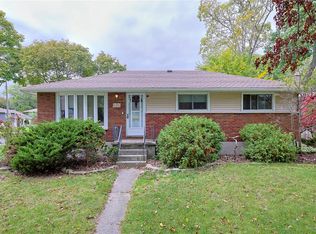 MLS ID #26024097, Heather Groening, Sales Person, Exp Realty, Brokerage Brokerage. Windsor-Essex County AOR
 - C$499,9004 bd2 ba-- sqft714 Victoria Ave, Pt Edward, ON N7V 1J8For Sale
 MLS ID #26021834, Carla Macgregor, Sales Person, Initia Real Estate (Ontario) Ltd. Brokerage. Windsor-Essex County AOR
 - C$530,0004 bd2 ba-- sqft1732 Rutherglen Close, Sarnia, ON N7S 3R9For Sale
 MLS ID #26018470, Katie Fleischer, Sales Person, Initia Real Estate (Ontario) Ltd. Brokerage. Windsor-Essex County AOR
 - C$449,9004 bd2 ba-- sqft808 Rosedale Ave, Sarnia, ON N7V 2A3For Sale
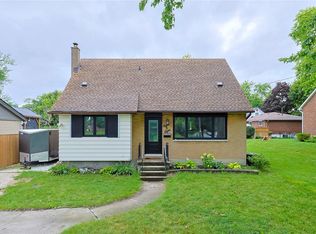 MLS ID #26020863, Courtney Levert, Sales Person, Exp Realty, Brokerage (London/Sarnia) Brokerage. Windsor-Essex County AOR
 - $479,9004 bd4 ba3k sqft3276 Shorewood Ave, Fort Gratiot, MI 48059For Sale
 MLS ID #20261085446, Frank Locricchio, Realty Executives Home Towne. Realcomp II
 - $449,9003 bd3 ba2.5k sqft3239 Turnberry, Port Huron, MI 48060For SaleMLS ID #20261048555, Ed Quain, O'Connor Realty, Inc. Realcomp II
- $510,0004 bd2 ba2.3k sqft2970 Military St, Port Huron, MI 48060For Sale
 MLS ID #50210496, Jackson Allen, Realty Executives Home Towne Chesterfield. MiRealSource
 - $514,9003 bd2 ba2k sqft207 Gratiot Blvd, Marysville, MI 48040For SaleMLS ID #50221691, Michael Rutherford, KW Platinum. MiRealSource
- $325,0003 bd2 ba3.6k sqft5068 Atkins Rd, Clyde, MI 48049For SaleMLS ID #20261085776, Suzanne M O'Brien, Real Estate One GPF. Realcomp II
