Your Private Riverfront Oasis Awaits
Tucked along the Black River, this home offers 100 feet of private river frontage and a tree-lined backyard that feels worlds away from it all — while still keeping you close to everything. Step inside to nearly 3,000 square feet of open living space across two levels, where panoramic water views greet you from the moment you enter.
Vaulted ceilings with natural wood beams and rich hardwood floors set the tone in the main living area, while two natural fireplaces — one on the main level, one below — make this retreat just as inviting in the depths of winter as it is on a summer evening. The updated kitchen brings a touch of everyday luxury with granite countertops and stainless-steel appliances, and the home's 3 bedrooms and 2 updated baths offer comfortable space to unwind. Completely refreshed Lower level with all new carpet and fresh paint. Renewed Andersen sliding doors open onto full-length, two-tiered decks — the perfect perch for morning coffee or sunset views over the water. updated roof and two large storage sheds round out the practical upgrades, so you can spend your time enjoying the river instead of maintaining the property. Minutes from nature trails, larger waterways, beaches, camping, shopping, and interstate access, this oasis offers the rare combination of seclusion and convenience. This is more than a home — it's your own slice of paradise on the river. ===
For sale
Price cut: $25K (9/10)
$325,000
5068 Atkins Rd, Clyde, MI 48049
3beds
3,646sqft
Single Family Residence
Built in 1957
1.05 Acres Lot
$-- Zestimate®
$89/sqft
$-- HOA
What's special
- 4 days
- 358
- 22
Zillow last checked:
Listing updated:
Listed by:
Suzanne M O'Brien 313-516-6644,
Real Estate One GPF 313-884-0600,
Michael O'Brien 810-357-6277,
Max Broock, REALTORS®-Detroit
Source: Realcomp II,MLS#: 20261085776
Facts & features
Interior
Bedrooms & bathrooms
- Bedrooms: 3
- Bathrooms: 2
- Full bathrooms: 2
Primary bedroom
- Level: Entry
- Area: 480
- Dimensions: 24 X 20
Bedroom
- Level: Entry
- Area: 108
- Dimensions: 12 X 9
Bedroom
- Level: Lower
- Area: 99
- Dimensions: 11 X 9
Other
- Level: Entry
- Area: 35
- Dimensions: 7 X 5
Other
- Level: Lower
- Area: 35
- Dimensions: 7 X 5
Dining room
- Level: Entry
- Area: 180
- Dimensions: 15 X 12
Great room
- Level: Entry
- Area: 204
- Dimensions: 17 X 12
Kitchen
- Level: Entry
- Area: 204
- Dimensions: 17 X 12
Laundry
- Level: Lower
- Area: 72
- Dimensions: 9 X 8
Living room
- Level: Lower
- Area: 680
- Dimensions: 34 X 20
Mud room
- Level: Lower
- Area: 88
- Dimensions: 11 X 8
Other
- Level: Lower
- Area: 66
- Dimensions: 11 X 6
Heating
- Baseboard, Natural Gas, Radiant
Cooling
- Ceiling Fans, Window Units
Appliances
- Included: Dishwasher, Dryer, Free Standing Electric Range, Free Standing Refrigerator, Washer
- Laundry: Laundry Room
Features
- Basement: Daylight,Finished,Full,Interior Entry,Walk Out Access
- Has fireplace: Yes
- Fireplace features: Basement, Double Sided, Living Room, Wood Burning
Interior area
- Total interior livable area: 3,646 sqft
- Finished area above ground: 2,546
- Finished area below ground: 1,100
Video & virtual tour
Property
Parking
- Parking features: No Garage
Features
- Levels: Two
- Stories: 2
- Entry location: GroundLevel
- Patio & porch: Deck
- Exterior features: Lighting
- Pool features: None
- On waterfront: Yes
- Waterfront features: Direct Water Frontage, Private Water Frontage, River Access, River Front, Waterfront
- Body of water: Black River
Lot
- Size: 1.05 Acres
- Dimensions: 100 x 457.50
Details
- Additional structures: Sheds
- Parcel number: 74150364021000
- Special conditions: Short Sale No,Standard
Construction
Type & style
- Home type: SingleFamily
- Architectural style: Raised Ranch
- Property subtype: Single Family Residence
Materials
- Brick, Wood Siding
- Foundation: Basement, Block
Condition
- New construction: No
- Year built: 1957
Utilities & green energy
- Sewer: Septic Tank
- Water: Public
Community & HOA
HOA
- Has HOA: No
Location
- Region: Clyde
Financial & listing details
- Price per square foot: $89/sqft
- Tax assessed value: $123,724
- Annual tax amount: $3,128
- Date on market: 10/22/2026
- Cumulative days on market: 76 days
- Listing agreement: Exclusive Right To Sell
- Listing terms: Cash,Conventional,FHA,Va Loan
Estimated market value
Not available
Estimated sales range
Not available
Not available
Price history
| Date | Event | Price |
|---|---|---|
| 10/22/2026 | Listed for sale | $325,000$89/sqft |
Source:  Realcomp II #20261085776 Report a problem Realcomp II #20261085776 Report a problem | ||
| 10/20/2026 | Pending sale | $325,000$89/sqft |
Source: Realcomp II #20261062619 Report a problem | ||
| 9/10/2026 | Price change | $325,000-7.1%$89/sqft |
Source: Realcomp II #20261062619 Report a problem | ||
| 8/9/2026 | Listed for sale | $350,000+62%$96/sqft |
Source: Realcomp II #20261062619 Report a problem | ||
| 8/23/2018 | Sold | $216,000+0.5%$59/sqft |
Source: Public Record Report a problem | ||
| 7/6/2018 | Listed for sale | $215,000+26.7%$59/sqft |
Source: Shain Park, REALTORS� #218061806 Report a problem | ||
| 9/11/2017 | Sold | $169,750-5.6%$47/sqft |
Source:  MiRealSource #31324624 Report a problem MiRealSource #31324624 Report a problem | ||
| 7/27/2017 | Pending sale | $179,900$49/sqft |
Source: Bauer-Reno & Associates Real E #31324624 Report a problem | ||
| 7/7/2017 | Listed for sale | $179,900+8.4%$49/sqft |
Source: Bauer-Reno & Associates Real E #31324624 Report a problem | ||
| 2/14/2017 | Sold | $166,000-7.7%$46/sqft |
Source: MiRealSource #31309002 Report a problem | ||
| 1/22/2017 | Pending sale | $179,900$49/sqft |
Source: J L Smith Realty LLC #31309002 Report a problem | ||
| 12/8/2016 | Listed for sale | $179,900$49/sqft |
Source: J L Smith Realty LLC #31309002 Report a problem | ||
Public tax history
| Year | Property taxes | Tax assessment |
|---|---|---|
| 2026 | -- | $156,500 +2.8% |
| 2025 | $3,037 +7.7% | $152,200 +3.7% |
| 2024 | $2,819 +4% | $146,700 +17.6% |
| 2023 | $2,711 +7.4% | $124,700 +9.6% |
| 2022 | $2,524 | $113,800 +3.6% |
| 2021 | -- | $109,800 -9.1% |
| 2020 | -- | $120,800 +21.7% |
| 2019 | $3,787 | $99,300 +37.5% |
| 2018 | -- | $72,200 +15% |
| 2017 | -- | $62,800 |
| 2016 | -- | $62,800 +8.3% |
| 2015 | -- | $58,000 -12.4% |
| 2014 | -- | $66,200 +16.3% |
| 2013 | -- | $56,900 -1.2% |
| 2012 | -- | $57,600 -43.1% |
| 2011 | -- | $101,200 |
| 2010 | -- | $101,200 +17.5% |
| 2009 | -- | $86,112 -21.2% |
| 2008 | -- | $109,268 +2.5% |
| 2007 | -- | $106,581 +3.6% |
| 2006 | -- | $102,916 +17% |
| 2001 | -- | $88,000 +7.4% |
| 2000 | -- | $81,900 |
Find assessor info on the county website
Monthly payment
Est. payment
Payment breakdown
Explore the cost of this home by adjusting the details. Changes won't be saved.Climate risks
Neighborhood: 48049
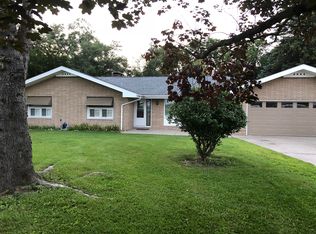
Similar homes
- $350,0004 bd4 ba3.1k sqft4570 Atkins Rd, North Street, MI 48049For Sale
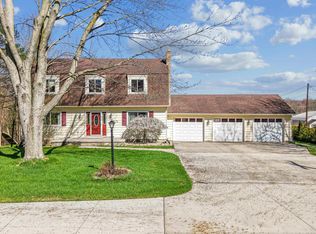
 MLS ID #50194157, Dianna Maxwell, KW Platinum Port Huron. MiRealSource
 - $339,9003 bd2 ba1.9k sqft7592 Rattle Run Rd, Columbus, MI 48063For Sale
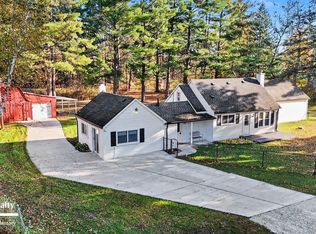 MLS ID #50225760, Gerald Emig, St. Clair Realty. MiRealSource
 - $349,9994 bd3 ba2.4k sqft4741 Lakeshore Rd, Fort Gratiot, MI 48059For Sale
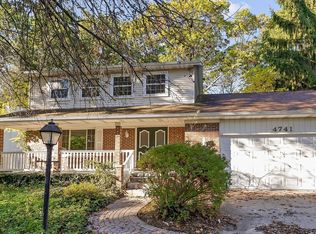
 MLS ID #20261081446, Parker McInnis, Oak and Stone Real Estate. Realcomp II
 - $284,9003 bd2 ba2.2k sqft4006 N River Rd, Fort Gratiot, MI 48059For Sale
 MLS ID #20261066064, John Rowling II, Berkshire Hathaway HomeServices Kee Realty Ft Gra. Realcomp II
 - $370,0004 bd3 ba2.7k sqft3333 Berkshire Dr, Port Huron, MI 48060For SaleMLS ID #50223839, Susan Singer, Sine & Monaghan Realtors LLC St Clair. MiRealSource
- $299,9993 bd2 ba2.7k sqft2595 Evergreen Ln, Port Huron, MI 48060For SaleMLS ID #20261063218, Morris B Hall, Maxim Properties LLC. Realcomp II
- $319,0006 bd2 ba2.9k sqft4265 Pine Grove Ave, Fort Gratiot, MI 48059For SaleMLS ID #20261020176, Amy Tyson, Real Estate Masters. Realcomp II
- $360,0004 bd3 ba2.8k sqft4165 Surrey Ln, Fort Gratiot, MI 48059For SaleMLS ID #50219002, Staci Schott, KW Platinum. MiRealSource
- $360,0003 bd3 ba2.6k sqft3655 Ravenswood Rd, Marysville, MI 48040For SaleMLS ID #50217711, Dona Leigh Grimes, Sine & Monaghan Realtors LLC St Clair. MiRealSource
- $399,9995 bd3 ba4.1k sqft4320 Keewahdin Rd, Fort Gratiot, MI 48059For SaleMLS ID #50222619, Jeremiah Glowski, Berkshire Hathaway HomeServices Kee Realty NB. MiRealSource
- $249,9004 bd2 ba2.5k sqft3505 Shenandoah Ave, Port Huron, MI 48060For SaleMLS ID #50225962, Kelly A Sadowski, Sine & Monaghan Realtors LLC St Clair. MiRealSource
- $329,9003 bd2 ba2.4k sqft1300 Briarwood Dr, Port Huron, MI 48060For SaleMLS ID #20261069505, Jeff Kakos, Hanging Gardens Real Estate LLC. Realcomp II
- $329,5004 bd2 ba2.4k sqft1120 Oconnor St, Marysville, MI 48040For SaleMLS ID #50225224, Lucy Sebastian, KW Platinum. MiRealSource
- $395,0003 bd1 ba1.9k sqft5167 Howard Rd, Smiths Creek, MI 48074For SaleMLS ID #20261078675, Brett S Knybel, KW Platinum. Realcomp II
- $299,9004 bd3 ba1.8k sqft2934 Palmer Ct, Port Huron, MI 48060For SaleMLS ID #50225247, Kimberly Tousignant, Community Choice Realty Inc.. MiRealSource
- $374,9003 bd2 ba3.9k sqft4291 Gratiot Ave, Fort Gratiot, MI 48059For SaleMLS ID #20261060417, Cindy Davis, Berkshire Hathaway HomeServices Kee Realty Ft Gra. Realcomp II
- $279,9004 bd2 ba1.8k sqft4207 Pine Grove Ave, Fort Gratiot, MI 48059For SaleMLS ID #20261045053, Thomas Dado, Community Choice Realty Inc. Realcomp II
- $319,9004 bd3 ba1.9k sqft3515 Strawberry Ln, Port Huron, MI 48060For SaleMLS ID #50202828, Jeffrey McNamara, Real Estate One Port Huron. MiRealSource
