Welcome to this pristine 4-bedroom, 3-bath Colonial, offered for the first time on the market! Thoughtfully maintained and move-in ready, this home features a comfortable, well-designed layout with plenty of space to gather, work, and unwind. Enjoy the warmth of the wood-burning fireplace, year-round comfort with central air, and the added convenience of a 2-car garage, full basement, and abundant parking. Ideally located near Bushkill Falls and many of the Pocono Mountains' favorite attractions, this beautifully cared-for home offers the perfect blend of space, comfort, and location.
For sale
Price cut: $15K (9/3)
$349,999
1208 Falls Rd, Bushkill, PA 18324
4beds
1,852sqft
Single Family Residence
Built in 2007
0.44 Acres Lot
$343,500 Zestimate®
$189/sqft
$67/mo HOA
What's special
Wood-burning fireplaceAbundant parkingComfortable well-designed layoutCentral air
- 42 days
- 313
- 19
Likely to sell faster than
Zillow last checked:
Listing updated:
Listed by:
Melissa A DePaoli 570-460-5448,
Keller Williams Real Estate - Stroudsburg 570-421-2890
Source: PMAR,MLS#: PM-143948
Facts & features
Interior
Bedrooms & bathrooms
- Bedrooms: 4
- Bathrooms: 3
- Full bathrooms: 2
- 1/2 bathrooms: 1
Primary bedroom
- Level: Second
- Area: 188.75
- Dimensions: 15.1 x 12.5
Bedroom 2
- Level: Second
- Area: 95.55
- Dimensions: 10.5 x 9.1
Bedroom 3
- Level: Second
- Area: 101.01
- Dimensions: 11.1 x 9.1
Bedroom 4
- Level: Second
- Area: 124
- Dimensions: 12.4 x 10
Primary bathroom
- Level: Second
- Area: 63.9
- Dimensions: 9 x 7.1
Bathroom 2
- Level: First
- Area: 38.19
- Dimensions: 6.7 x 5.7
Bathroom 3
- Level: Second
- Area: 41.25
- Dimensions: 7.5 x 5.5
Basement
- Level: Basement
- Area: 885.6
- Dimensions: 32.8 x 27
Dining room
- Level: First
- Area: 135
- Dimensions: 12.5 x 10.8
Family room
- Level: First
- Area: 200.43
- Dimensions: 15.3 x 13.1
Kitchen
- Level: First
- Area: 160.65
- Dimensions: 15.3 x 10.5
Laundry
- Level: First
- Area: 81.9
- Dimensions: 9 x 9.1
Living room
- Level: First
- Area: 296
- Dimensions: 20 x 14.8
Other
- Description: Deck
- Level: First
- Area: 151.38
- Dimensions: 17.4 x 8.7
Workshop
- Description: Garage
- Level: First
- Area: 267.15
- Dimensions: 13.7 x 19.5
Heating
- Heat Pump, Electric
Cooling
- Central Air
Appliances
- Included: Electric Range, Refrigerator, Dishwasher, Microwave
- Laundry: Electric Dryer Hookup, Washer Hookup
Features
- Eat-in Kitchen, Soaking Tub, Walk-In Closet(s)
- Flooring: Carpet, Vinyl
- Number of fireplaces: 1
- Fireplace features: Family Room, Kitchen, Wood Burning, Stone
- Common walls with other units/homes: No Common Walls
Interior area
- Total structure area: 3,182
- Total interior livable area: 1,852 sqft
- Finished area above ground: 1,852
- Finished area below ground: 0
Property
Parking
- Total spaces: 8
- Parking features: Garage - Attached, Open
- Attached garage spaces: 2
- Uncovered spaces: 6
Features
- Stories: 3
- Patio & porch: Front Porch, Deck
Lot
- Size: 0.44 Acres
- Features: Cul-De-Sac, Level, Sloped
Details
- Parcel number: 041613
- Zoning description: Residential
- Special conditions: Standard
Construction
Type & style
- Home type: SingleFamily
- Architectural style: Colonial,Contemporary
- Property subtype: Single Family Residence
Materials
- Roof: Shingle
Condition
- Year built: 2007
Utilities & green energy
- Sewer: On Site Septic
- Water: Private
Community & HOA
Community
- Subdivision: Pine Ridge
HOA
- Has HOA: Yes
- Amenities included: Security, Clubhouse, Playground, Outdoor Pool, Tennis Court(s), Basketball Court, Sport Court
- Services included: Maintenance Road
- HOA fee: $800 annually
Location
- Region: Bushkill
Financial & listing details
- Price per square foot: $189/sqft
- Tax assessed value: $129,158
- Annual tax amount: $5,382
- Date on market: 8/15/2026
- Listing terms: Cash,Conventional,FHA,USDA Loan,VA Loan
Estimated market value
$343,500
$326,000 - $361,000
$2,514/mo
Price history
| Date | Event | Price |
|---|---|---|
| 9/3/2026 | Price change | $349,999-4.1%$189/sqft |
Source: PMAR #PM-143948 Report a problem | ||
| 8/15/2026 | Listed for sale | $365,000+1120.7%$197/sqft |
Source: PMAR #PM-143948 Report a problem | ||
| 7/31/2007 | Sold | $29,900$16/sqft |
Source: Agent Provided Report a problem | ||
Public tax history
| Year | Property taxes | Tax assessment |
|---|---|---|
| 2025 | $5,297 +1.6% | $32,290 |
| 2024 | $5,215 +1.5% | $32,290 |
| 2023 | $5,136 +3.2% | $32,290 |
| 2022 | $4,977 +0.9% | $32,290 |
| 2021 | $4,932 | $32,290 |
| 2020 | $4,932 +1.3% | $32,290 |
| 2019 | $4,867 +0.5% | $32,290 |
| 2018 | $4,843 | $32,290 |
| 2017 | -- | $32,290 |
| 2016 | -- | $32,290 |
| 2015 | -- | $32,290 |
| 2014 | -- | $32,290 |
| 2013 | -- | $32,290 |
| 2012 | -- | $32,290 |
| 2011 | -- | $32,290 |
| 2010 | -- | $32,290 |
Find assessor info on the county website
Monthly payment
Est. payment
Payment breakdown
Explore the cost of this home by adjusting the details. Changes won't be saved.Climate risks
Neighborhood: 18324
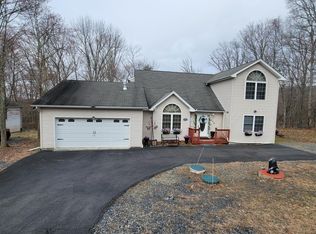
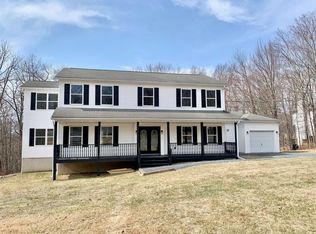
Similar homes
- $349,0004 bd2 ba2.1k sqft203 Saint Andrews Dr, Bushkill, PA 18324For Sale
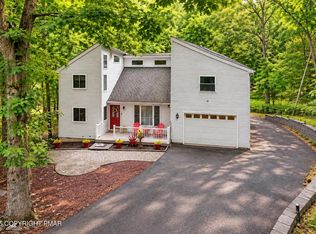 MLS ID #PM-144646, Breanne Taylor Olwan, Keller Williams Real Estate - Stroudsburg. PMAR
 - $285,0003 bd2 ba1.3k sqft3124 Bluebird Dr, Bushkill, PA 18324For Sale

 MLS ID #PW263368, Lisa McAteer, Keller Williams RE 402 Broad. PWAR as distributed by MLS GRID
 - $352,0004 bd3 ba1.9k sqft159 Manchester Dr, Bushkill, PA 18324For Sale
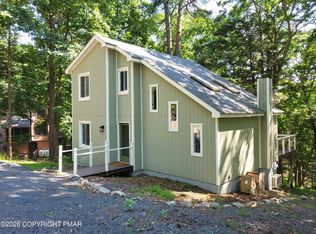 MLS ID #PM-143133, Steven Smaracko, Saw Creek Real Estate. PMAR
 - $374,0004 bd3 ba2.2k sqft5390 Woodbridge Dr E, Bushkill, PA 18324For Sale
 MLS ID #PM-142583, Patricia Quinn, RE/MAX Property Specialists - Pocono Lake. PMAR
 - $284,0003 bd2 ba1.8k sqft128 Saint Andrews Dr, Bushkill, PA 18324For SaleMLS ID #PW262174, Tamara Lee Chant, Davis R. Chant - Milford. PWAR as distributed by MLS GRID
- $325,0004 bd3 ba2.4k sqft503 Carrock Way, Tamiment, PA 18371For SaleMLS ID #PW263175, Janine Guarriello, NON-MEMBER OFFICE. PWAR as distributed by MLS GRID
