Welcome to 3132 Bear Road! This fully remodeled and updated home offers 3 bedrooms, 3 full bathrooms, and a 2-car garage. The inviting open floor plan features beautiful beamed ceilings, a cozy fireplace, and a wood stove, creating a warm and welcoming atmosphere. The spacious primary suite includes a private en suite bathroom and walk-in closet. Step outside and enjoy the peaceful, wooded setting with a charming creek running alongside the property, complete with a small cascading waterfall that adds to the tranquil atmosphere. It's the perfect place to relax, unwind, and enjoy the privacy and natural beauty of the Poconos. Located in Pocono Mountain Lake Estates, the community offers an indoor pool, outdoor pool, clubhouse, lake and beach, tennis and volleyball courts, basketball court, playground, security, and road maintenance. Schedule your private showing today and come experience all this home has to offer!
For sale
Price cut: $5.5K (10/27)
$293,500
3132 Bear Rd, Bushkill, PA 18324
3beds
1,894sqft
Residential, Single Family Residence
Built in 1990
0.78 Acres Lot
$283,700 Zestimate®
$155/sqft
$-- HOA
What's special
Cozy fireplaceSmall cascading waterfallBeautiful beamed ceilingsInviting open floor planPeaceful wooded settingWood stoveWalk-in closet
- 23 days
- 3,693
- 531
Likely to sell faster than
Zillow last checked:
Listing updated:
Listed by:
Melissa Gonzalez,
PIKE/WAYNE ASSOCIATION 570-226-2300
Source: GSBR as distributed by MLS GRID,MLS#: SC265033
Facts & features
Interior
Bedrooms & bathrooms
- Bedrooms: 3
- Bathrooms: 3
- Full bathrooms: 3
Rooms
- Room types: Bathroom 2, Master Bedroom, Master Bathroom, Other Room, Living Room, Kitchen, Dining Room, Bonus Room, Bedroom 3, Bedroom 2, Bathroom 3
Primary bedroom
- Area: 296.51 Square Feet
- Dimensions: 14.9 x 19.9
Bedroom 2
- Area: 125.35 Square Feet
- Dimensions: 10.9 x 11.5
Bedroom 3
- Area: 117.3 Square Feet
- Dimensions: 10.2 x 11.5
Primary bathroom
- Area: 45.9 Square Feet
- Dimensions: 9 x 5.1
Bathroom 2
- Area: 49.14 Square Feet
- Dimensions: 9.1 x 5.4
Bathroom 3
- Area: 45.6 Square Feet
- Dimensions: 7.6 x 6
Bonus room
- Area: 234.35 Square Feet
- Dimensions: 10.9 x 21.5
Bonus room
- Area: 277.35 Square Feet
- Dimensions: 12.9 x 21.5
Dining room
- Area: 117.39 Square Feet
- Dimensions: 12.9 x 9.1
Kitchen
- Area: 138.03 Square Feet
- Dimensions: 12.9 x 10.7
Living room
- Area: 188.7 Square Feet
- Dimensions: 11.1 x 17
Other
- Area: 363.28 Square Feet
- Dimensions: 23.9 x 15.2
Heating
- Baseboard, Wood, Fireplace(s), Electric
Cooling
- Ceiling Fan(s)
Appliances
- Included: Dishwasher, Stainless Steel Appliance(s), Refrigerator, Microwave, Electric Range
- Laundry: In Basement
Features
- Beamed Ceilings, Walk-In Closet(s), Open Floorplan, High Ceilings, Eat-in Kitchen, Ceiling Fan(s)
- Flooring: Vinyl
- Basement: Finished,Full
- Attic: Crawl Opening
- Number of fireplaces: 2
- Fireplace features: Living Room, Wood Burning
Interior area
- Total structure area: 3,185
- Total interior livable area: 1,894 sqft
- Finished area above ground: 1,894
- Finished area below ground: 0
Property
Parking
- Total spaces: 2
- Parking features: Driveway, Garage
- Garage spaces: 2
- Has uncovered spaces: Yes
Features
- Levels: Two
- Stories: 2
- Patio & porch: Deck, Porch
- Exterior features: None
Lot
- Size: 0.78 Acres
- Dimensions: 149 x 134 x 36 x 160
- Features: Waterfall
Details
- Parcel number: 189.040131 042067
- Zoning: R1
Construction
Type & style
- Home type: SingleFamily
- Architectural style: Contemporary
- Property subtype: Residential, Single Family Residence
Materials
- Asphalt, Vinyl Siding
- Foundation: Raised
- Roof: Shingle
Condition
- Updated/Remodeled
- New construction: No
- Year built: 1990
Utilities & green energy
- Electric: 200+ Amp Service
- Sewer: Septic Tank
- Water: Well
- Utilities for property: Electricity Connected
Community & HOA
Community
- Features: Clubhouse, Tennis Court(s), Playground, Pool, Fishing
- Security: 24 Hour Security
Location
- Region: Bushkill
Financial & listing details
- Price per square foot: $155/sqft
- Tax assessed value: $28,350
- Annual tax amount: $5,006
- Date on market: 10/7/2026
- Cumulative days on market: 24 days
- Listing terms: Cash,VA Loan,USDA Loan,FHA,Conventional
- Electric utility on property: Yes
- Road surface type: Paved
Estimated market value
$283,700
$270,000 - $298,000
$2,289/mo
Price history
| Date | Event | Price |
|---|---|---|
| 10/27/2026 | Price change | $293,500-1.8%$155/sqft |
Source:  PWAR as distributed by MLS GRID #PW263263 Report a problem | ||
| 9/17/2026 | Listed for sale | $299,000+35.9%$158/sqft |
Source: PWAR as distributed by MLS GRID #PW263263 Report a problem | ||
| 9/2/2005 | Sold | $220,000$116/sqft |
Source: Public Record Report a problem | ||
Public tax history
| Year | Property taxes | Tax assessment |
|---|---|---|
| 2025 | $4,651 +1.6% | $28,350 |
| 2024 | $4,579 +1.5% | $28,350 |
| 2023 | $4,510 +3.2% | $28,350 |
| 2022 | $4,370 +0.9% | $28,350 |
| 2021 | $4,330 | $28,350 |
| 2020 | $4,330 +1.3% | $28,350 |
| 2019 | $4,273 +0.5% | $28,350 |
| 2018 | $4,252 | $28,350 |
| 2017 | -- | $28,350 |
| 2016 | -- | $28,350 |
| 2015 | -- | $28,350 |
| 2014 | -- | $28,350 |
| 2013 | -- | $28,350 |
| 2012 | -- | $28,350 |
| 2011 | -- | $28,350 |
| 2010 | -- | $28,350 |
Find assessor info on the county website
Monthly payment
Est. payment
Payment breakdown
Explore the cost of this home by adjusting the details. Changes won't be saved.Climate risks
Neighborhood: 18324

Similar homes
- $299,0004 bd3 ba2.2k sqft4608 Pine Ridge Dr W, Bushkill, PA 18324For Sale
 MLS ID #PM-145846, Cookie S. Lancia, MORE Modern Real Estate LLC. PMAR
- $285,0003 bd2 ba1.3k sqft3124 Bluebird Dr, Bushkill, PA 18324For Sale

 MLS ID #PW263368, Lisa McAteer, Keller Williams RE 402 Broad. PWAR as distributed by MLS GRID
- $284,5003 bd2 ba1.5k sqft122 Dover Dr, Bushkill, PA 18324For Sale
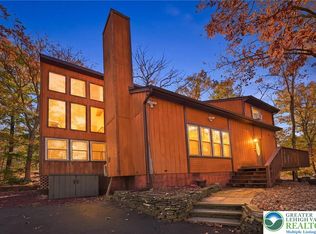 MLS ID #786925, Patricia L. Franklin, Keller Williams Real Estate BB. GLVR
- $275,0003 bd2 ba1.3k sqft126 Dunchurch Dr, Bushkill, PA 18324For Sale
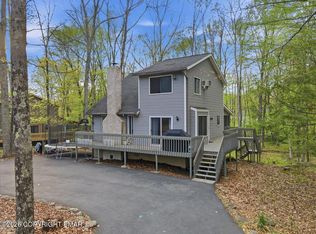 MLS ID #PM-145481, Kristal Taylor, Freeby Lai Real Estate. PMAR
- $336,0003 bd2 ba1.6k sqft123 Banbury Dr, Bushkill, PA 18324For Sale
 MLS ID #SC265027, Melissa Gonzalez, PIKE/WAYNE ASSOCIATION. GSBR as distributed by MLS GRID
- $279,0003 bd2 ba1.8k sqft128 Saint Andrews Dr, Bushkill, PA 18324For SaleMLS ID #PW262174, Tamara Lee Chant, Davis R. Chant - Milford. PWAR as distributed by MLS GRID
- $299,9003 bd2 ba1.7k sqft100 Cabin Ct, Milford, PA 18337For SaleMLS ID #PW263695, Xander Weidenbaum, Redstone Run Realty, LLC. PWAR as distributed by MLS GRID
- $310,0003 bd1 ba1.6k sqft128 Gabrielle Ln, Dingmans Ferry, PA 18328For SaleMLS ID #PW263714, Stan Tashlik, Tashlik Real Estate-DF. PWAR as distributed by MLS GRID
- $325,0004 bd3 ba2.4k sqft503 Carrock Way, Tamiment, PA 18371For SaleMLS ID #PW263175, Janine Guarriello, NON-MEMBER OFFICE. PWAR as distributed by MLS GRID
