Welcome to this beautifully maintained 1-story home offering the perfect blend of comfort, convenience and functionality. Featuring 4 bedrooms, 3 baths and a versatile bonus room that is perfect for a home office, playroom, or hobby space. This home provides flexible living to fit your lifestyle. You'll appreciate the home's very good condition, fresh interior paint, functional floor plan and comfortable living spaces. All kitchen and laundry appliances are included, adding exceptional value and making it truly more-in ready. Ideally located in the highly desirable Millard School District, this home offers quick access to the freeway and is just minutes from parks, school and recreation area, providing endless opportunities for outdoor activities and an active lifestyle. Whether you're looking for your first home or your next home, this property offers a fantastic combination of location, space and value. Don't miss the opportunity to make it yours. Schedule your showing today! AMA
For sale
$395,000
16454 Virginia St, Omaha, NE 68136
4beds
2,655sqft
Single Family Residence
Built in 2015
7,840 Square Feet Lot
$390,000 Zestimate®
$149/sqft
$21/mo HOA
What's special
Functional floor planComfortable living spacesFresh interior paint
- 4 hours |
- 240 |
- 12 |
Zillow last checked:
Listing updated:
Listed by:
Venugopala Potineni 402-968-3691,
Nebraska Realty
Source: GPRMLS,MLS#: 22619639
Loading...
Facts & features
Interior
Bedrooms & bathrooms
- Bedrooms: 4
- Bathrooms: 3
- Full bathrooms: 1
- 3/4 bathrooms: 2
- Main level bathrooms: 2
Primary bedroom
- Features: Wall/Wall Carpeting, Window Covering, 9'+ Ceiling, Ceiling Fan(s)
- Level: Main
- Area: 163.84
- Dimensions: 12.8 x 12.8
Bedroom 2
- Features: Wall/Wall Carpeting, Window Covering
- Level: Main
- Area: 106
- Dimensions: 10.6 x 10
Bedroom 3
- Features: Wall/Wall Carpeting, Window Covering
- Level: Main
- Area: 106
- Dimensions: 10.6 x 10
Bedroom 4
- Features: Wall/Wall Carpeting, Window Covering, Ceiling Fan(s)
- Level: Basement
- Area: 162.84
- Dimensions: 13.8 x 11.8
Primary bathroom
- Features: 3/4, Shower, Double Sinks
Family room
- Features: Wall/Wall Carpeting
- Level: Basement
- Area: 423.3
- Dimensions: 16.6 x 25.5
Kitchen
- Features: Window Covering, 9'+ Ceiling
- Level: Main
- Area: 120
- Dimensions: 12 x 10
Living room
- Features: Wall/Wall Carpeting, Window Covering, Fireplace, 9'+ Ceiling, Ceiling Fan(s)
- Level: Main
- Area: 246.4
- Dimensions: 14 x 17.6
Basement
- Area: 1475
Heating
- Natural Gas, Forced Air
Cooling
- Central Air
Appliances
- Included: Range, Refrigerator, Washer, Dishwasher, Dryer, Disposal, Microwave
- Laundry: Vinyl Floor
Features
- High Ceilings, Ceiling Fan(s)
- Flooring: Carpet, Vinyl
- Doors: Sliding Doors
- Windows: Window Coverings
- Basement: Egress,Partially Finished
- Number of fireplaces: 1
- Fireplace features: Living Room, Direct-Vent Gas Fire
Interior area
- Total structure area: 2,655
- Total interior livable area: 2,655 sqft
- Finished area above ground: 1,475
- Finished area below ground: 1,180
Video & virtual tour
Property
Parking
- Total spaces: 2
- Parking features: Attached
- Attached garage spaces: 2
Features
- Patio & porch: Deck
- Exterior features: Sprinkler System
- Fencing: Full
Lot
- Size: 7,840 Square Feet
- Dimensions: 114 x 89 x 115 x 45
- Features: Up to 1/4 Acre., Subdivided
Details
- Additional structures: Shed(s)
- Parcel number: 011592719
- Other equipment: Sump Pump
Construction
Type & style
- Home type: SingleFamily
- Architectural style: Ranch
- Property subtype: Single Family Residence
Materials
- Stone, Masonite, Shingle Siding, Concrete
- Foundation: Concrete Perimeter
- Roof: Composition
Condition
- Not New and NOT a Model
- New construction: No
- Year built: 2015
Utilities & green energy
- Sewer: Public Sewer
- Water: Public
- Utilities for property: Electricity Available, Natural Gas Available, Water Available, Sewer Available
Community & HOA
Community
- Subdivision: Meridian Park
HOA
- Has HOA: Yes
- HOA fee: $250 annually
Location
- Region: Omaha
Financial & listing details
- Price per square foot: $149/sqft
- Tax assessed value: $366,971
- Annual tax amount: $6,220
- Date on market: 7/11/2026
- Listing terms: VA Loan,FHA,Conventional,Cash
- Ownership: Fee Simple
- Electric utility on property: Yes
Estimated market value
$390,000
$371,000 - $410,000
$3,111/mo
Price history
| Date | Event | Price |
|---|---|---|
| 7/11/2026 | Listed for sale | $395,000+77.1%$149/sqft |
Source:  GPRMLS #22619639 Report a problem GPRMLS #22619639 Report a problem | ||
| 3/24/2021 | Listing removed | -- |
Source: Owner Report a problem | ||
| 5/10/2017 | Sold | $223,000-2%$84/sqft |
Source: Public Record Report a problem | ||
| 3/30/2017 | Listed for sale | $227,500$86/sqft |
Source: Owner Report a problem | ||
| 3/27/2017 | Pending sale | $227,500$86/sqft |
Source: Owner Report a problem | ||
| 3/23/2017 | Listed for sale | $227,500+10.1%$86/sqft |
Source: Owner Report a problem | ||
| 4/22/2015 | Sold | $206,600$78/sqft |
Source: GPRMLS #21319193 Report a problem | ||
Public tax history
| Year | Property taxes | Tax assessment |
|---|---|---|
| 2025 | $6,221 +4.1% | $366,971 +7.6% |
| 2024 | $5,974 -1.4% | $340,921 |
| 2023 | $6,056 -3.1% | $340,921 +24.3% |
| 2022 | $6,247 +8.7% | $274,309 |
| 2021 | $5,745 +0.8% | $274,309 +14.4% |
| 2020 | $5,698 -0.3% | $239,762 +5.5% |
| 2019 | $5,714 +16.8% | $227,297 +16.8% |
| 2018 | $4,893 -0.9% | $194,621 +1.7% |
| 2017 | $4,939 +5.2% | $191,403 +7.8% |
| 2016 | $4,696 | $177,570 +59.9% |
| 2015 | $4,696 +212.8% | $111,028 +100.7% |
| 2014 | $1,501 | $55,331 +292.4% |
| 2012 | $1,501 | $14,100 |
Find assessor info on the county website
Monthly payment
Est. payment$--/mo
Payment breakdown
Explore the cost of this home by adjusting the details. Changes won't be saved.All calculations are estimates and provided by Zillow, Inc. for informational purposes only. Actual amounts may vary.
HOA fees may include property taxes on listings classified as Co-Ops. Contact the listing agent and/or owner for fee details.
Mortgage interest rates are dependent on a number of factors, including credit score, down payment, and repayment length. Interest rate data provided by Zillow Group Marketplace, Inc. as of 1/1/1970 from various mortgage lenders with which we have lead or other similar arrangements; the Estimated Payment is an average of those rates.
See how much you could borrow to make a competitive offer.
Climate risks
Neighborhood: 68136
Nearby schools
GreatSchools rating
- 9/10Upchurch Elementary SchoolGrades: PK-5Distance: 0.2 mi
- 6/10Harry Andersen Middle SchoolGrades: 6-8Distance: 1.7 mi
- 4/10Millard South High SchoolGrades: 9-12Distance: 2.4 mi
Schools provided by the listing agent
- Elementary: Upchurch
- Middle: Harry Andersen
- High: Millard South
- District: Millard
Source: GPRMLS. This data may not be complete. We recommend contacting the local school district to confirm school assignments for this home.
- $475,9905 bd4 ba2.9k sqft17511 Virginia St, Omaha, NE 68137Sold
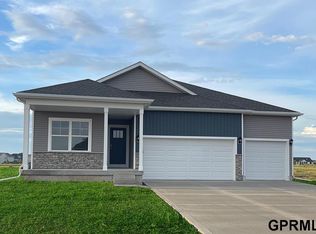
- $381,9004 bd3 ba2k sqft16446 Virginia St, Omaha, NE 68136Off Market
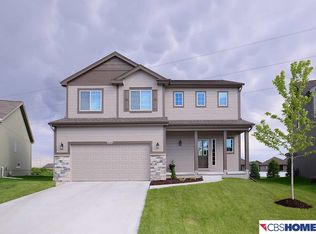
- $369,2003 bd2 ba2k sqft16449 Virginia St, Omaha, NE 68135Off Market
- $400,6004 bd2 ba3k sqft16442 Virginia St, Omaha, NE 68136Off Market
- $371,7003 bd2 ba2.5k sqft16444 Cary St, Omaha, NE 68136Off Market
- $345,5003 bd3 ba1.6k sqft16437 Virginia St, Omaha, NE 68135Off Market
- $327,0004 bd3 ba1.8k sqft16440 Cary St, Omaha, NE 68135Sold
- $347,5003 bd3 ba2k sqft8503 S 165th St, Omaha, NE 68135Off Market
A local agent can set up tours, give advice and negotiate with sellers.
A local lender can help you make sure your offer is ready when you are.
Similar homes
- $409,9004 bd3 ba2.5k sqft8112 S 166th St, Omaha, NE 68136For Sale

 MLS ID #22619571, Jami McBride, BHHS Ambassador Real Estate. GPRMLS
 - $374,9004 bd4 ba2.4k sqft18047 Sunridge St, Omaha, NE 68136For Sale
 MLS ID #22619527, Kelsey Cronin, BHHS Ambassador Real Estate. GPRMLS
 - $420,0004 bd3 ba2.5k sqft16507 Briar St, Omaha, NE 68136For Sale
 MLS ID #22617913, JoAnne Pugh, Midlands Real Estate. GPRMLS
 - $432,6004 bd3 ba2.7k sqft17608 Palisades Dr, Omaha, NE 68136For Sale
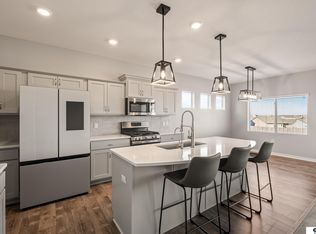 MLS ID #22618998, Kim Johnson, eXp Realty LLC. GPRMLS
 - $475,0005 bd4 ba3k sqft17022 Centennial Rd, Omaha, NE 68136For SaleMLS ID #22619072, Nicki Headen, eXp Realty LLC. GPRMLS
- $450,0004 bd3 ba3.1k sqft16110 Emiline St, Omaha, NE 68136For Sale By Owner
- $439,5004 bd3 ba2.7k sqft16102 Adams St, Omaha, NE 68135For SaleMLS ID #22619387, Anoop Manikya, Flatwater Realty. GPRMLS
- $435,0004 bd3 ba2.6k sqft18817 Briar St, Omaha, NE 68136For SaleMLS ID #22618854, Chad Blythe, Nebraska Realty. GPRMLS
- $450,0003 bd3 ba2.8k sqft16605 Timberlane Dr, Omaha, NE 68136For SaleMLS ID #22613100, Brad Fricke, RE/MAX Results. GPRMLS
- $365,0003 bd3 ba2k sqft7108 S 183rd St, Omaha, NE 68136For SaleMLS ID #22618655, Ricky Newhouse, NextHome Signature Real Estate. GPRMLS
- from $389,9904 bd3 ba2k sqftBellhaven Plan, Windsor West, Omaha, NE 68136New ConstructionDR Horton
- $439,0005 bd3 ba3.2k sqft15818 Timberlane Dr, Omaha, NE 68136For SaleMLS ID #22617503, Shannon Bartling, Better Homes and Gardens R.E.. GPRMLS
- $482,0004 bd3 ba2.7k sqft17224 Sage St, Omaha, NE 68136For SaleMLS ID #22618541, Shawn Kliewer, BHHS Ambassador Real Estate. GPRMLS
- $399,9003 bd3 ba3.1k sqft10012 S 172nd Cir, Omaha, NE 68136For SaleMLS ID #22615798, Johnathan O'Gorman, Better Homes and Gardens R.E.. GPRMLS
- $435,9904 bd3 ba2.4k sqft17534 Viginia St, Omaha, NE 68136New ConstructionMLS ID #22618706, Aaron Moulton, DRH Realty Nebraska LLC. GPRMLS
- $445,0004 bd3 ba2.6k sqft9920 S 172nd Cir, Omaha, NE 68136For SaleMLS ID #22617074, Camilla Knapp, Keller Williams Greater Omaha. GPRMLS
- $409,9904 bd3 ba2.1k sqft8507 S 185th St, Omaha, NE 68136New ConstructionGPRMLS
- $385,0003 bd2 ba1.5k sqft18325 Polk St, Omaha, NE 68135For SaleMLS ID #22618782, Ben Smail, Better Homes and Gardens R.E.. GPRMLS
- $450,0004 bd4 ba3k sqft17706 Rampart St, Omaha, NE 68136For SaleMLS ID #22615599, Michael Shekhtman, BHHS Ambassador Real Estate. GPRMLS
- $375,5003 bd3 ba3k sqft10121 S 172nd Cir, Omaha, NE 68136For Sale By Owner
- Nebraska
- Sarpy County
- Omaha
- 68136
- 16454 Virginia St
Nearby cities
Nearby neighborhoods
Nearby zip codes
Other Omaha Topics
