Escape the hustle and enjoy the perfect blend of country living and modern convenience! Nestled just outside the city limits at the end of a quiet cul-de-sac, this incredible property sits on nearly an acre of beautifully fenced land, complete with multiple mature fruit trees.
Designed for both comfort and functionality, the home features brand-new windows throughout, security screen doors, and a camera system for added peace of mind. Major updates have already been taken care of, including a roof that's only 5 years old and an A/C with heat pump that's just 2 years old.
If you need space for vehicles, hobbies, or toys, this property delivers! You'll enjoy a spacious 3-car attached garage, a 2-vehicle carport equipped with an RV outlet, plus an impressive 30' x 16' detached workshop featuring 200-amp electrical service with its own subpanel, perfect for projects, storage, or a home business.
Inside, ceiling fans throughout help keep the home comfortable year-round. Start your mornings with coffee in the bright sunroom, then unwind in the evening on the screened-in deck while taking in breathtaking sunset views.
You'll have quick access to shopping, grocery stores, restaurants, gas stations, historical attractions, and some of the area's best fishing on the Mighty Missouri River. Conveniently located just 10 miles from Interstate 70.
This property offers the space, privacy, and versatility you've been looking for, without sacrificing convenience. Experience country living at its best!
Active
Price cut: $5K (9/4)
$294,900
12086 Mike Rd, Lexington, MO 64067
3beds
2,324sqft
Single Family Residence
Built in 1983
0.84 Acres Lot
$-- Zestimate®
$127/sqft
$-- HOA
What's special
- 70 days
- 338
- 15
Zillow last checked:
Listing updated:
Listed by:
Tisha Good 816-631-0411,
Cory & Co. Realty
Source: Heartland MLS as distributed by MLS GRID,MLS#: 2632986
Facts & features
Interior
Bedrooms & bathrooms
- Bedrooms: 3
- Bathrooms: 2
- Full bathrooms: 2
Bedroom 1
- Features: Ceiling Fan(s)
- Level: Main
Bedroom 2
- Features: Ceiling Fan(s)
- Level: Main
Bedroom 3
- Features: Ceiling Fan(s)
- Level: Main
Bonus room
- Features: Ceiling Fan(s)
Den
- Features: Ceiling Fan(s)
Heating
- Heat Pump
Cooling
- Electric
Appliances
- Laundry: Laundry Room, Main Level
Features
- Flooring: Laminate
- Windows: Thermal Windows
- Basement: Crawl Space
- Has fireplace: No
Interior area
- Total structure area: 2,324
- Total interior livable area: 2,324 sqft
- Finished area above ground: 2,324
- Finished area below ground: 0
Property
Parking
- Total spaces: 3
- Parking features: Attached, Carport, Detached, Garage Faces Front
- Garage spaces: 3
- Has carport: Yes
Features
- Patio & porch: Deck- Covered, Screened
- Fencing: Metal
Lot
- Size: 0.84 Acres
- Features: Cul-De-Sac, Level, Many Trees
Details
- Additional structures: Outbuilding, Shed(s)
- Parcel number: 102.0103000018.000
- Special conditions: As Is
Construction
Type & style
- Home type: SingleFamily
- Architectural style: Traditional
- Property subtype: Single Family Residence
Materials
- Log, Wood Siding
- Roof: Composition
Condition
- Year built: 1983
Utilities & green energy
- Sewer: Aerated, Septic Tank
- Water: Public
Community & HOA
Community
- Security: Security System
- Subdivision: Other
HOA
- Has HOA: No
Location
- Region: Lexington
Financial & listing details
- Price per square foot: $127/sqft
- Tax assessed value: $184,940
- Annual tax amount: $1,988
- Date on market: 8/7/2026
- Listing terms: Cash,Conventional,FHA,USDA Loan,VA Loan
- Ownership: Private
- Road surface type: Paved
Estimated market value
Not available
Estimated sales range
Not available
Not available
Price history
| Date | Event | Price |
|---|---|---|
| 9/4/2026 | Price change | $294,900-1.7%$127/sqft |
Source:  Heartland MLS as distributed by MLS GRID #2632986 Report a problem Heartland MLS as distributed by MLS GRID #2632986 Report a problem | ||
| 8/7/2026 | Listed for sale | $299,900$129/sqft |
Source: Heartland MLS as distributed by MLS GRID #2632986 Report a problem | ||
| 1/20/2012 | Sold | -- |
Source: Heartland MLS as distributed by MLS GRID #1704693 Report a problem | ||
Public tax history
| Year | Property taxes | Tax assessment |
|---|---|---|
| 2025 | $1,988 +5.4% | $35,138 +14% |
| 2024 | $1,887 +0.1% | $30,824 |
| 2023 | $1,885 | $30,824 +771.2% |
| 2022 | -- | $3,538 |
| 2021 | -- | $3,538 +3% |
| 2020 | -- | $3,435 |
| 2019 | -- | $3,435 |
| 2018 | -- | $3,435 |
| 2017 | -- | $3,435 -81.1% |
| 2016 | -- | $18,190 +19.7% |
| 2012 | -- | $15,200 |
Find assessor info on the county website
Monthly payment
Est. payment
Payment breakdown
Explore the cost of this home by adjusting the details. Changes won't be saved.Climate risks
Neighborhood: 64067
Nearby schools
Schools provided by the listing agent
- Elementary: Leslie Bell
- Middle: Lexington
- High: Lexington
Source: Heartland MLS as distributed by MLS GRID. This data may not be complete. We recommend contacting the local school district to confirm school assignments for this home.
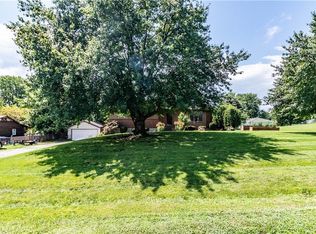
Similar homes
- $275,0003 bd2 ba1.3k sqft663 Golf Rd, Lexington, MO 64067For Sale
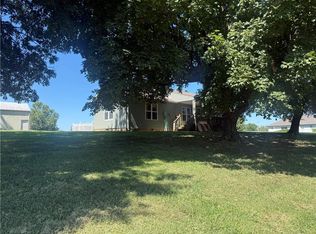 MLS ID #2640155, Samantha Adkins, Riverview Realty. Heartland MLS as distributed by MLS GRID
 - $262,5003 bd2 ba1.9k sqft1919 South St, Lexington, MO 64067For Sale
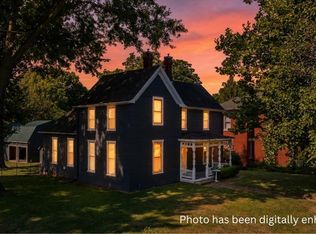 MLS ID #2631571, Natalie Downs, ReeceNichols - Lees Summit. Heartland MLS as distributed by MLS GRID
 - $349,9993 bd3 ba2.5k sqft7 Country Club Ter, Lexington, MO 64067For Sale
 MLS ID #2623961, Audrey Quint, ReeceNichols - Lees Summit. Heartland MLS as distributed by MLS GRID
 - $339,0003 bd3 ba3.3k sqft1405 High Dr, Lexington, MO 64067For Sale
 MLS ID #2608630, Jennifer Jellum, RE/MAX Central. Heartland MLS as distributed by MLS GRID
 - $199,0002 bd2 ba1.3k sqft1802 Taylor St, Lexington, MO 64067For Sale
 MLS ID #26063178, Austin Finnern, The Dawning Firm. MARIS
