Welcome to this beautifully reimagined, move in ready Arlington home, where thoughtful design, quality craftsmanship, and exceptional attention to detail come together throughout. The seller has carefully updated nearly every corner of the home with a focus on style, comfort, and functionality. Step inside to discover new hardwood flooring, new recessed lighting, and freshly painted interiors that create a bright and welcoming atmosphere. The beautifully renovated bathrooms feature fresh, modern finishes, while the fully remodeled kitchen showcases new appliances, cabinetry, fixtures, and finishes designed for today’s lifestyle. The laundry room has also been completely updated with new appliances. The outdoor spaces are just as impressive. Enjoy three newly built patios, a new privacy fence, fresh landscaping with lush new grass, and an expanded front entrance that adds to the home’s curb appeal. The private backyard backs to a peaceful park setting with a beautiful forever view and no homes directly behind, creating a rare sense of privacy and tranquility in Arlington. The home offers three bedrooms on the upper level plus an additional bedroom on the lower level, providing wonderful flexibility for guests, a home office, recreation space, or additional living area. Additional improvements include a brand new driveway and an installed EV charging station, adding convenience for today’s lifestyle. Thoughtfully renovated, beautifully finished, and ideally positioned with a private park backdrop, this Arlington home is ready to welcome its next owner.
Coming soon 08/20
$1,385,000
4031 18th St S, Arlington, VA 22204
4beds
2,482sqft
Single Family Residence
Built in 1944
10,443 Square Feet Lot
$-- Zestimate®
$558/sqft
$-- HOA
What's special
- 3 days |
- 80 |
- 2 |
Zillow last checked:
Listing updated:
Listed by:
Negar Shidfar 703-966-3306,
Century 21 Redwood Realty (703) 359-7800,
Listing Team: The Checkmate Group
Source: Bright MLS,MLS#: VAAR2057894
Facts & features
Interior
Bedrooms & bathrooms
- Bedrooms: 4
- Bathrooms: 4
- Full bathrooms: 3
- 1/2 bathrooms: 1
- Main level bathrooms: 1
Basement
- Description: Percent Finished: 95.0
- Area: 832
Heating
- Hot Water, Natural Gas
Cooling
- Central Air, Electric
Appliances
- Included: Cooktop, Dishwasher, Disposal, Dryer, Oven, Refrigerator, Washer, Gas Water Heater
- Laundry: In Basement
Features
- Bathroom - Walk-In Shower, Ceiling Fan(s), Combination Dining/Living, Open Floorplan, Pantry
- Flooring: Wood
- Windows: Window Treatments
- Basement: Walk-Out Access
- Number of fireplaces: 1
- Fireplace features: Gas/Propane, Screen
Interior area
- Total structure area: 2,494
- Total interior livable area: 2,482 sqft
- Finished area above ground: 1,662
- Finished area below ground: 820
Video & virtual tour
Property
Parking
- Total spaces: 2
- Parking features: Concrete, Driveway, On Street
- Uncovered spaces: 2
Accessibility
- Accessibility features: None
Features
- Levels: Three
- Stories: 3
- Patio & porch: Deck, Patio, Porch
- Pool features: None
- Fencing: Wood
Lot
- Size: 10,443 Square Feet
Details
- Additional structures: Above Grade, Below Grade
- Parcel number: 27008035
- Zoning: R-6
- Special conditions: Standard
Construction
Type & style
- Home type: SingleFamily
- Architectural style: Colonial
- Property subtype: Single Family Residence
Materials
- Brick, Vinyl Siding
- Foundation: Block, Slab
- Roof: Shingle
Condition
- Excellent
- New construction: No
- Year built: 1944
- Major remodel year: 2025
Utilities & green energy
- Electric: Other
- Sewer: Public Sewer
- Water: Public
- Utilities for property: Natural Gas Available, Water Available
Community & HOA
Community
- Subdivision: Douglas Park
HOA
- Has HOA: No
- Amenities included: None
- Services included: None
Location
- Region: Arlington
Financial & listing details
- Price per square foot: $558/sqft
- Tax assessed value: $980,900
- Annual tax amount: $10,133
- Date on market: 8/20/2026
- Listing agreement: Exclusive Right To Sell
- Listing terms: Cash,Conventional,VA Loan
- Ownership: Fee Simple
Estimated market value
Not available
Estimated sales range
Not available
Not available
Price history
| Date | Event | Price |
|---|---|---|
| 3/15/2006 | Sold | $779,000+0.5%$314/sqft |
Source: Public Record Report a problem | ||
| 4/21/2005 | Sold | $775,000+193.6%$312/sqft |
Source: Public Record Report a problem | ||
| 10/14/2003 | Sold | $264,000+28.8%$106/sqft |
Source: Public Record Report a problem | ||
| 4/30/2002 | Sold | $205,000$83/sqft |
Source: Public Record Report a problem | ||
Public tax history
| Year | Property taxes | Tax assessment |
|---|---|---|
| 2025 | $10,735 +5.9% | $1,039,200 +5.9% |
| 2024 | $10,133 +2.6% | $980,900 +2.3% |
| 2023 | $9,877 +4.9% | $958,900 +4.9% |
| 2022 | $9,413 +8.1% | $913,900 +8.1% |
| 2021 | $8,706 +5.7% | $845,200 +5.3% |
| 2020 | $8,238 +3.4% | $802,900 +3.4% |
| 2019 | $7,966 +5.9% | $776,400 +3.9% |
| 2018 | $7,520 +3.2% | $747,500 +3.2% |
| 2017 | $7,285 +8.3% | $724,200 +6.7% |
| 2016 | $6,726 +1.5% | $678,700 +2% |
| 2015 | $6,629 +3.7% | $665,600 +3.7% |
| 2014 | $6,392 +11.2% | $641,800 +12.4% |
| 2013 | $5,746 +3.6% | $571,200 |
| 2012 | $5,546 +3.7% | -- |
| 2011 | $5,348 | -- |
| 2009 | -- | -- |
| 2008 | -- | -- |
| 2007 | -- | -- |
| 2006 | -- | -- |
| 2005 | -- | -- |
| 2004 | -- | -- |
| 2003 | -- | -- |
| 2002 | -- | -- |
| 2001 | -- | $169,000 |
Find assessor info on the county website
Monthly payment
Est. payment
Payment breakdown
Explore the cost of this home by adjusting the details. Changes won't be saved.Climate risks
Neighborhood: Douglas Park
Nearby schools
GreatSchools rating
- 3/10Randolph Elementary SchoolGrades: PK-5Distance: 0.3 mi
- 5/10Jefferson Middle SchoolGrades: 6-8Distance: 1.3 mi
- 4/10Wakefield High SchoolGrades: 9-12Distance: 0.8 mi
Schools provided by the listing agent
- Elementary: Randolph
- Middle: Jefferson
- High: Wakefield
- District: Arlington County Public Schools
Source: Bright MLS. This data may not be complete. We recommend contacting the local school district to confirm school assignments for this home.
- $927,0003 bd3 ba1.4k sqft4027 18th St S, Arlington, VA 22204Off Market
- $713,300-- bd1 ba975 sqft4101 18th St S, Arlington, VA 22204Off Market
- $673,5001 bd1 ba1k sqft4023 18th St S, Arlington, VA 22204Off Market
- $1,744,4005 bd5 ba4.5k sqft4030 18th St S, Arlington, VA 22204Off Market
- $731,2003 bd2 ba975 sqft4107 18th St S, Arlington, VA 22204Off Market
- $962,4003 bd2 ba1.4k sqft4019 18th St S, Arlington, VA 22204Off Market
- $1,178,9003 bd3 ba1.7k sqft4100 18th St S, Arlington, VA 22204Off Market
- $734,1003 bd1 ba1.1k sqft4113 18th St S, Arlington, VA 22204Off Market
A local agent can set up tours, give advice and negotiate with sellers.
Similar homes
- $1,125,0004 bd3 ba2.9k sqft820 S Quincy St, Arlington, VA 22204For Sale

 MLS ID #VAAR2077164, Ann Wilson, KW United. Bright MLS
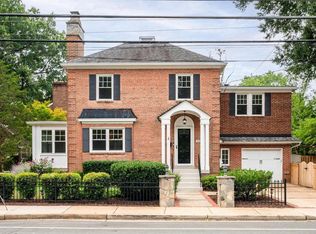
 - $1,400,0004 bd4 ba2.5k sqft3200 2nd St S, Arlington, VA 22204For Sale
 MLS ID #VAAR2077384, Paul Yeonas, Yeonas & Shafran Real Estate, LLC. Bright MLS
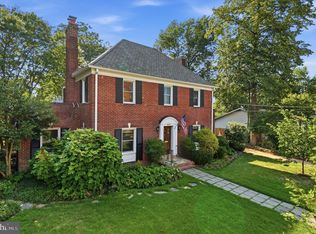
 - $1,349,9004 bd4 ba3k sqft824 S Courthouse Rd, Arlington, VA 22204For Sale
 MLS ID #VAAR2077146, Jo Ann Kennel, RE/MAX Allegiance. Bright MLS
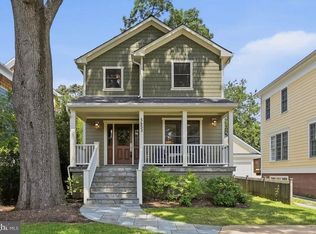
 - $1,375,0003 bd4 ba2.4k sqft5653 7th St N, Arlington, VA 22205For Sale
 MLS ID #VAAR2078066, Kristina Inglis, EXP Realty, LLC. Bright MLS
 - $1,199,0003 bd3 ba2.6k sqft2617 S Arlington Ridge Rd, Arlington, VA 22202For SaleMLS ID #VAAR2077922, Tonya McKee Finlay, KW Metro Center. Bright MLS
- $1,400,0003 bd4 ba2.1k sqft2620 Fort Scott Dr, Arlington, VA 22202For SaleMLS ID #VAAR2077268, Jake Sullivan, RE/MAX Allegiance. Bright MLS
- $1,275,0004 bd3 ba2.2k sqft2709 12th St S, Arlington, VA 22204For SaleMLS ID #VAAR2075734, Corey Dutko, EXP Realty, LLC. Bright MLS
- $1,435,0005 bd5 ba2.8k sqft1006 26th St S, Arlington, VA 22202For SaleMLS ID #VAAR2076552, Jennifer Dennis, Keller Williams Realty/Lee Beaver & Assoc.. Bright MLS
- $1,100,0004 bd3 ba1.6k sqft2506 S Eads St, Arlington, VA 22202For SaleMLS ID #VAAR2077788, Sarah Reynolds, Keller Williams Realty. Bright MLS
- $1,399,9994 bd4 ba2.3k sqft1000 W Braddock Rd, Alexandria, VA 22302For SaleMLS ID #VAAX2064038, Monica Manosalva, Serhant. Bright MLS
- $1,375,0005 bd4 ba2.5k sqft250 Aspen St, Alexandria, VA 22305For SaleMLS ID #VAAX2064964, Ljuva Corbett, Fairfax Realty of Tysons. Bright MLS
- $1,780,0005 bd6 ba2.9k sqft2701 12th St S, Arlington, VA 22204New ConstructionMLS ID #VAAR2077874, Sami Gjoka Whittman, Proplocate Realty, LLC. Bright MLS
- $1,040,0005 bd2 ba2.6k sqft1200 S Cleveland St, Arlington, VA 22204For SaleMLS ID #VAAR2075964, Richard Cutrera, Spring Hill Real Estate, LLC.. Bright MLS
- $875,0004 bd2 ba1.5k sqft3024 18th St S, Arlington, VA 22204For SaleMLS ID #VAAR2076644, Jeffrey Reese, RLAH @properties. Bright MLS
- $870,0004 bd3 ba1.6k sqft2000 S Langley St, Arlington, VA 22204For SaleMLS ID #VAAR2077086, Ibteesam Al slimawy, KW United. Bright MLS
- $999,0005 bd3 ba3.1k sqft916 N Overlook Dr, Alexandria, VA 22305For SaleMLS ID #VAAX2064892, Angela Warren, Real Broker, LLC. Bright MLS
- $743,0003 bd2 ba1.5k sqft2020 S Quincy St, Arlington, VA 22204For SaleMLS ID #VAAR2076634, Nikki Nabi, RLAH @properties. Bright MLS
- $1,424,9006 bd4 ba3.1k sqft1607 N Glebe Rd, Arlington, VA 22207For SaleMLS ID #VAAR2077622, Jaime Magne, Samson Properties. Bright MLS
- $886,6004 bd2 ba1.6k sqft5985 Wilson Blvd, Arlington, VA 22205For SaleMLS ID #VAAR2077388, Shirah Cohen, RLAH @properties. Bright MLS
- $1,275,0004 bd4 ba2.4k sqft2700 S Grant St, Arlington, VA 22202For SaleMLS ID #VAAR2073072, Kristina Thomas, Better Homes and Gardens Real Estate Reserve. Bright MLS
