PRIVATE HAZEL RIVER FRONTAGE AND PRIVACY on 5.71 acres! Discover the rare combination of privacy, and comfort in this charming 3-bedroom, 2.5 bath, Cape Cod home featuring a front porch, rear deck with sunset views. Included on the main floor are wood floors, laundry room, Kitchen with granite counters and a gas stove, Primary bedroom and bath, French doors to the deck and a comfortable Living Room. Upstairs the 2 bedrooms have skylights, cathedral ceilings and a shared bathroom. The walk-out basement expands the living area with a family room, office and a workshop with 2 windows. Step outside the sliding glass door to the Outdoor Shower, where you can clean up after fishing, swimming in the Hazel River or working in the large, detached workshop/garage. The expansive back acreage is suitable for grazing animals, and the garage had previously been used as a barn. If you are looking for a private river-oriented property with the potential for expansive gardens, animals or a large workshop, have a look. This special property is ready for your special dreams.
For sale
$574,900
12095 Hazel River Rd, Rixeyville, VA 22737
3beds
2,161sqft
Single Family Residence
Built in 1996
5.71 Acres Lot
$557,400 Zestimate®
$266/sqft
$-- HOA
What's special
Family roomWalk-out basementPrivate hazel river frontagePrimary bedroom and bathFront porchKitchen with granite countersLaundry room
- 9 days
- 735
- 94
Likely to sell faster than
Zillow last checked:
Listing updated:
Listed by:
Christine Lambdin 540-878-9271,
CENTURY 21 New Millennium 5408251613
Source: Bright MLS,MLS#: VACU2014916
Facts & features
Interior
Bedrooms & bathrooms
- Bedrooms: 3
- Bathrooms: 3
- Full bathrooms: 2
- 1/2 bathrooms: 1
- Main level bathrooms: 2
- Main level bedrooms: 1
Rooms
- Room types: Living Room, Primary Bedroom, Kitchen, Family Room, Laundry, Office, Workshop, Primary Bathroom, Half Bath
Primary bedroom
- Level: Main
Primary bathroom
- Level: Main
Family room
- Level: Lower
Half bath
- Level: Main
Kitchen
- Level: Main
Laundry
- Level: Main
Living room
- Level: Main
Office
- Level: Lower
Workshop
- Level: Lower
Heating
- Forced Air, Propane
Cooling
- Central Air, Electric
Appliances
- Included: Microwave, Dishwasher, Oven/Range - Electric, Refrigerator, Stainless Steel Appliance(s), Washer, Water Heater, Air Cleaner, Dryer, Oven/Range - Gas, Water Conditioner - Owned, Tankless Water Heater
- Laundry: Main Level, Laundry Room
Features
- Eat-in Kitchen, Primary Bath(s), Cathedral Ceiling(s), Dry Wall
- Flooring: Ceramic Tile, Hardwood, Carpet, Wood
- Doors: Sliding Glass, French Doors
- Windows: Double Hung, Skylight(s)
- Basement: Heated,Improved,Exterior Entry,Partially Finished,Walk-Out Access,Windows,Workshop,Sump Pump,Shelving
- Has fireplace: No
Interior area
- Total structure area: 2,380
- Total interior livable area: 2,161 sqft
- Finished area above ground: 1,504
- Finished area below ground: 657
Video & virtual tour
Property
Parking
- Total spaces: 2
- Parking features: Storage, Oversized, Asphalt, Driveway, Detached
- Garage spaces: 2
- Has uncovered spaces: Yes
Accessibility
- Accessibility features: Other
Features
- Levels: Three
- Stories: 3
- Patio & porch: Deck, Porch
- Exterior features: Private Beach, Outdoor Shower, Storage
- Pool features: None
- Has view: Yes
- View description: Pasture, River, Trees/Woods, Water, Panoramic
- Has water view: Yes
- Water view: River,Water
- Waterfront features: River, Fishing Allowed, Private Access
- Body of water: Hazel River
- Frontage length: Water Frontage Ft: 250
Lot
- Size: 5.71 Acres
- Features: Cleared, Fishing Available, Flood Plain, Open Lot, Private, Rural, Secluded, Stream/Creek
Details
- Additional structures: Above Grade, Below Grade, Outbuilding
- Parcel number: 12 22A2
- Zoning: A1
- Special conditions: Standard
Construction
Type & style
- Home type: SingleFamily
- Architectural style: Cape Cod
- Property subtype: Single Family Residence
Materials
- Vinyl Siding
- Foundation: Concrete Perimeter
- Roof: Asphalt
Condition
- Very Good
- New construction: No
- Year built: 1996
- Major remodel year: 2020
Utilities & green energy
- Sewer: On Site Septic
- Water: Private
- Utilities for property: Propane, Electricity Available, Satellite Internet Service, Other Internet Service
Community & HOA
Community
- Subdivision: Metes & Bounds
HOA
- Has HOA: No
- Amenities included: None
- Services included: None
Location
- Region: Rixeyville
Financial & listing details
- Price per square foot: $266/sqft
- Tax assessed value: $536,400
- Annual tax amount: $2,307
- Date on market: 9/30/2026
- Listing agreement: Exclusive Right To Sell
- Listing terms: Cash,Conventional,FHA,VA Loan
- Ownership: Fee Simple
Estimated market value
$557,400
$530,000 - $585,000
$2,704/mo
Price history
| Date | Event | Price |
|---|---|---|
| 9/30/2026 | Listed for sale | $574,900+11.6%$266/sqft |
Source:  Bright MLS #VACU2014916 Report a problem Bright MLS #VACU2014916 Report a problem | ||
| 8/20/2021 | Sold | $515,000+3.2%$238/sqft |
Source: Bright MLS #VACU2000262 Report a problem | ||
| 7/22/2021 | Contingent | $499,000$231/sqft |
Source: Bright MLS #VACU2000262 Report a problem | ||
| 7/15/2021 | Listed for sale | $499,000+70%$231/sqft |
Source: Bright MLS #VACU2000262 Report a problem | ||
| 8/3/2015 | Sold | $293,500+1.9%$136/sqft |
Source: Public Record Report a problem | ||
| 6/17/2015 | Pending sale | $288,000$133/sqft |
Source: EXIT Cornerstone Realty #CU8653507 Report a problem | ||
| 6/11/2015 | Listed for sale | $288,000+10.8%$133/sqft |
Source: EXIT Cornerstone Realty #CU8653507 Report a problem | ||
| 1/1/2015 | Sold | $260,000+30%$120/sqft |
Source:  Long & Foster Broker Feed #1006083562_100 Report a problem Long & Foster Broker Feed #1006083562_100 Report a problem | ||
| 12/8/2009 | Sold | $200,000-33.3%$93/sqft |
Source: Public Record Report a problem | ||
| 5/29/2009 | Listing removed | $299,900$139/sqft |
Source: Long and Foster Real Estate #CU6930416 Report a problem | ||
| 2/28/2009 | Price change | $299,900-6%$139/sqft |
Source: Long and Foster Real Estate #CU6930416 Report a problem | ||
| 11/27/2008 | Listed for sale | $319,000$148/sqft |
Source: Long and Foster Real Estate #CU6930416 Report a problem | ||
Public tax history
| Year | Property taxes | Tax assessment |
|---|---|---|
| 2024 | $2,207 +2.2% | $469,500 |
| 2023 | $2,160 +5.4% | $469,500 +26% |
| 2022 | $2,049 +5.1% | $372,600 +5.1% |
| 2021 | $1,950 | $354,600 +10.6% |
| 2020 | -- | $320,700 |
| 2019 | -- | $320,700 +13.7% |
| 2018 | -- | $282,100 |
| 2017 | $1,950 | $282,100 |
| 2016 | $1,950 | $282,100 +18.1% |
| 2015 | $1,950 +17.5% | $238,900 +19.4% |
| 2014 | $1,660 | $200,000 -3.8% |
| 2012 | -- | $207,900 |
| 2011 | -- | $207,900 -14.2% |
| 2010 | -- | $242,200 -4% |
| 2009 | -- | $252,400 -3.6% |
| 2008 | -- | $261,700 |
| 2006 | -- | $261,700 +59.3% |
| 2005 | -- | $164,300 |
| 2004 | -- | $164,300 |
| 2003 | -- | $164,300 +21.9% |
| 2002 | -- | $134,800 |
| 2001 | -- | $134,800 |
| 2000 | -- | $134,800 |
Find assessor info on the county website
Monthly payment
Est. payment
Payment breakdown
Explore the cost of this home by adjusting the details. Changes won't be saved.Climate risks
Neighborhood: 22737
Nearby schools
Schools provided by the listing agent
- Elementary: Emerald Hill
- Middle: Culpeper
- High: Culpeper
- District: Culpeper County Public Schools
Source: Bright MLS. This data may not be complete. We recommend contacting the local school district to confirm school assignments for this home.
- $356,2003 bd1 ba960 sqft12070 Hazel River Rd, Rixeyville, VA 22737Off Market
- $554,5004 bd2 ba1.9k sqft12031 Hazel River Rd, Rixeyville, VA 22737Off Market
- $498,4003 bd2 ba1.6k sqft12166 Hazel River Rd, Rixeyville, VA 22737Off Market
- $420,5003 bd2 ba1.1k sqft12018 Hazel River Rd, Rixeyville, VA 22737Off Market
Similar homes
- $539,9003 bd2 ba1.2k sqft11165 Drogheda Mountain Rd, Rixeyville, VA 22737For Sale
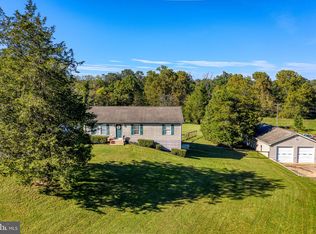
 MLS ID #VACU2015166, Kelly Duckett-Corbin, RE/MAX Gateway. Bright MLS
 - $439,9003 bd2 ba2.3k sqft11586 Hazel River Rd, Rixeyville, VA 22737For Sale
 MLS ID #VACU2014874, Wade Caple, Long & Foster Real Estate, Inc.. Bright MLS
 - $609,9004 bd4 ba2.3k sqft2391 Holly Springs Rd, Amissville, VA 20106For Sale
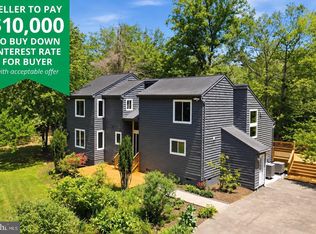 MLS ID #VACU2015192, Tracy Wenger, Samson Properties. Bright MLS
 - $475,0004 bd3 ba1.9k sqft11057 Eggbornsville Rd, Rixeyville, VA 22737For Sale
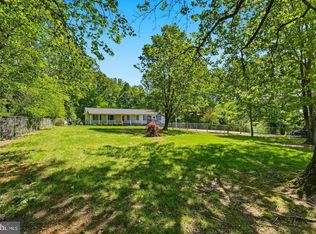 MLS ID #VACU2015134, Kelly Thornton, Long & Foster Real Estate, Inc.. Bright MLS
 - $774,9004 bd4 ba2.9k sqft9047 Settle School Rd, Rixeyville, VA 22737For SaleMLS ID #VACU2014958, Joyce Wilson, RE/MAX Gateway. Bright MLS
- $539,9004 bd2 ba1.9k sqft10367 Hidden Lake Ln, Rixeyville, VA 22737For SaleMLS ID #VACU2014508, Alisa Valdes, Samson Properties. Bright MLS
- $639,0006 bd3 ba2.6k sqft11096 Tolivers Forest Ln, Rixeyville, VA 22737For SaleMLS ID #VACU2014706, Mike Putnam, EXP Realty, LLC. Bright MLS
- $614,0003 bd3 ba2k sqft6085 Jeffersonton Rd, Jeffersonton, VA 22724For SaleMLS ID #VACU2015180, Whitney Petrilli, CENTURY 21 New Millennium. Bright MLS
- $559,0003 bd2 ba2k sqft8150 Tinsley Pl, Culpeper, VA 22701For SaleMLS ID #VACU2015150, Sarah Pannill, CENTURY 21 New Millennium. Bright MLS
- $625,0004 bd3 ba2.3k sqft12513 Calvert St, Culpeper, VA 22701For SaleMLS ID #VACU2015012, Kelly Duckett-Corbin, RE/MAX Gateway. Bright MLS
- $574,9904 bd3 ba2k sqft4 Bell Mare Ln, Rixeyville, VA 22737New ConstructionMLS ID #VACU2011654, Dick Bryan, New Home Star Virginia, LLC. Bright MLS
- $624,9903 bd3 ba2.5k sqft9117 Bell Mare Ln, Rixeyville, VA 22737New ConstructionBright MLS
- $590,0003 bd3 ba2.5k sqft4499 Richards Fort Ln, Jeffersonton, VA 22724For SaleMLS ID #VACU2014744, Maribel Alvarez, Move4Free Realty, LLC. Bright MLS
- $469,0003 bd2 ba1.3k sqft11501 Homeland Rd, Rixeyville, VA 22737New ConstructionMLS ID #VACU2014392, Vickie Watts, Williams Realty, LLC. Bright MLS
- $600,0005 bd3 ba3k sqft10474 Sperryville Pike, Culpeper, VA 22701For SaleMLS ID #VACU2014862, Brenda Dayfield, Berkshire Hathaway HomeServices PenFed Realty. Bright MLS
- $624,9904 bd3 ba2.3k sqft3 Bell Mare Ln, Rixeyville, VA 22737New ConstructionMLS ID #VACU2011064, Dick Bryan, New Home Star Virginia, LLC. Bright MLS
- $599,9003 bd2 ba2.6k sqft267 Aaron Mountain Rd, Castleton, VA 22716For SaleMLS ID #VARP2002854, Allison Brindley, Ross Real Estate. Bright MLS
- $611,9003 bd2 ba1.4k sqftLOT 1 Eggbornsville Rd, Rixeyville, VA 22737New ConstructionMLS ID #VACU2011616, Jim Cheatle, CENTURY 21 New Millennium. Bright MLS
- $698,5003 bd4 ba2.8k sqft207 Grand View Rd, Washington, VA 22747For SaleMLS ID #VARP2002396, Seth Turner, Compass. Bright MLS
- $574,0003 bd3 ba1.9k sqft507 Staton Ln, Amissville, VA 20106For SaleMLS ID #VACU2014496, Ralph Antuna, Century 21 Redwood Realty. Bright MLS
