Country living at its best with room to spread out, enjoy nature, and make it your own! Lovingly maintained by its original owner, this charming 3BR/2BA one-level home offers the perfect blend of comfort, privacy, and functionality with NO covenants or restrictions! Bring the chickens, goats, dogs, or simply enjoy the freedom of country living! Step inside to a warm and inviting home featuring beautiful new hardwood floors, fresh paint throughout, and new carpet in the bedrooms. The spacious, light-filled living room offers plenty of room to relax or entertain, while the large eat-in country kitchen features abundant cabinetry, generous counter space, and plenty of room for everyday dining. The primary bedroom includes a private full bath, while two additional bedrooms and a second full bath complete the convenient one-level layout. Need more space? The full unfinished walkout basement offers endless possibilities for storage, a workshop, hobbies, or future finished living space, complete with a plumbing rough-in already in place! And there's more! The impressive 1,500-square-foot detached shop with heat, water, and electricity is a rare find and offers incredible flexibility for hobbyists, car enthusiasts, woodworking, equipment storage, or a home-based business. Step outside and enjoy the peace and quiet from the rear deck, overlooking a beautiful country setting with abundant wildlife and adjoining farmland. Whether you dream of gardening, raising a few animals, or simply enjoying a little breathing room, this property offers the freedom and flexibility that are getting harder to find. Peaceful country living without sacrificing convenience! Ideally situated on the northern end of Culpeper for easier commuting options and just a short drive to historic downtown Culpeper, shopping, dining, and everyday amenities. One owner, lovingly cared for, move-in ready, and packed with possibilities. Come enjoy the country lifestyle you've been dreaming of!
For sale
$539,900
11165 Drogheda Mountain Rd, Rixeyville, VA 22737
3beds
1,288sqft
Single Family Residence
Built in 2002
1.84 Acres Lot
$523,600 Zestimate®
$419/sqft
$-- HOA
What's special
Convenient one-level layoutFresh paint throughoutRoom for everyday diningWarm and inviting homeLarge eat-in country kitchenBeautiful new hardwood floorsGenerous counter space
- 14 days
- 256
- 18
Likely to sell faster than
Zillow last checked:
Listing updated:
Listed by:
Kelly Duckett-Corbin 540-219-1358,
RE/MAX Gateway 7036525777,
Listing Team: Duckett Corbin Team
Source: Bright MLS,MLS#: VACU2015166
Facts & features
Interior
Bedrooms & bathrooms
- Bedrooms: 3
- Bathrooms: 2
- Full bathrooms: 2
- Main level bathrooms: 2
- Main level bedrooms: 3
Rooms
- Room types: Living Room, Dining Room, Primary Bedroom, Bedroom 2, Bedroom 3, Kitchen, Bathroom 2, Primary Bathroom
Primary bedroom
- Features: Ceiling Fan(s), Flooring - Carpet, Attached Bathroom
- Level: Main
Bedroom 2
- Features: Flooring - Carpet, Ceiling Fan(s)
- Level: Main
Bedroom 3
- Features: Ceiling Fan(s), Flooring - Carpet
- Level: Main
Primary bathroom
- Features: Bathroom - Tub Shower, Flooring - Luxury Vinyl Plank
- Level: Main
Bathroom 2
- Features: Bathroom - Tub Shower, Flooring - Luxury Vinyl Plank
- Level: Main
Dining room
- Features: Ceiling Fan(s), Dining Area, Flooring - HardWood
- Level: Main
Kitchen
- Features: Kitchen - Country, Eat-in Kitchen, Kitchen - Electric Cooking, Flooring - HardWood
- Level: Main
Living room
- Features: Ceiling Fan(s), Flooring - HardWood
- Level: Main
Heating
- Heat Pump, Electric
Cooling
- Central Air, Heat Pump, Electric
Appliances
- Included: Microwave, Dishwasher, Dryer, Ice Maker, Oven/Range - Electric, Refrigerator, Washer, Water Heater, Electric Water Heater
- Laundry: In Basement, Has Laundry, Dryer In Unit, Washer In Unit
Features
- Attic, Bathroom - Tub Shower, Ceiling Fan(s), Combination Kitchen/Dining, Dining Area, Entry Level Bedroom, Floor Plan - Traditional, Kitchen - Country, Eat-in Kitchen, Kitchen - Table Space, Primary Bath(s), Dry Wall
- Flooring: Luxury Vinyl, Carpet, Vinyl
- Windows: Vinyl Clad
- Basement: Connecting Stairway,Partial,Full,Improved,Interior Entry,Exterior Entry,Rear Entrance,Rough Bath Plumb,Space For Rooms,Walk-Out Access,Unfinished
- Has fireplace: No
Interior area
- Total structure area: 1,288
- Total interior livable area: 1,288 sqft
- Finished area above ground: 1,288
- Finished area below ground: 0
Property
Parking
- Total spaces: 4
- Parking features: Storage, Garage Faces Front, Garage Door Opener, Gravel, Detached, Driveway
- Garage spaces: 4
- Has uncovered spaces: Yes
- Details: Garage Sqft: 1500
Accessibility
- Accessibility features: None
Features
- Levels: Two
- Stories: 2
- Patio & porch: Deck
- Pool features: None
- Fencing: Partial,Wire,Wood
- Frontage type: Road Frontage
Lot
- Size: 1.84 Acres
- Features: Cleared, Front Yard, Landscaped, Level, Rear Yard, Rural, SideYard(s)
Details
- Additional structures: Above Grade, Below Grade
- Parcel number: 19 52A1A
- Zoning: A1
- Special conditions: Standard
Construction
Type & style
- Home type: SingleFamily
- Architectural style: Ranch/Rambler
- Property subtype: Single Family Residence
Materials
- Vinyl Siding
- Foundation: Concrete Perimeter
- Roof: Shingle
Condition
- Good
- New construction: No
- Year built: 2002
- Major remodel year: 2026
Utilities & green energy
- Sewer: On Site Septic
- Water: Private
- Utilities for property: Cable
Community & HOA
Community
- Security: Smoke Detector(s)
- Subdivision: None Available
HOA
- Has HOA: No
Location
- Region: Rixeyville
Financial & listing details
- Price per square foot: $419/sqft
- Tax assessed value: $393,900
- Annual tax amount: $1,773
- Date on market: 10/4/2026
- Listing agreement: Exclusive Right To Sell
- Listing terms: Cash,Conventional,FHA,USDA Loan,VA Loan
- Ownership: Fee Simple
Estimated market value
$523,600
$497,000 - $550,000
$2,147/mo
Price history
| Date | Event | Price |
|---|---|---|
| 10/4/2026 | Listed for sale | $539,900$419/sqft |
Source:  Bright MLS #VACU2015166 Report a problem Bright MLS #VACU2015166 Report a problem | ||
Public tax history
| Year | Property taxes | Tax assessment |
|---|---|---|
| 2024 | $1,674 +2.2% | $356,100 |
| 2023 | $1,638 +7.6% | $356,100 +28.6% |
| 2022 | $1,522 | $276,800 |
| 2021 | $1,522 | $276,800 +10.5% |
| 2020 | -- | $250,600 |
| 2019 | -- | $250,600 +16.8% |
| 2018 | -- | $214,600 |
| 2017 | $1,341 | $214,600 +2.3% |
| 2016 | $1,341 | $209,700 +14.2% |
| 2015 | $1,341 -3.5% | $183,700 +9.7% |
| 2014 | $1,390 | $167,500 -2.9% |
| 2012 | -- | $172,500 |
| 2011 | -- | $172,500 -26.9% |
| 2010 | -- | $235,900 |
| 2009 | -- | $235,900 -4.8% |
| 2008 | -- | $247,900 |
| 2006 | -- | $247,900 +64.2% |
| 2005 | -- | $151,000 |
| 2004 | -- | $151,000 |
| 2003 | -- | $151,000 |
Find assessor info on the county website
Monthly payment
Est. payment
Payment breakdown
Explore the cost of this home by adjusting the details. Changes won't be saved.Climate risks
Neighborhood: 22737
Nearby schools
Schools provided by the listing agent
- District: Culpeper County Public Schools
Source: Bright MLS. This data may not be complete. We recommend contacting the local school district to confirm school assignments for this home.

- $599,9993 bd2 ba1.5k sqft11183 Drogheda Mountain Rd, Rixeyville, VA 22737Sold
- $146,500-- bd-- ba-- sqftDrogheda Mountain Rd, Rixeyville, VA 22737Off Market
- $255,50037.57 acresDrogheda Mountain Rd, Rixeyville, VA 22737Off Market
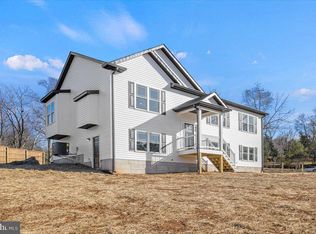
- $409,9953 bd2 ba1.5k sqft11183 Drogehda Mountain Rd, Rixeyville, VA 22737Sold
Similar homes
- $475,0004 bd3 ba1.9k sqft11057 Eggbornsville Rd, Rixeyville, VA 22737For Sale
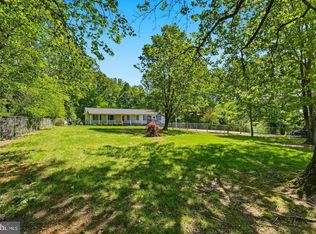
 MLS ID #VACU2015134, Kelly Thornton, Long & Foster Real Estate, Inc.. Bright MLS
 - $524,9003 bd3 ba1.8k sqft9266 Old Turnpike Rd, Culpeper, VA 22701For Sale
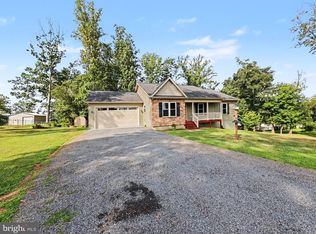 MLS ID #VACU2014490, Chris P Jamison, Lee Sherbeyn Real Estate Services & Referrals. Bright MLS
 - $590,0003 bd3 ba1.8k sqft13185 Mill Creek Ct, Reva, VA 22735For Sale
 MLS ID #VACU2015018, Tish Smyth, Piedmont Fine Properties. Bright MLS
 - $499,9993 bd2 ba1.1k sqft5964 Riverbend Ln, Reva, VA 22735For Sale
 MLS ID #VACU2014124, Dawn Dye, CENTURY 21 New Millennium. Bright MLS
 - $584,5003 bd2 ba1.7k sqft11015 Eggbornsville, Rixeyville, VA 22737New ConstructionMLS ID #VACU2013262, Rachael Stephens, Ross Real Estate. Bright MLS
- $611,9003 bd2 ba1.4k sqftLOT 1 Eggbornsville Rd, Rixeyville, VA 22737New ConstructionMLS ID #VACU2011616, Jim Cheatle, CENTURY 21 New Millennium. Bright MLS
- $565,0003 bd3 ba1.5k sqft7913 Sir Topas Dr, Warrenton, VA 20186For SaleMLS ID #VAFQ2024308, Steve Gardner, EXP Realty, LLC. Bright MLS
- $569,9003 bd2 ba1.4k sqftLOT 7 Ryland Chapel Rd, Rixeyville, VA 22737New ConstructionMLS ID #VACU2012920, Jim Cheatle, CENTURY 21 New Millennium. Bright MLS
- $469,0003 bd2 ba1.3k sqft11501 Homeland Rd, Rixeyville, VA 22737New ConstructionMLS ID #VACU2014392, Vickie Watts, Williams Realty, LLC. Bright MLS
- $554,0003 bd2 ba1.6k sqft1808 Stoneybrook Ln, Culpeper, VA 22701For SaleMLS ID #VACU2015154, Cindy Thornhill, CENTURY 21 New Millennium. Bright MLS
- $350,0004 bd2 ba1.2k sqft9577 Roys Ln, Culpeper, VA 22701For SaleMLS ID #VACU2015026, Verria Hairston, Open Door Brokerage, LLC. Bright MLS
- $399,0003 bd2 ba1.2k sqft11254 Boston Dr, Boston, VA 22713For SaleMLS ID #VACU2014882, Aimee Cutright, Town & Country Elite Realty, LLC.. Bright MLS
- $309,9003 bd2 ba913 sqft11317 Scotts Mill Rd, Culpeper, VA 22701For SaleMLS ID #VACU2014930, Cynthia Bailey, Long & Foster Real Estate, Inc.. Bright MLS
- $449,0003 bd1 ba1.1k sqft18984 Ryland Chapel Rd, Jeffersonton, VA 22724For SaleMLS ID #VACU2014892, Benjamin Anderson, Samson Properties. Bright MLS
- $435,0003 bd2 ba1.5k sqft12058 Mitchell Rd, Mitchells, VA 22729For SaleMLS ID #VACU2015226, Toshua Jackson, Wolford And Associates Realty LLC. Bright MLS
- $495,0003 bd3 ba1.6k sqft20537 Fields Mill Rd, Richardsville, VA 22736For Sale
 MLS ID #682136, TREY DURHAM, KELLER WILLIAMS ALLIANCE - CHARLOTTESVILLE. CAAR
 - $499,0004 bd4 ba1.6k sqft1138 Oaklawn Dr, Culpeper, VA 22701For SaleMLS ID #VACU2014274, Ms. Norma Gibbs, Long & Foster Real Estate, Inc.. Bright MLS
- $445,0003 bd2 ba1.4k sqft945 Riverdale Cir, Culpeper, VA 22701For SaleMLS ID #VACU2014444, Kelly Duckett-Corbin, RE/MAX Gateway. Bright MLS
- $499,9003 bd3 ba1.6k sqft11747 Battle Ridge Dr, Remington, VA 22734For SaleMLS ID #VAFQ2023002, Jill Pivovarov, Sanctum Select Realty. Bright MLS
- $561,9003 bd2 ba1.4k sqftLOT 3 Gibson Mill Rd, Culpeper, VA 22701New ConstructionMLS ID #VACU2012936, Jim Cheatle, CENTURY 21 New Millennium. Bright MLS
