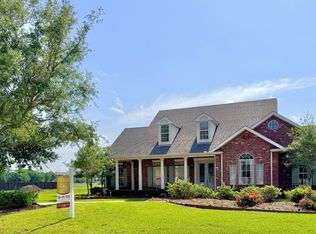
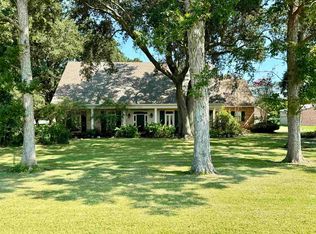
Welcome to 400 Renwick Blvd., a beautifully appointed two-story home situated on an oversized corner lot in the highly desirable Renwick subdivision. Offering approximately 3,406 square feet of living space, this impressive residence combines comfort, functionality, and exceptional outdoor living—perfect for both everyday enjoyment and entertaining. Inside, you'll find a spacious open-concept floor plan featuring 5 bedrooms, 2.5 bathrooms, a formal dining room, and a large living area that seamlessly flows into the kitchen and breakfast area. The kitchen is designed to be the heart of the home, showcasing a grand center island with granite countertops, abundant cabinetry, and plenty of space for gathering with family and friends. The inviting living room features a gas-burning fireplace, custom built-ins, and an abundance of natural light. A dedicated recreation room provides the perfect space for a game room, media room, or kids' hangout area. The home also offers generously sized bedrooms, a spacious laundry room, and a convenient half bath for guests on the main floor. The primary suite serves as a relaxing retreat, complete with dual walk-in closets and a well-appointed ensuite bath featuring double vanities, a soaking tub, a separate walk-in shower, and beautiful natural light. Step outside and discover your own private backyard oasis. The screened-in patio offers a comfortable seating area and outdoor kitchen, creating the ideal setting for entertaining year-round. The sparkling in-ground gunite pool, lush landscaping, mature palm trees, rear yard access, and oversized lot further enhance the outdoor experience. Additional amenities include a double-car garage, ample storage, and a location within the sought-after Berwick School District. Situated in Flood Zone X, flood insurance is typically not required. This exceptional property truly has it all—space, style, and resort-like amenities designed for comfortable living an
For sale
Price cut: $5K (7/22)
$694,000
400 Renwick Blvd, Berwick, LA 70342
5beds
3,406sqft
Single Family Residence, Residential
Built in 2005
0.57 Acres Lot
$-- Zestimate®
$204/sqft
$15/mo HOA
What's special
Double-car garageAmple storageRear yard accessMature palm treesSeparate walk-in showerAbundant cabinetryLush landscaping
- 53 days |
- 671 |
- 7 |
Zillow last checked:
Listing updated:
Listed by:
Paula Stephens,
Anslum Real Estate, LLC 985-714-9961
Source: ROAM MLS,MLS#: 2026011549
Facts & features
Interior
Bedrooms & bathrooms
- Bedrooms: 5
- Bathrooms: 3
- Full bathrooms: 2
- Partial bathrooms: 1
Rooms
- Room types: Bedroom, Primary Bedroom, Dining Room, Living Room, Bonus Room
Primary bedroom
- Features: En Suite Bath, 2 Closets or More, Ceiling Fan(s), Tray Ceiling(s), Walk-In Closet(s), Master Downstairs
- Level: First
Bedroom 1
- Level: First
Bedroom 2
- Level: Second
Bedroom 3
- Level: Second
Bedroom 4
- Level: Second
Primary bathroom
- Features: Double Vanity, Separate Shower, Soaking Tub, Water Closet
Dining room
- Level: First
Kitchen
- Features: Granite Counters, Kitchen Island
Living room
- Level: First
Heating
- 2 or More Units Heat, Central, Electric, Zoned
Cooling
- Multi Units, Central Air, Zoned, Ceiling Fan(s)
Appliances
- Included: Elec Stove Con, Dishwasher, Microwave, Range/Oven, Electric Water Heater, Range Hood, Stainless Steel Appliance(s)
- Laundry: Electric Dryer Hookup, Washer Hookup, Inside, Washer/Dryer Hookups
Features
- Breakfast Bar, Eat-in Kitchen, Ceiling 9'+, Cathedral Ceiling(s), Tray Ceiling(s), Ceiling Varied Heights, Crown Molding
- Flooring: Ceramic Tile, Wood
- Windows: Storm Shutters
- Attic: Attic Access
- Number of fireplaces: 1
- Fireplace features: Gas Log
Interior area
- Total structure area: 4,410
- Total interior livable area: 3,406 sqft
Property
Parking
- Total spaces: 4
- Parking features: 4+ Cars Park, Attached, Garage, Garage Faces Rear, Concrete, Driveway, Garage Door Opener
- Has attached garage: Yes
Features
- Stories: 2
- Patio & porch: Covered, Screened, Porch, Patio
- Exterior features: Outdoor Grill, Outdoor Kitchen, Lighting, Rain Gutters
- Has private pool: Yes
- Pool features: In Ground, Gunite
- Fencing: Full,Wood
Lot
- Size: 0.57 Acres
- Dimensions: 117.91 x 168.15
- Features: Corner Lot, Oversized Lot, Rear Yard Vehicle Access, Landscaped
Details
- Parcel number: 310442100100
- Special conditions: Standard
Construction
Type & style
- Home type: SingleFamily
- Architectural style: Traditional
- Property subtype: Single Family Residence, Residential
Materials
- Brick Siding, Stucco Siding, Frame
- Foundation: Slab
- Roof: Shingle
Condition
- Cosmetic Changes
- New construction: No
- Year built: 2005
Utilities & green energy
- Gas: City/Parish
- Sewer: Public Sewer
- Water: Public
Community & HOA
Community
- Features: Sidewalks
- Subdivision: Renwick
HOA
- Has HOA: Yes
- Services included: Maint Subd Entry HOA
- HOA fee: $175 annually
Location
- Region: Berwick
Financial & listing details
- Price per square foot: $204/sqft
- Tax assessed value: $552,700
- Annual tax amount: $4,580
- Price range: $694K - $694K
- Date on market: 6/24/2026
- Listing terms: Cash,Conventional,FHA,Private Financing Available,VA Loan
Estimated market value
Not available
Estimated sales range
Not available
Not available
Price history
| Date | Event | Price |
|---|---|---|
| 7/22/2026 | Price change | $694,000-0.7%$204/sqft |
Source:  ROAM MLS #2026011549 Report a problem ROAM MLS #2026011549 Report a problem | ||
| 6/24/2026 | Listed for sale | $699,000$205/sqft |
Source: ROAM MLS #2026011549 Report a problem | ||
| 6/12/2026 | Listing removed | -- |
Source: Owner Report a problem | ||
| 3/14/2026 | Listed for sale | $699,000+21.6%$205/sqft |
Source: Owner Report a problem | ||
| 7/1/2022 | Sold | -- |
Source: Public Record Report a problem | ||
| 6/9/2022 | Pending sale | $575,000$169/sqft |
Source: Owner Report a problem | ||
| 4/12/2022 | Listed for sale | $575,000+4.7%$169/sqft |
Source: Owner Report a problem | ||
| 10/4/2020 | Listing removed | $549,000$161/sqft |
Source: Simon Real Estate, LLC #10642225 Report a problem | ||
| 8/13/2020 | Listed for sale | $549,000$161/sqft |
Source: Simon Real Estate, LLC #10642225 Report a problem | ||
| 7/7/2020 | Listing removed | $549,000$161/sqft |
Source: Simon Real Estate, LLC #10642225 Report a problem | ||
| 3/20/2020 | Price change | $549,000-4.5%$161/sqft |
Source: Simon Real Estate, LLC #10642225 Report a problem | ||
| 9/20/2019 | Listed for sale | $575,000$169/sqft |
Source: Simon Real Estate, LLC #10642225 Report a problem | ||
Public tax history
| Year | Property taxes | Tax assessment |
|---|---|---|
| 2025 | $4,580 +12.2% | $55,270 |
| 2024 | $4,081 +2% | $55,270 |
| 2023 | $3,999 -1.8% | $55,270 |
| 2022 | $4,071 +58.4% | $55,270 +58.4% |
| 2021 | $2,570 -21.1% | $34,892 |
| 2020 | $3,256 +4.4% | $34,892 |
| 2019 | $3,119 +16.3% | $34,892 +16.3% |
| 2018 | $2,683 +26.2% | $29,992 |
| 2017 | $2,125 | $29,992 |
| 2016 | $2,125 +2.1% | $29,992 +1.6% |
| 2015 | $2,081 -3% | $29,514 |
| 2014 | $2,146 | $29,514 |
| 2013 | $2,146 | $29,514 +2% |
| 2010 | -- | $28,935 |
Find assessor info on the county website
Monthly payment
Est. payment
Payment breakdown
Explore the cost of this home by adjusting the details. Changes won't be saved.Climate risks
Neighborhood: 70342
Nearby schools
GreatSchools rating
- 8/10Berwick Elementary SchoolGrades: PK-5Distance: 1.6 mi
- 6/10Berwick Junior High SchoolGrades: 6-8Distance: 0.6 mi
- 7/10Berwick High SchoolGrades: 9-12Distance: 0.6 mi
Schools provided by the listing agent
- District: St Mary Parish
Source: ROAM MLS. This data may not be complete. We recommend contacting the local school district to confirm school assignments for this home.
- $556,4006 bd-- ba3.8k sqft402 Renwick Blvd, Berwick, LA 70342Off Market
- $461,2004 bd-- ba2.7k sqft404 Renwick Blvd, Berwick, LA 70342Off Market
- $459,2004 bd2 ba3.4k sqft401 Renwick Blvd, Berwick, LA 70342Off Market
- $505,8004 bd4 ba3.2k sqft403 Renwick Blvd, Berwick, LA 70342Off Market
- $67,820-- bd-- ba-- sqft406 Renwick Blvd, Berwick, LA 70342Off Market
- $430,2003 bd-- ba2.4k sqft405 Renwick Blvd, Berwick, LA 70342Off Market
- $389,4003 bd-- ba2.4k sqft309 Fairview Dr, Berwick, LA 70342Off Market
- $311,930-- bd-- ba-- sqft309 Fairview Dr, Berwick, LA 70342Off Market
Similar homes
- $695,0005 bd5 ba4.4k sqft600 Techeview Dr, Berwick, LA 70342For Sale
 MLS ID #11695357, Calyn Welch, Simon Real Estate, LLC. My State MLS
 - $470,0005 bd4 ba3.6k sqft609 Fairview Dr, Berwick, LA 70342For Sale By Owner

- $650,0004 bd4 ba3.9k sqft2920 Highway 182 W, Patterson, LA 70392For Sale
 MLS ID #2025017113, Paula Stephens, Anslum Real Estate, LLC. ROAM MLS
 - $438,0004 bd3 ba2.7k sqft4 Marquis Mnr, Morgan City, LA 70380For Sale
 MLS ID #11792997, Bridget Levingston, Simon Real Estate, LLC. My State MLS
 - $397,0004 bd4 ba4k sqft1 Marquis Mnr, Morgan City, LA 70380For Sale
 MLS ID #2600007325, Lori Broussard, Real Broker, LLC. RAA
 - $572,0004 bd4 ba2.5k sqft1066 Landry Dr, Morgan City, LA 70380For SaleMLS ID #11869184, Brock Bigler, Bayouland Realty Inc.. My State MLS
- $490,0003 bd2 ba3.7k sqft1218 Main St, Patterson, LA 70392For SaleMLS ID #11669363, Emily Skiles, Simon Real Estate, LLC. My State MLS
- $365,0005 bd4 ba4.2k sqft1030 2nd St, Morgan City, LA 70380For SaleMLS ID #2026002226, Barret Blondeau, Falaya. ROAM MLS
- $365,0003 bd3 ba2.5k sqft1005 6th St, Morgan City, LA 70380For SaleMLS ID #11920800, Elizabeth Picou, Simon Real Estate, LLC. My State MLS
- $685,0004 bd3 ba2.3k sqft634 W Bayou Dr, Pierre Part, LA 70339For SaleMLS ID #2026008568, Sarah Kratzer, Keller Williams Realty-First Choice. ROAM MLS
- $460,0003 bd2 ba2.3k sqft1091 Oak Harbor Dr, Morgan City, LA 70380For SaleMLS ID #11677213, Emily Skiles, Simon Real Estate, LLC. My State MLS
- $629,9003 bd3 ba2.1k sqft104 Clement Dr, Pierre Part, LA 70339For Sale
 MLS ID #2542645, Edgardo Zeron, Realty One Group Immobilia. GSREIN
 - $450,0004 bd4 ba4.4k sqft200 Main St, Patterson, LA 70392For SaleMLS ID #11599856, Emily Skiles, Simon Real Estate, LLC. My State MLS
- $349,0003 bd3 ba2.4k sqft912 Main St, Patterson, LA 70392For SaleMLS ID #11691916, Calyn Welch, Simon Real Estate, LLC. My State MLS
- $36,0004 bd3 ba2.1k sqft683 Paige Ln, Pierre Part, LA 70339Off Market
- $999,0004 bd3 ba4.2k sqft4524 Irish Bend Rd, Franklin, LA 70538For SaleMLS ID #2600007205, Ted N Bauer, Dwight Andrus Real Estate Agency, LLC. RAA
- $525,0003 bd4 ba2.3k sqft8908 Highway 182, Cypremort Pt, LA 70538For SaleMLS ID #2500006749, Aldon Mayon, Camelot Realty, Inc.. RAA
- $465,0004 bd4 ba2.4k sqft679 Michel Rd, Pierre Part, LA 70339For Sale By Owner
- $349,0004 bd2 ba2.8k sqft4422 Irish Bend Rd, Franklin, LA 70538For SaleMLS ID #2600004733, Shayna Henry, NextHome Cutting Edge Realty. RAA
- $479,0003 bd3 ba1.9k sqft2843 Lee Dr, Pierre Part, LA 70339For SaleMLS ID #2026003803, Kallie Bailey, Kallie Bailey. ROAM MLS
