Exceptional custom-built home completed in 2024, offering approximately 3800 square feet of beautifully finished living space on 1.98 acres in Danbury's desirable Westside. Enjoy a peaceful setting with views of West Lake Reservoir and Richter Park Golf Course nearby. This stunning 4-bedroom, 3.5 bath residence showcases exceptional craftsmanship, upscale finishes, and thoughtful design throughout. The main level features a luxurious primary suite, wide-plank white oak engineered flooring, Andersen 400 Series windows, a gas fireplace, and a gourmet kitchen with premium appliances, including Sub-Zero refrigeration. The expansive finished walkout lower level features 9-foot ceilings, a wet bar, sauna, and versatile living space ideal for entertaining, recreation, or extended family. Additional highlights include wet bars on both levels, Sonos sound throughout, central vacuum, a whole-house generator, security cameras, and two zones of high-efficiency Carrier heating and cooling with propane backup. Composite decking, a covered lower-level patio, James Hardie siding, and premium roofing complete this impressive property. Offering the quality and modern conveniences of nearly new construction without the wait, this exceptional home combines luxury, privacy, and a sought-after location just moments from golf, recreation, and shopping.
Coming soon 10/28
$1,350,000
121 Aunt Hack Road, Danbury, CT 06811
4beds
3,907sqft
Single Family Residence
Built in 2024
1.98 Acres Lot
$-- Zestimate®
$346/sqft
$-- HOA
What's special
- 2 days
- 537
- 33
Zillow last checked:
Listing updated:
Listed by:
Suzanne Shilling (845)729-9818,
Coldwell Banker Realty 914-277-5000
Source: Smart MLS,MLS#: 24215837
Facts & features
Interior
Bedrooms & bathrooms
- Bedrooms: 4
- Bathrooms: 4
- Full bathrooms: 3
- 1/2 bathrooms: 1
Rooms
- Room types: Gym, Steam/Sauna
Primary bedroom
- Features: Full Bath, Walk-In Closet(s), Hardwood Floor, Wide Board Floor
- Level: Main
Bedroom
- Features: Hardwood Floor, Wide Board Floor
- Level: Main
Bedroom
- Features: Hardwood Floor, Wide Board Floor
- Level: Main
Bedroom
- Features: Engineered Wood Floor
- Level: Lower
Bathroom
- Features: Stall Shower, Tile Floor
- Level: Main
Bathroom
- Features: Stall Shower, Tile Floor
- Level: Lower
Dining room
- Features: Vaulted Ceiling(s), Gas Log Fireplace, Wide Board Floor
- Level: Main
Kitchen
- Features: Quartz Counters, Kitchen Island, Pantry, Sliders, Hardwood Floor, Wide Board Floor
- Level: Main
Living room
- Features: Wet Bar, Hardwood Floor, Wide Board Floor
- Level: Main
Office
- Features: Bookcases, Built-in Features, Hardwood Floor, Wide Board Floor
- Level: Main
Other
- Features: Laundry Hookup
- Level: Lower
Rec play room
- Features: Wet Bar, Engineered Wood Floor
- Level: Lower
Heating
- Heat Pump, Electric, Propane
Cooling
- Central Air
Appliances
- Included: Gas Cooktop, Gas Range, Oven, Microwave, Range Hood, Refrigerator, Subzero, Dishwasher, Water Heater
- Laundry: Main Level
Features
- Sound System, Central Vacuum, Open Floorplan, Sauna, Smart Thermostat
- Windows: Thermopane Windows
- Basement: Full,Heated,Storage Space,Cooled,Interior Entry,Partially Finished,Walk-Out Access
- Attic: Storage,Floored,Walk-up
- Number of fireplaces: 1
Interior area
- Total structure area: 3,907
- Total interior livable area: 3,907 sqft
- Finished area above ground: 2,407
- Finished area below ground: 1,500
Property
Parking
- Total spaces: 6
- Parking features: Attached, Paved, Driveway, Garage Door Opener, Private, Asphalt
- Attached garage spaces: 2
- Has uncovered spaces: Yes
Features
- Patio & porch: Deck, Patio
- Exterior features: Rain Gutters, Lighting, Stone Wall
- Has view: Yes
- View description: Water
- Has water view: Yes
- Water view: Water
Lot
- Size: 1.98 Acres
- Features: Few Trees, Level, Cleared, Landscaped
Details
- Parcel number: 66044
- Zoning: RA80
- Other equipment: Generator, Entertainment System
Construction
Type & style
- Home type: SingleFamily
- Architectural style: Ranch
- Property subtype: Single Family Residence
Materials
- HardiPlank Type
- Foundation: Concrete Perimeter
- Roof: Asphalt
Condition
- New construction: No
- Year built: 2024
Utilities & green energy
- Sewer: Septic Tank
- Water: Well
- Utilities for property: Cable Available
Green energy
- Energy efficient items: Insulation, Ridge Vents, Windows
Community & HOA
Community
- Features: Golf, Library, Medical Facilities, Park, Private School(s), Pool, Putting Green
- Subdivision: Aunt Hack
HOA
- Has HOA: No
Location
- Region: Danbury
Financial & listing details
- Price per square foot: $346/sqft
- Tax assessed value: $570,150
- Annual tax amount: $14,385
- Date on market: 10/21/2026
Estimated market value
Not available
Estimated sales range
Not available
Not available
Price history
| Date | Event | Price |
|---|---|---|
| 7/1/2023 | Sold | $190,000-5%$49/sqft |
Source:  Smart MLS #170351277 Report a problem | ||
| 6/23/2023 | Contingent | $199,900$51/sqft |
Source: Smart MLS #170351277 Report a problem | ||
| 2/19/2023 | Listed for sale | $199,900$51/sqft |
Source: Smart MLS #170351277 Report a problem | ||
| 1/14/2021 | Listing removed | -- |
Source:  Smart MLS Report a problem | ||
| 10/29/2020 | Listed for sale | $199,900+135.2%$51/sqft |
Source: Coldwell Banker Realty #170351277 Report a problem | ||
| 3/1/2018 | Sold | $85,000$22/sqft |
Source: Smart MLS #170047592 Report a problem | ||
| 1/31/2018 | Pending sale | $85,000$22/sqft |
Source: William Raveis Real Estate #170047592 Report a problem | ||
| 1/29/2018 | Listed for sale | $85,000$22/sqft |
Source: William Raveis Real Estate #170047592 Report a problem | ||
Public tax history
| Year | Property taxes | Tax assessment |
|---|---|---|
| 2025 | $14,248 +550% | $570,150 +535.8% |
| 2024 | $2,192 +4.8% | $89,670 |
| 2023 | $2,092 -15.1% | $89,670 +2.7% |
| 2022 | $2,464 +2.3% | $87,300 |
| 2021 | $2,409 | $87,300 |
| 2020 | $2,409 | $87,300 |
| 2019 | $2,409 | $87,300 |
| 2018 | $2,409 | $87,300 +4.9% |
| 2017 | $2,409 +1% | $83,200 |
| 2016 | $2,386 +1.5% | $83,200 |
| 2015 | $2,351 +36.1% | $83,200 +6.3% |
| 2006 | $1,727 -11.3% | $78,300 |
| 2004 | $1,947 +2.4% | $78,300 |
| 2003 | $1,902 +32% | $78,300 +32% |
| 2001 | $1,441 +17% | $59,300 |
| 2000 | $1,232 +12.9% | $59,300 +13% |
| 1999 | $1,091 | $52,500 |
Find assessor info on the county website
Monthly payment
Est. payment
Payment breakdown
Explore the cost of this home by adjusting the details. Changes won't be saved.Climate risks
Neighborhood: 06811
Nearby schools
Schools provided by the listing agent
- Elementary: King Street
- Middle: Rogers Park
- High: Danbury
Source: Smart MLS. This data may not be complete. We recommend contacting the local school district to confirm school assignments for this home.
Similar homes
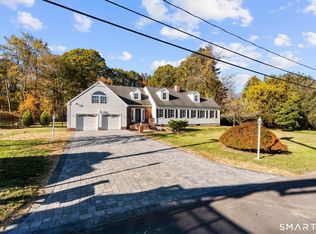
- $1,395,0004 bd4 ba4.3k sqft7 Louis Allan Drive, Danbury, CT 06811For Sale

 MLS ID #24210325, Barbara L. Sivba, Coldwell Banker Realty. Smart MLS
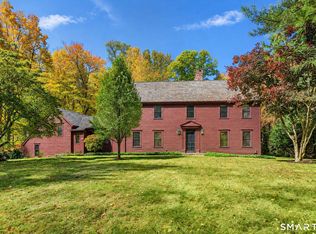
- $949,9004 bd4 ba4k sqft3 Deer Park Road, Danbury, CT 06811For Sale
 MLS ID #24215815, Michael Monteiro, Ascend Realty LLC. Smart MLS
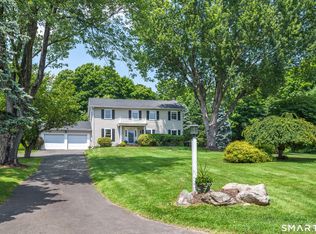
- $925,0004 bd5 ba3.7k sqft28 Maplecrest Drive, Danbury, CT 06811For Sale
 MLS ID #24213687, Arleen Norton, Coldwell Banker Realty. Smart MLS
- $1,195,0004 bd3 ba3k sqft23 Briar Ridge Road, Ridgefield, CT 06877For Sale
 MLS ID #24215258, Karla Murtaugh, Compass Connecticut, LLC. Smart MLS
- $899,0004 bd4 ba4.1k sqft25 Maplewood Drive, Danbury, CT 06811For SaleMLS ID #24213704, Ellen Vincent, William Raveis Real Estate. Smart MLS
- $975,0005 bd5 ba4.1k sqft6 High Fields Drive, Danbury, CT 06811For SaleMLS ID #24214603, Cory Neumann, Houlihan Lawrence. Smart MLS
- $695,0004 bd3 ba3.3k sqft11 Autumn Drive, Danbury, CT 06811For SaleMLS ID #24203414, Andy Sachs, Compass Connecticut, LLC. Smart MLS
- $950,0004 bd3 ba5.6k sqft3E East Lake Road, Danbury, CT 06811For SaleMLS ID #24213435, Tina Witt, Douglas Elliman of Connecticut. Smart MLS
- $1,095,0005 bd6 ba4.1k sqft4A Maplecrest Drive, Danbury, CT 06811For SaleMLS ID #24186421, Svetlana Mastrogiannis, William Raveis Real Estate. Smart MLS
- $949,0004 bd3 ba3k sqft56 Judith Drive, Danbury, CT 06811For SaleMLS ID #24181154, Suzanne Clerkin, BHGRE Gaetano Marra Homes. Smart MLS
- $888,0004 bd3 ba3.4k sqft29 Maplewood Drive, Danbury, CT 06811For SaleMLS ID #24200847, Julie Setterlund, William Pitt Sotheby's Int'l. Smart MLS
- $979,0004 bd4 ba4.4k sqft3 Dogwood Drive, Danbury, CT 06811For SaleMLS ID #24212677, Stephen Lasko, Compass Connecticut, LLC. Smart MLS
- $1,250,0004 bd3 ba3k sqft95 Clapboard Ridge Road, Danbury, CT 06811For SaleMLS ID #24201303, Ed Cavallo Jr, Hegarty & Co Real Estate. Smart MLS
- $985,0004 bd5 ba4.9k sqft26 Mill Farm Lane, Brewster, NY 10509For SaleMLS ID #24215913, Stacey Cronin, Listing by: Houlihan Lawrence. Smart MLS
- $1,275,0004 bd3 ba4k sqft152 George Washington Highway, Ridgefield, CT 06877For SaleMLS ID #24205293, Paul A. Cranick, eXp Realty. Smart MLS
- $850,0006 bd6 ba3.6k sqft98 Ball Pond Road, Danbury, CT 06811For SaleMLS ID #24209197, Saul A. Mueses-Garcia, William Raveis Real Estate. Smart MLS
- $745,0004 bd4 ba3.1k sqft133 Chambers Road, Danbury, CT 06811For SaleMLS ID #24165476, Will J. Schlichtig, RJ Real Estate. Smart MLS
- $705,0004 bd4 ba2.8k sqft2 Judith Drive, Danbury, CT 06811For SaleMLS ID #24181835, Erika King, Besmatch Real Estate. Smart MLS
- $1,389,0004 bd4 ba3.3k sqft9 Lyons Farm Court, Brewster, NY 10509For Sale
 MLS ID #1033112, Kelly Castiglione, Listing by: Coldwell Banker Realty. OneKey® MLS as distributed by MLS GRID
