Set on 3.76 park-like acres minutes from I-84, Richter Park Golf Course, and Candlewood Lake, this exceptional home blends serene natural beauty with everyday convenience. A tranquil pond and cascading waterfall set the scene, with every bedroom thoughtfully positioned to overlook the water. Inside, a spacious, flowing floorplan was made for entertaining. The main-level master suite offers a private bathroom and walk-in closet, complemented by two additional bedrooms on the main floor. Upstairs, a fully finished attic with carpeting, a walk-in cedar closet and room provide flexible living space to suit your needs. The large finished basement features a wet bar and walks out directly to the backyard, while a separate unfinished basement offers ample storage along with dedicated laundry space. Step outside to a generous slate patio overlooking a 20x40 inground gunite pool-your own private oasis for summer gatherings and quiet evenings alike. A two-car attached garage completes the package. This home has recently been extensively updated, including a new roof, septic tank, siding, gutters, electrical panel and service, oil tank, carpet, hardwood floors, and fresh paint throughout. Homes of this caliber-offering this combination of privacy, updates, and resort-style amenities-are a rare find. Schedule your showing today. * Listing agent is related to the seller. Pool as is; last opened in 2019.
For sale
Price cut: $50K (7/12)
$745,000
133 Chambers Road, Danbury, CT 06811
4beds
3,154sqft
Single Family Residence
Built in 1960
3.76 Acres Lot
$-- Zestimate®
$236/sqft
$-- HOA
What's special
Two-car attached garage
- 137 days
- 767
- 30
Zillow last checked:
Listing updated:
Listed by:
Will Schlichtig (475)279-8066,
RJ Real Estate 203-512-2011
Source: Smart MLS,MLS#: 24165476
Facts & features
Interior
Bedrooms & bathrooms
- Bedrooms: 4
- Bathrooms: 4
- Full bathrooms: 3
- 1/2 bathrooms: 1
Primary bedroom
- Level: Main
Bedroom
- Level: Main
Bedroom
- Level: Main
Bedroom
- Level: Upper
Primary bathroom
- Level: Main
Bathroom
- Level: Main
Bathroom
- Level: Main
Den
- Level: Lower
Dining room
- Level: Main
Kitchen
- Level: Main
Living room
- Level: Main
Office
- Level: Upper
Heating
- Hot Water, Oil
Cooling
- Wall Unit(s)
Appliances
- Included: Electric Range, Oven/Range, Indoor Grill, Microwave, Refrigerator, Dishwasher, Disposal, Washer, Dryer, Water Heater
- Laundry: Lower Level
Features
- Basement: Partial,Heated,Interior Entry,Partially Finished,Concrete,Full
- Attic: None
- Number of fireplaces: 2
Interior area
- Total structure area: 3,154
- Total interior livable area: 3,154 sqft
- Finished area above ground: 3,154
Property
Parking
- Total spaces: 2
- Parking features: Attached
- Attached garage spaces: 2
Features
- Has private pool: Yes
- Pool features: Gunite, In Ground
- Has view: Yes
- View description: Water
- Has water view: Yes
- Water view: Water
- Waterfront features: Waterfront, Pond
Lot
- Size: 3.76 Acres
- Features: Few Trees, Wooded, Level
Details
- Parcel number: 66775
- Zoning: RA40
Construction
Type & style
- Home type: SingleFamily
- Architectural style: Cape Cod
- Property subtype: Single Family Residence
Materials
- Vinyl Siding
- Foundation: Concrete Perimeter
- Roof: Asphalt
Condition
- New construction: No
- Year built: 1960
Utilities & green energy
- Sewer: Septic Tank
- Water: Well
Community & HOA
Community
- Features: Golf, Lake, Library, Medical Facilities, Park, Private School(s), Shopping/Mall, Tennis Court(s)
- Subdivision: King St.
HOA
- Has HOA: No
Location
- Region: Danbury
Financial & listing details
- Price per square foot: $236/sqft
- Tax assessed value: $424,270
- Annual tax amount: $10,704
- Date on market: 5/27/2026
Estimated market value
Not available
Estimated sales range
Not available
Not available
Price history
| Date | Event | Price |
|---|---|---|
| 7/12/2026 | Price change | $745,000-6.3%$236/sqft |
Source:  Smart MLS #24165476 Report a problem Smart MLS #24165476 Report a problem | ||
| 5/27/2026 | Listed for sale | $795,000$252/sqft |
Source: Smart MLS #24165476 Report a problem | ||
Public tax history
Tax history is unavailable.
Monthly payment
Est. payment
Payment breakdown
Explore the cost of this home by adjusting the details. Changes won't be saved.Climate risks
Neighborhood: 06811
Nearby schools
Schools provided by the listing agent
- Elementary: King Street
- High: Danbury
Source: Smart MLS. This data may not be complete. We recommend contacting the local school district to confirm school assignments for this home.
Similar homes
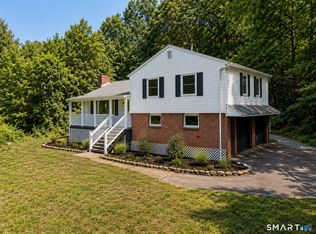
- $624,4443 bd3 ba1.9k sqft115 Forty Acre Mountain Road, Danbury, CT 06811For Sale
 MLS ID #24211903, Lisa Cozzi, Century 21 AllPoints Realty. Smart MLS
 - $699,9994 bd4 ba3.4k sqft34 Hardscrabble Road, Sherman, CT 06784For Sale
 MLS ID #24211155, Lisa Weisenberger, Luks Realty. Smart MLS
 - $750,0004 bd3 ba2.8k sqft59 Taylor Road, Bethel, CT 06801For Sale
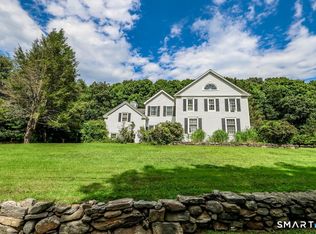 MLS ID #24199283, Jim Dilillo, Howard Hanna Rand Realty. Smart MLS
 - $699,9003 bd2 ba2.9k sqft66 Maple Wood Drive, Brewster, NY 10509For Sale
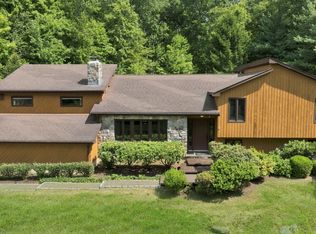
 MLS ID #1039488, Kathryn Weinberger, Listing by: Compass Greater NY, LLC. OneKey® MLS as distributed by MLS GRID
 - $749,9004 bd3 ba3.2k sqft5 Starr Lane, Bethel, CT 06801For SaleMLS ID #24205584, Sumer Naber, BE Real Estate. Smart MLS
- $775,0004 bd3 ba2.7k sqft20 Dick Finn Road, New Fairfield, CT 06812For SaleMLS ID #24197643, Carol Riley, Berkshire Hathaway NE Prop.. Smart MLS
- $559,0003 bd3 ba1.9k sqft1 East Street, Danbury, CT 06811For SaleMLS ID #24188262, Thai Son, Dream House Realty. Smart MLS
- $759,9004 bd4 ba3k sqft5 Grand Place, Newtown, CT 06470For SaleMLS ID #24194710, Patty Gillen McQuail, Coldwell Banker Realty. Smart MLS
- $655,0003 bd3 ba2.5k sqft480 Haviland Drive, Patterson, NY 12563For SaleMLS ID #1045806, Anne S. Durante, Listing by: Briante Realty Group, LLC. OneKey® MLS as distributed by MLS GRID
- $489,9003 bd1 ba2.3k sqft23 Dana Road, Danbury, CT 06811For SaleMLS ID #24207225, Matt Rose, Keller Williams Realty. Smart MLS
- $619,9004 bd3 ba2.3k sqft18 Cove Road, Brookfield, CT 06804For SaleMLS ID #24212152, Svetlana Mastrogiannis, William Raveis Real Estate. Smart MLS
- $699,0003 bd3 ba2.5k sqft25 Obtuse Hill Road, Brookfield, CT 06804For SaleMLS ID #24194498, Alyse Valentini Doyle, Coldwell Banker Realty. Smart MLS
- $747,5003 bd2 ba2.1k sqft87 Giles Hill Road, Redding, CT 06896For SaleMLS ID #24208310, Michael Caporizzo, William Pitt Sotheby's Int'l. Smart MLS
- $549,9003 bd2 ba2.3k sqft4 Ezra Road, Danbury, CT 06811For SaleMLS ID #24187335, Carolyn Ridenour, Berkshire Hathaway NE Prop.. Smart MLS
- $515,0004 bd3 ba1.7k sqft1 Boat Road, Danbury, CT 06811For SaleMLS ID #24171079, Tama Murphy, Keller Williams Realty. Smart MLS
- $499,0003 bd2 ba1.7k sqft10 Horseshoe Drive, Danbury, CT 06811For SaleMLS ID #24211189, Lisa Weisenberger, Luks Realty. Smart MLS
- $950,0004 bd5 ba3.3k sqft141 Gage Road, Brewster, NY 10509For SaleMLS ID #1010711, Mark Anderson, Listing by: Houlihan Lawrence Inc.. OneKey® MLS as distributed by MLS GRID
- $699,0004 bd3 ba3.2k sqft14 Jo Mar Drive, Newtown, CT 06482For SaleMLS ID #24198980, Deb Lombardo, Coldwell Banker Realty. Smart MLS
- $775,0004 bd3 ba4.5k sqft148-B Putnam Park Road, Bethel, CT 06801For SaleMLS ID #24203166, Kelly Wildman, Coldwell Banker Realty. Smart MLS
- $689,0003 bd3 ba2.8k sqft307 McManus Road N, Patterson, NY 12563For SaleMLS ID #1040515, Joseph Nemeth, Listing by: Coldwell Banker Realty. OneKey® MLS as distributed by MLS GRID
