Fall in love with this pristine, move-in-ready full-brick home. Scenic mountain views pave the way to your private retreat, located just minutes from modern amenities. Hardwood floors and designer lighting anchor the bright, open-concept layout. The chef's kitchen boasts granite countertops, a massive island, tile backsplash, custom cabinetry, and a corner pantry with all appliances included. Unwind in the isolated primary suite featuring a spa-like glamour bath with dual vanities, a soaking tub, and a walk-in closet. Outside, an extended covered concrete patio overlooks a beautifully established, private backyard.
For sale
$289,900
121 Berry Farm Rd, Meridianville, AL 35759
3beds
1,885sqft
Single Family Residence
Built in 2018
0.25 Acres Lot
$288,300 Zestimate®
$154/sqft
$17/mo HOA
What's special
Pristine move-in-ready full-brick homeMassive islandScenic mountain viewsSoaking tubAll appliances includedWalk-in closetDual vanities
- 22 days
- 244
- 22
Likely to sell faster than
Zillow last checked:
Listing updated:
Listed by:
Trish Hagin 256-604-8225,
BHHS Rise Real Estate
Source: ValleyMLS,MLS#: 21931265
Facts & features
Interior
Bedrooms & bathrooms
- Bedrooms: 3
- Bathrooms: 2
- Full bathrooms: 2
Rooms
- Room types: Foyer, Master Bedroom, Living Room, Bedroom 2, Dining Room, Bedroom 3, Kitchen, Laundry, Bath:Full, Bath:EnsuiteFull
Primary bedroom
- Features: 9’ Ceiling, Ceiling Fan(s), Carpet, Isolate, Smooth Ceiling, Window Cov
- Level: First
- Area: 234
- Dimensions: 13 x 18
Bedroom 2
- Features: 9’ Ceiling, Carpet, Smooth Ceiling, Window Cov, Walk-In Closet(s)
- Level: First
- Area: 144
- Dimensions: 12 x 12
Bedroom 3
- Features: 9’ Ceiling, Carpet, Smooth Ceiling, Window Cov, Walk-In Closet(s)
- Level: First
- Area: 144
- Dimensions: 12 x 12
Bathroom 1
- Features: 9’ Ceiling, Double Vanity, Smooth Ceiling, Sol Sur Cntrtop, Tile
- Level: First
Bathroom 2
- Features: 9’ Ceiling, Smooth Ceiling, Sol Sur Cntrtop, Tile
- Level: First
Dining room
- Features: 9’ Ceiling, Smooth Ceiling, Tile, Window Cov
- Level: First
- Area: 130
- Dimensions: 10 x 13
Kitchen
- Features: 9’ Ceiling, Granite Counters, Kitchen Island, Pantry, Recessed Lighting, Smooth Ceiling, Tile
- Level: First
- Area: 195
- Dimensions: 13 x 15
Living room
- Features: 9’ Ceiling, Ceiling Fan(s), Crown Molding, Fireplace, Smooth Ceiling, Window Cov, Wood Floor
- Level: First
- Area: 300
- Dimensions: 15 x 20
Laundry room
- Features: 9’ Ceiling, Smooth Ceiling, Tile
- Level: First
Heating
- Central 1, Electric
Cooling
- Central 1, Electric
Appliances
- Included: Range, Dishwasher, Microwave, Refrigerator, Dryer, Washer, Electric Water Heater
Features
- Open Floorplan
- Has basement: No
- Number of fireplaces: 1
- Fireplace features: Gas Log, One
Interior area
- Total interior livable area: 1,885 sqft
Property
Parking
- Parking features: Garage-Two Car, Garage-Attached, Garage Door Opener
Features
- Levels: One
- Stories: 1
- Patio & porch: Covered Patio, Covered Porch
- Exterior features: Curb/Gutters, Sidewalk
Lot
- Size: 0.25 Acres
- Dimensions: 79.89 x 135.11 x 79.89 x 135.08
Details
- Parcel number: 0804170000007.076
Construction
Type & style
- Home type: SingleFamily
- Architectural style: Ranch
- Property subtype: Single Family Residence
Materials
- Foundation: Slab
Condition
- New construction: No
- Year built: 2018
Details
- Builder name: DAVIDSON HOMES LLC
Utilities & green energy
- Sewer: Private Sewer
- Water: Public
Community & HOA
Community
- Features: Curbs
- Subdivision: Brier Creek
HOA
- Has HOA: Yes
- Amenities included: Common Grounds
- Services included: Common Grounds
- HOA fee: $200 annually
- HOA name: Elite Housing Manager
Location
- Region: Meridianville
Financial & listing details
- Price per square foot: $154/sqft
- Tax assessed value: $290,600
- Annual tax amount: $839
- Date on market: 10/8/2026
Estimated market value
$288,300
$274,000 - $303,000
$1,937/mo
Price history
| Date | Event | Price |
|---|---|---|
| 10/8/2026 | Listed for sale | $289,900+49.1%$154/sqft |
Source:  ValleyMLS #21931265 Report a problem | ||
| 6/1/2018 | Sold | $194,451$103/sqft |
Source: ValleyMLS #1084847 Report a problem | ||
Public tax history
| Year | Property taxes | Tax assessment |
|---|---|---|
| 2025 | $839 +3.3% | $29,060 +3.2% |
| 2024 | $812 +4.3% | $28,160 +4.1% |
| 2023 | $779 +9.3% | $27,040 +8.9% |
| 2022 | $713 -10% | $24,840 +6.6% |
| 2021 | $792 +6.7% | $23,300 +6.2% |
| 2020 | $742 +3.6% | $21,940 +3.3% |
| 2019 | $717 | $21,240 |
| 2018 | $717 | -- |
Find assessor info on the county website
Monthly payment
Est. payment
Payment breakdown
Explore the cost of this home by adjusting the details. Changes won't be saved.Climate risks
Neighborhood: 35759
Nearby schools
Schools provided by the listing agent
- Elementary: Lynn Fanning
- Middle: Meridianville
- High: Hazel Green
Source: ValleyMLS. This data may not be complete. We recommend contacting the local school district to confirm school assignments for this home.
- $514,1003 bd3 ba2.3k sqft119 Berry Farm Rd, Meridianville, AL 35759Off Market
- $306,5003 bd2 ba1.9k sqft123 Berry Farm Rd, Meridianville, AL 35759Off Market
- $416,000-- bd1 ba3k sqft155 Slade Thomas Dr, Meridianville, AL 35759Off Market
- $417,9005 bd4 ba3.2k sqft125 Berry Farm Rd, Meridianville, AL 35759Off Market
Similar homes
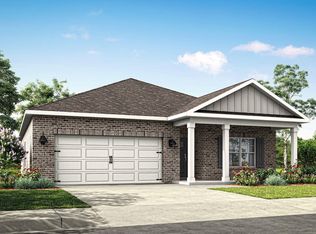
- $294,9004 bd2 ba1.8k sqft101 Samuel Nash Dr, Meridianville, AL 35759New Construction
 ValleyMLS
- $278,9004 bd2 ba1.8k sqft129 Arctic Fox Trl, Meridianville, AL 35759For Sale
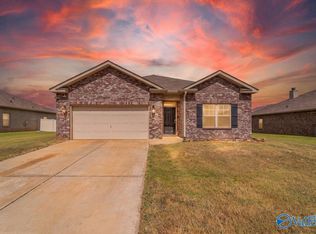 MLS ID #21932488, Cody Cato. ValleyMLS
- $289,8223 bd2 ba1.5k sqft217 Jerrie Lynn Blvd, Meridianville, AL 35759New Construction
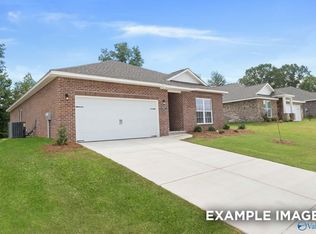 ValleyMLS
- $284,8003 bd2 ba1.4k sqft218 Bramble Creek Dr, Meridianville, AL 35759New Construction
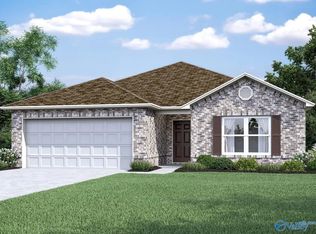 MLS ID #21931485, Stanford Stephens. ValleyMLS
