Brand New 4 Bed 3 Bath Plus Bonus Room on 2 Acres in Cartwright Ranch
From the moment you walk in, the finishes do the talking. 10-foot ceilings, rich luxury vinyl plank flooring throughout, and a chef's kitchen anchored by a gas range built for the way you really cook. This is brand-new construction done right: a 4 bedroom, 3 bath home plus a bonus room on two private acres in Cartwright Ranch, with a new backyard fence.
Every detail was chosen to feel elevated yet livable, from durable LVP flooring that handles real life to an epoxy-coated garage floor as polished as the rest of the home. Energy-efficient construction and a full builder warranty give you the look of a custom home with the confidence of brand new.
Step outside and the lifestyle matches the interior. Two full acres of Parker County room to roam, space for horses, a shop, or whatever you have been dreaming of, plus no HOA and no city taxes. The location delivers both privacy and convenience, with quick access to Weatherford and Granbury for shopping, dining, and everyday errands.
The seller is motivated to find the right buyer quickly and is ready to work with you. This home is easy to show and easy to negotiate with. Comes with a full builder warranty. Let's get this done.
For sale
Price cut: $1K (9/28)
$664,000
121 Cartwright Rd, Weatherford, TX 76087
4beds
2,574sqft
Single Family Residence
Built in 2026
2 Acres Lot
$661,400 Zestimate®
$258/sqft
$-- HOA
What's special
Epoxy-coated garage floorNew backyard fenceEnergy-efficient constructionSpace for horsesTwo private acres
- 134 days
- 1,218
- 41
Zillow last checked:
Listing updated:
Listed by:
Michael Ballinger 0815990 214-478-8279,
eXp Realty LLC 888-519-7431
Source: NTREIS,MLS#: 21282120
Facts & features
Interior
Bedrooms & bathrooms
- Bedrooms: 4
- Bathrooms: 3
- Full bathrooms: 3
Primary bedroom
- Features: Built-in Features, Dual Sinks, Garden Tub/Roman Tub, Linen Closet, Separate Shower, Walk-In Closet(s)
- Level: First
- Dimensions: 20 x 15
Bonus room
- Level: Second
- Dimensions: 15 x 18
Living room
- Level: First
- Dimensions: 46 x 40
Heating
- Central, Fireplace(s)
Cooling
- Central Air
Appliances
- Included: Some Gas Appliances, Dishwasher, Gas Cooktop, Disposal, Gas Oven, Gas Range, Microwave, Plumbed For Gas, Water Softener, Vented Exhaust Fan, Water Purifier
- Laundry: Dryer Hookup, ElectricDryer Hookup, Laundry in Utility Room
Features
- Double Vanity, Kitchen Island, Open Floorplan, Vaulted Ceiling(s), Walk-In Closet(s)
- Flooring: Carpet, Luxury Vinyl Plank, Tile
- Has basement: No
- Number of fireplaces: 1
- Fireplace features: Gas
Interior area
- Total interior livable area: 2,574 sqft
Video & virtual tour
Property
Parking
- Total spaces: 6
- Parking features: Additional Parking, Concrete, Driveway, Epoxy Flooring, Garage, Garage Door Opener, Lighted, On Site, Paved, Garage Faces Side
- Attached garage spaces: 2
- Carport spaces: 4
Features
- Levels: One and One Half
- Exterior features: Rain Gutters
- Pool features: None
- Fencing: Back Yard,Fenced,Metal,Pipe
Lot
- Size: 2 Acres
- Features: Acreage, Corner Lot, Subdivision, Few Trees
Details
- Parcel number: R000119323
Construction
Type & style
- Home type: SingleFamily
- Architectural style: Farmhouse,Modern,Detached
- Property subtype: Single Family Residence
Materials
- Foundation: Slab
- Roof: Composition
Condition
- Year built: 2026
Utilities & green energy
- Sewer: Aerobic Septic
- Water: Well
- Utilities for property: Electricity Connected, Propane, Phone Available, Septic Available, Water Available
Community & HOA
Community
- Security: Carbon Monoxide Detector(s), Fire Alarm, Smoke Detector(s)
- Subdivision: Cartwright Ranch
HOA
- Has HOA: No
Location
- Region: Weatherford
Financial & listing details
- Price per square foot: $258/sqft
- Tax assessed value: $63,000
- Annual tax amount: $1,011
- Date on market: 5/27/2026
- Cumulative days on market: 135 days
- Listing terms: Cash,Conventional,FHA,VA Loan
Estimated market value
$661,400
$628,000 - $694,000
$3,135/mo
Price history
| Date | Event | Price |
|---|---|---|
| 9/28/2026 | Price change | $664,000-0.2%$258/sqft |
Source: NTREIS #21282120 Report a problem | ||
| 9/1/2026 | Price change | $665,000+2.3%$258/sqft |
Source: NTREIS #21282120 Report a problem | ||
| 8/23/2026 | Price change | $649,900-7.1%$252/sqft |
Source: NTREIS #21282120 Report a problem | ||
| 7/19/2026 | Price change | $699,900-3.5%$272/sqft |
Source: NTREIS #21282120 Report a problem | ||
| 7/7/2026 | Price change | $725,000-1.8%$282/sqft |
Source: NTREIS #21282120 Report a problem | ||
| 5/27/2026 | Listed for sale | $738,000+392%$287/sqft |
Source: NTREIS #21282120 Report a problem | ||
| 9/30/2024 | Listing removed | $150,000$58/sqft |
Source: NTREIS #20496382 Report a problem | ||
| 2/8/2024 | Price change | $150,000+25%$58/sqft |
Source: NTREIS #20496382 Report a problem | ||
| 12/17/2023 | Listed for sale | $120,000$47/sqft |
Source: NTREIS #20496382 Report a problem | ||
Public tax history
| Year | Property taxes | Tax assessment |
|---|---|---|
| 2025 | $1,011 -1% | $63,000 |
| 2024 | $1,022 +0.6% | $63,000 |
| 2023 | $1,016 -13.3% | $63,000 |
| 2022 | $1,172 | $63,000 |
Find assessor info on the county website
Monthly payment
Est. payment
Payment breakdown
Explore the cost of this home by adjusting the details. Changes won't be saved.Climate risks
Neighborhood: 76087
Nearby schools
Schools provided by the listing agent
- Elementary: Austin
- Middle: Hall
- High: Weatherford
- District: Weatherford ISD
Source: NTREIS. This data may not be complete. We recommend contacting the local school district to confirm school assignments for this home.
Similar homes
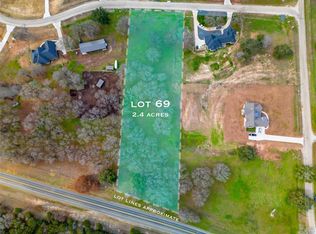
- $619,8884 bd3 ba2.7k sqft3155 Infinity Dr, Weatherford, TX 76087For Sale
 MLS ID #21382939, Amanda Ryan. NTREIS
 - $575,8884 bd3 ba2.5k sqft1050 Uplift Dr, Weatherford, TX 76087For Sale
 MLS ID #21382849, Amanda Ryan. NTREIS
 - $814,9004 bd3 ba2.8k sqft2033 Preserve Trl, Weatherford, TX 76087For Sale
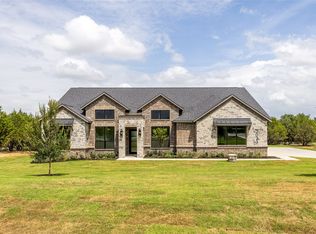 MLS ID #21335570, Jonathan Lopez. NTREIS
 - $574,8884 bd3 ba2.4k sqft3148 Infinity Dr, Weatherford, TX 76087For Sale
 MLS ID #21315137, Leslie Billingsley. NTREIS
