Imagine coming home to a beautifully maintained and upgraded property designed for comfort, entertaining, and enjoying the outdoors. This home features a high-ceiling foyer flooded with natural sunlight, a granite kitchen with a tiled backsplash, a gas fireplace, extra living and dining room space, 9-foot ceilings, hardwood flooring, and central AC throughout. Step outside to an oversized double deck offering a breathtaking view from the 1.4-acre property, complete with an above-ground pool and cozy hot tub. Recent updates include new flooring in 3 bedrooms. A two-car garage and driveway provide ample parking. The home CURRENTLY OPERATING AS AN AIRBNB with approximately $70,000 in annual revenue after Airbnb fees. The sale includes all furniture, appliances, kitchen housewares, and all TVs, offering a truly move-in-ready opportunity with the option to seamlessly continue the existing rental use. Conveniently located near Lowe’s, ShopRite, The Castle Fun Center, and major highways, and very close to Legoland. Don’t miss this unique opportunity!
For sale
$749,000
121 Conklingtown Road, Chester, NY 10918
4beds
2,599sqft
Single Family Residence, Residential
Built in 2000
1.4 Acres Lot
$-- Zestimate®
$288/sqft
$-- HOA
What's special
Gas fireplaceCentral ac throughoutAbove-ground poolOversized double deckCozy hot tubHardwood flooringGranite kitchen
- 45 days
- 242
- 11
Zillow last checked:
Listing updated:
Listed by:
MS Realty Group USA, Inc 845-367-7470,
Chaim Weiss 845-248-6496
Source: OneKey® MLS as distributed by MLS GRID,MLS#: 1042913
Facts & features
Interior
Bedrooms & bathrooms
- Bedrooms: 4
- Bathrooms: 3
- Full bathrooms: 2
- 1/2 bathrooms: 1
Heating
- Hot Water, Oil, Propane
Cooling
- Central Air
Appliances
- Included: Other
Features
- Kitchen Island, Natural Woodwork
- Basement: Full,Walk-Out Access
- Attic: Pull Stairs
- Number of fireplaces: 1
Interior area
- Total structure area: 2,599
- Total interior livable area: 2,599 sqft
Property
Parking
- Total spaces: 2
- Parking features: Driveway, Garage, Parking Lot
- Garage spaces: 2
- Has uncovered spaces: Yes
Features
- Exterior features: Courtyard, Garden, Other
- Has private pool: Yes
- Pool features: Above Ground
- Has spa: Yes
Lot
- Size: 1.4 Acres
- Features: Back Yard, Front Yard
Details
- Parcel number: 332289.006.0000001093.000/0000
- Special conditions: None
Construction
Type & style
- Home type: SingleFamily
- Architectural style: Colonial
- Property subtype: Single Family Residence, Residential
Materials
- Frame, Wood Siding
Condition
- Year built: 2000
Utilities & green energy
- Sewer: Septic Tank
- Water: Well
- Utilities for property: Cable Available, Electricity Available, Propane, See Remarks
Community & HOA
HOA
- Has HOA: No
Location
- Region: Chester
Financial & listing details
- Price per square foot: $288/sqft
- Tax assessed value: $232,500
- Annual tax amount: $14,280
- Date on market: 8/26/2026
- Cumulative days on market: 46 days
- Listing agreement: Exclusive Right To Sell
- Electric utility on property: Yes
Estimated market value
Not available
Estimated sales range
Not available
Not available
Price history
| Date | Event | Price |
|---|---|---|
| 8/26/2026 | Listed for sale | $749,000+8.6%$288/sqft |
Source:  OneKey® MLS as distributed by MLS GRID #1042913 Report a problem OneKey® MLS as distributed by MLS GRID #1042913 Report a problem | ||
| 11/12/2024 | Sold | $690,000-1.3%$265/sqft |
Source: OneKey® MLS as distributed by MLS GRID #H6318457 Report a problem | ||
| 8/9/2024 | Pending sale | $699,000$269/sqft |
Source: OneKey® MLS as distributed by MLS GRID #H6318457 Report a problem | ||
| 7/26/2024 | Listing removed | -- |
Source: OneKey® MLS as distributed by MLS GRID #H6318457 Report a problem | ||
| 7/16/2024 | Listed for sale | $699,000-11.4%$269/sqft |
Source: OneKey® MLS as distributed by MLS GRID #H6318457 Report a problem | ||
| 7/15/2024 | Listing removed | -- |
Source: OneKey® MLS as distributed by MLS GRID #H6308191 Report a problem | ||
| 6/3/2024 | Price change | $789,000-3.7%$304/sqft |
Source: OneKey® MLS as distributed by MLS GRID #H6308191 Report a problem | ||
| 5/23/2024 | Listed for sale | $819,000-13.8%$315/sqft |
Source: OneKey® MLS as distributed by MLS GRID #H6308191 Report a problem | ||
| 5/15/2023 | Listing removed | -- |
Source: OneKey® MLS as distributed by MLS GRID #H6212672 Report a problem | ||
| 3/28/2023 | Price change | $950,000-5%$366/sqft |
Source: OneKey® MLS as distributed by MLS GRID #H6212672 Report a problem | ||
| 10/13/2022 | Listed for sale | $1,000,000+227.9%$385/sqft |
Source: OneKey® MLS as distributed by MLS GRID #H6212672 Report a problem | ||
| 12/29/2000 | Sold | $305,000$117/sqft |
Source: Public Record Report a problem | ||
Public tax history
| Year | Property taxes | Tax assessment |
|---|---|---|
| 2025 | -- | $232,500 |
| 2024 | -- | $232,500 |
| 2023 | -- | $232,500 |
| 2022 | -- | $232,500 |
| 2021 | -- | $232,500 |
| 2020 | -- | $232,500 |
| 2019 | -- | $232,500 |
| 2018 | -- | $232,500 |
| 2017 | $12,716 | $232,500 |
| 2016 | -- | $232,500 |
| 2015 | -- | $232,500 |
| 2014 | -- | $232,500 |
| 2013 | -- | $232,500 |
| 2012 | -- | $232,500 |
| 2011 | -- | $232,500 |
| 2010 | -- | $232,500 |
| 2009 | -- | $232,500 |
| 2007 | -- | $232,500 |
| 2006 | -- | $232,500 |
| 2005 | -- | $232,500 |
| 2004 | -- | $232,500 +1.3% |
| 2002 | -- | $229,600 |
| 2001 | -- | $229,600 +53.1% |
| 2000 | -- | $150,000 |
Find assessor info on the county website
Monthly payment
Climate risks
Neighborhood: 10918
Nearby schools
Schools provided by the listing agent
- Elementary: Goshen Intermediate
- Middle: C J Hooker Middle School
- High: Goshen Central High School
Source: OneKey® MLS as distributed by MLS GRID. This data may not be complete. We recommend contacting the local school district to confirm school assignments for this home.
Similar homes
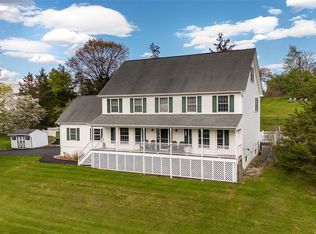
- $744,9994 bd3 ba2.7k sqft58 Nancy Lane, Chester, NY 10918For Sale
 MLS ID #995624, Gina Dudgeon, Listing by: Howard Hanna Rand Realty. OneKey® MLS as distributed by MLS GRID
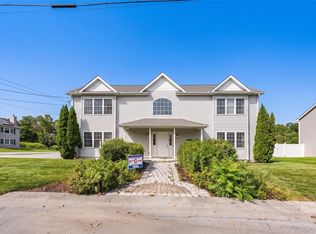
 - $750,0004 bd3 ba2.2k sqft1 Sanford Avenue, Chester, NY 10918For Sale
 MLS ID #1041533, Danielle R. Hinton, Listing by: Redfin Real Estate. OneKey® MLS as distributed by MLS GRID
 - $799,0004 bd3 ba3k sqft197 Oxford Road, Chester, NY 10918For Sale
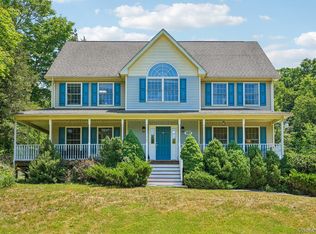 MLS ID #1012284, Regina Carmel, Listing by: Howard Hanna Rand Realty. OneKey® MLS as distributed by MLS GRID
 - $849,9004 bd3 ba2.3k sqft2 Primrose Lane, Chester, NY 10918For Sale
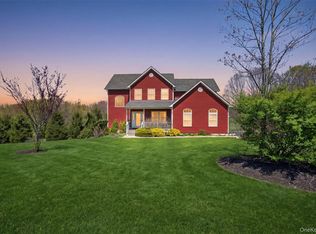 MLS ID #991517, Janet A Rendle, Listing by: Weichert Realtors. OneKey® MLS as distributed by MLS GRID
 - $729,9004 bd3 ba2.6k sqft7 Frances Lane, Monroe, NY 10950For SaleMLS ID #1037697, Amanda M Dnistrian, Listing by: ARC Realty 1 in Sales. OneKey® MLS as distributed by MLS GRID
- $949,0004 bd3 ba3.3k sqft19 Bull Mine Road, Chester, NY 10918For SaleMLS ID #1007687, James J. Cosenza, Listing by: BHG Real Estate Green Team. OneKey® MLS as distributed by MLS GRID
- $760,0004 bd3 ba3.2k sqft214 W Mombasha Road, Monroe, NY 10950For SaleMLS ID #1033061, Laurel P Lustgarten, Listing by: Howard Hanna Rand Realty. OneKey® MLS as distributed by MLS GRID
- $949,0005 bd4 ba3.1k sqft12 Damian Court, Chester, NY 10918For SaleMLS ID #950640, Elimelech Kremer, Listing by: MS Realty Group USA, Inc. OneKey® MLS as distributed by MLS GRID
- $679,9004 bd3 ba2.5k sqft604 Ridgebury Road, Slate Hill, NY 10973For SaleMLS ID #1026551, Tom Pahucki, Listing by: Keller Williams Realty. OneKey® MLS as distributed by MLS GRID
- $699,9973 bd3 ba2.2k sqft17 Terry Road, Monroe, NY 10950For SaleMLS ID #1032028, James J. Cosenza, Listing by: BHG Real Estate Green Team. OneKey® MLS as distributed by MLS GRID
- $725,9004 bd3 ba2.9k sqft87 Summit Street, Monroe, NY 10950For SaleMLS ID #1045931, Carla J Terranova, Listing by: Keller Williams Realty. OneKey® MLS as distributed by MLS GRID
- $584,0004 bd3 ba2.9k sqft243 Hill Road, Goshen, NY 10924For SaleMLS ID #1053235, Pedro Garcia, Listing by: Curasi Realty, Inc.. OneKey® MLS as distributed by MLS GRID
- $599,0003 bd3 ba1.7k sqft32 Valley Court, Florida, NY 10921For SaleMLS ID #1057397, Bernadette Giordano, Listing by: Howard Hanna Rand Realty. OneKey® MLS as distributed by MLS GRID
- $780,0004 bd3 ba3k sqft17 Oldwyck Crescent, Highland Mills, NY 10930For SaleMLS ID #1034143, Yakov Winkler, Listing by: Preferred Properties Real Esta. OneKey® MLS as distributed by MLS GRID
- $659,9004 bd3 ba2.4k sqft228 W Mombasha Road, Monroe, NY 10950For SaleMLS ID #1007960, Hershel Lowy, Listing by: Master Realty Group Inc.. OneKey® MLS as distributed by MLS GRID
- $729,9005 bd4 ba3.2k sqft80 Susan Lane, Circleville, NY 10919For SaleMLS ID #1036495, Susanne M Dermigny, Listing by: Howard Hanna Rand Realty. OneKey® MLS as distributed by MLS GRID
- $739,0003 bd3 ba3.4k sqft42 Philip Drive, Montgomery, NY 12549For SaleMLS ID #977565, Johnette Berlingieri, Listing by: Houlihan Lawrence Inc.. OneKey® MLS as distributed by MLS GRID
- $688,0004 bd3 ba2.6k sqft151 Bowser Road, Middletown, NY 10940For SaleMLS ID #1044102, Zhiheng Tang, Listing by: KW Hudson Valley United. OneKey® MLS as distributed by MLS GRID
- $824,0003 bd3 ba1.7k sqft564 Clove Road, Monroe, NY 10950For SaleMLS ID #1022099, Lazar Schvimmer, Listing by: Mount Realty. OneKey® MLS as distributed by MLS GRID
