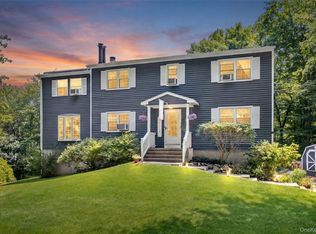
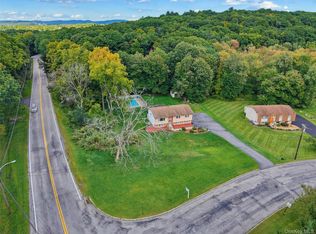
Welcome to your dream home! This beautifully maintained 3-bedroom, 2.5-bath residence also offers a versatile bonus room that can easily serve as a fourth bedroom, home office, or playroom. Situated on a spacious, private lot, this property provides the perfect blend of comfort, functionality, and privacy.
Inside, you'll find a bright and inviting open floor plan featuring tasteful updates and modern finishes throughout. The spacious primary suite offers a relaxing retreat, while the additional bedrooms provide plenty of room for family, guests, or flexible living.
Step outside to your own backyard oasis, complete with a sparkling pool, mature landscaping, and ample space for entertaining, outdoor activities, or simply relaxing in a peaceful setting.
Meticulously maintained and truly move-in ready, this exceptional home is nestled in a quiet, desirable neighborhood, offering the perfect balance of tranquility and everyday convenience. Don't miss the opportunity to make this beautiful property your own!
For sale
$824,000
564 Clove Road, Monroe, NY 10950
3beds
1,794sqft
Single Family Residence, Residential
Built in 1994
1.5 Acres Lot
$-- Zestimate®
$459/sqft
$-- HOA
What's special
- 105 days
- 58
- 1
Zillow last checked:
Listing updated:
Listed by:
Mount Realty 845-456-6868,
Lazar Schvimmer 845-456-6868,
Moche Halpern 845-388-1900,
Blooming Realty
Source: OneKey® MLS as distributed by MLS GRID,MLS#: 1022099
Facts & features
Interior
Bedrooms & bathrooms
- Bedrooms: 3
- Bathrooms: 3
- Full bathrooms: 2
- 1/2 bathrooms: 1
Heating
- Hot Water, Steam, Other
Cooling
- Central Air
Appliances
- Included: None
Features
- Other
- Attic: Crawl
Interior area
- Total structure area: 1,794
- Total interior livable area: 1,794 sqft
Property
Parking
- Total spaces: 2
- Parking features: Driveway
- Garage spaces: 2
- Has uncovered spaces: Yes
Features
- Has private pool: Yes
Lot
- Size: 1.5 Acres
Details
- Parcel number: 3320890420000001002.1000000
- Special conditions: None
Construction
Type & style
- Home type: SingleFamily
- Architectural style: Raised Ranch
- Property subtype: Single Family Residence, Residential
Materials
- Vinyl Siding
Condition
- Year built: 1994
Utilities & green energy
- Sewer: Other
- Water: Private
- Utilities for property: Trash Collection Public
Community & HOA
HOA
- Has HOA: No
Location
- Region: Monroe
Financial & listing details
- Price per square foot: $459/sqft
- Tax assessed value: $44,800
- Annual tax amount: $11,613
- Date on market: 7/6/2026
- Cumulative days on market: 106 days
- Listing agreement: Exclusive Right To Sell
Estimated market value
Not available
Estimated sales range
Not available
Not available
Price history
| Date | Event | Price |
|---|---|---|
| 7/6/2026 | Listed for sale | $824,000+16.9%$459/sqft |
Source:  OneKey® MLS as distributed by MLS GRID #1022099 Report a problem OneKey® MLS as distributed by MLS GRID #1022099 Report a problem | ||
| 6/9/2025 | Listing removed | $3,350$2/sqft |
Source: Zillow Rentals Report a problem | ||
| 5/28/2025 | Listed for rent | $3,350$2/sqft |
Source: Zillow Rentals Report a problem | ||
| 1/23/2023 | Sold | $705,000$393/sqft |
Source: Public Record Report a problem | ||
Public tax history
| Year | Property taxes | Tax assessment |
|---|---|---|
| 2025 | -- | $44,800 |
| 2024 | -- | $44,800 |
| 2023 | -- | $44,800 |
| 2022 | -- | $44,800 |
| 2021 | -- | $44,800 |
| 2020 | -- | $44,800 |
| 2019 | -- | $44,800 |
| 2018 | -- | $44,800 |
| 2017 | $8,213 | $44,800 |
| 2016 | -- | $44,800 |
| 2015 | -- | $44,800 |
| 2014 | -- | $44,800 |
| 2013 | -- | $44,800 |
| 2012 | -- | $44,800 |
| 2011 | -- | $44,800 |
| 2010 | -- | $44,800 |
| 2009 | -- | $44,800 |
| 2007 | -- | $44,800 +7.2% |
| 2006 | -- | $41,800 |
| 2005 | -- | $41,800 |
| 2004 | -- | $41,800 |
| 2002 | -- | $41,800 |
| 2001 | -- | $41,800 +0.7% |
| 2000 | -- | $41,500 |
Find assessor info on the county website
Monthly payment
Climate risks
Neighborhood: 10950
Nearby schools
Schools provided by the listing agent
- Elementary: Round Hill Elementary School
- Middle: Washingtonville Middle School
- High: Washingtonville Senior High School
Source: OneKey® MLS as distributed by MLS GRID. This data may not be complete. We recommend contacting the local school district to confirm school assignments for this home.
Similar homes
- $799,0004 bd3 ba2.5k sqft3 Garnett Hill Road, Chester, NY 10918For Sale

 MLS ID #1034771, Jacob Fried, Listing by: Keller Williams Realty. OneKey® MLS as distributed by MLS GRID
 - $899,0004 bd3 ba2.3k sqft11 Country Hollow, Highland Mills, NY 10930For Sale
 MLS ID #996875, Moche Halpern, Listing by: Blooming Realty. OneKey® MLS as distributed by MLS GRID
 - $659,9004 bd3 ba2.4k sqft228 W Mombasha Road, Monroe, NY 10950For Sale
 MLS ID #1007960, Hershel Lowy, Listing by: Master Realty Group Inc.. OneKey® MLS as distributed by MLS GRID
 - $559,0003 bd2 ba1.7k sqft70 Bayberry Drive, Monroe, NY 10950For Sale
 MLS ID #1051134, Avigder Samet, Listing by: Avion. OneKey® MLS as distributed by MLS GRID
 - $562,5004 bd3 ba1.8k sqft41 Forestdale Avenue, Monroe, NY 10950For SaleMLS ID #1041335, Jacqueline A Siracuse, Listing by: Absolute Real Estate of NY Inc. OneKey® MLS as distributed by MLS GRID
- $575,0003 bd3 ba1.8k sqft23 Alden Road, Monroe, NY 10950For SaleMLS ID #1043705, Samantha Pfeiffer, Listing by: Keller Williams Realty. OneKey® MLS as distributed by MLS GRID
- $649,0004 bd3 ba2k sqft4 Sequoia Trail, Highland Mills, NY 10930For SaleMLS ID #1005912, Avigder Samet, Listing by: Avion. OneKey® MLS as distributed by MLS GRID
- $749,0004 bd3 ba2.5k sqft121 Conklingtown Road, Chester, NY 10918For SaleMLS ID #1042913, Chaim Weiss, Listing by: MS Realty Group USA, Inc. OneKey® MLS as distributed by MLS GRID
- $529,5004 bd4 ba2.3k sqft45 Oreco Terrace, Monroe, NY 10950For SaleMLS ID #1051823, Moses Schreiber, Listing by: MS Realty Group USA, Inc. OneKey® MLS as distributed by MLS GRID
- $625,0003 bd2 ba2.3k sqft4 Rena Marie Circle, Washingtonville, NY 10992For SaleMLS ID #1045769, Yoel Kornbluh, Listing by: Mount Realty. OneKey® MLS as distributed by MLS GRID
- $529,0004 bd2 ba1.7k sqft43 James Road, Monroe, NY 10950For SaleMLS ID #1046815, Shlomo Fried, Listing by: FSR USA, Inc. OneKey® MLS as distributed by MLS GRID
- $524,9004 bd2 ba1.7k sqft5 McGarrah Road, Monroe, NY 10950For SaleMLS ID #1033662, Rosalie W Cook, Listing by: Weichert Realtors. OneKey® MLS as distributed by MLS GRID
- $549,9003 bd3 ba1.9k sqft91 Tuthill Road, Blooming Grove, NY 10914For SaleMLS ID #1050838, Celina I Rofer, Listing by: Howard Hanna Rand Realty. OneKey® MLS as distributed by MLS GRID
- $640,0003 bd3 ba2.3k sqft35 Depalma Drive, Highland Mills, NY 10930For SaleMLS ID #987346, Eliezer Safdie, Listing by: Sage Realty Center LLC. OneKey® MLS as distributed by MLS GRID
- $550,0004 bd3 ba1.8k sqft12 Veteran Circle, Monroe, NY 10950For SaleMLS ID #1035897, Eli Steiner, Listing by: MK Realty Inc. OneKey® MLS as distributed by MLS GRID
- $605,0003 bd2 ba1.8k sqft412 Laroe Road, Chester, NY 10918For SaleMLS ID #1035387, Nathalie M Sessoms, Listing by: Howard Hanna Rand Realty. OneKey® MLS as distributed by MLS GRID
- $500,0003 bd2 ba1.6k sqft74 Heaton Road, Monroe, NY 10950For SaleMLS ID #1037241, Barbara R Bloch, Listing by: Coldwell Banker Realty. OneKey® MLS as distributed by MLS GRID
- $949,0004 bd3 ba1.8k sqft4 Earl Court, Monsey, NY 10952For SaleMLS ID #1063985, Aura Deyong, Listing by: eRealty Advisors, Inc. OneKey® MLS as distributed by MLS GRID
- $565,0004 bd2 ba2k sqft167 Woodcock Mtn Road, Washingtonville, NY 10992For SaleMLS ID #1044952, Hershel Lowy, Listing by: Master Realty Group Inc.. OneKey® MLS as distributed by MLS GRID
- $599,9004 bd3 ba2.1k sqft72 Station Road, Salisbury Mills, NY 12577For SaleMLS ID #1023446, Celina I Rofer, Listing by: Howard Hanna Rand Realty. OneKey® MLS as distributed by MLS GRID
