This is where lifestyle meets location. This beautifully maintained and freshly painted custom home is located in the heart of Westmere, one of Chestermere’s most popular communities. At over 2,300 sq ft this well laid out home offers plenty of room for the whole family. Terrific curb appeal with a welcoming covered front porch plus towering trees and lush landscaping that you only get in an established neighbourhood like this. The extremely spacious and sunny front entrance is complete with a closet with double doors and room for a shoe bench helps to tame the chaos of family life. An office just inside the entrance has French doors for privacy and a built-in desk and storage making it the perfect place to work or study from home. The open floor plan of the kitchen, living and dining room offers seamless flow for everyday living or entertaining. A gas fireplace with stone surround and wooden mantle in the living room and central air conditioning will keep you comfortable year round. A pleasing neutral palette throughout allows you to easily make the space your own. Upstairs you’ll find a rare 4 bedroom layout - perfect for a big family or to allow room for guests. The generous primary includes a 5 pc ensuite, walk in closet and multiple windows providing tons of natural light. The other 3 bedrooms are all a good size and one has a generous walk in closet. The West facing backyard is your own little outdoor oasis to relax in and enjoy. Mature landscaping, a nice deck with natural gas line for your bbq, storage shed and a ground level flagstone patio create a peaceful and serene space. You’ll also enjoy the added convenience of back alley access which is a rare find in Chestermere. Many noteworthy upgrades are items that aren’t immediately obvious including solar panels, 2 AC units, dual furnace, air purification system, newer doors & triple pane windows, radon mitigation, upgraded insulation and newer shingles & hot water tank. This wonderful family home is ideally located close to schools, shopping, restaurants and parks including a playground just down the street. Immediate possession is possible.
For sale
C$699,900
121 E Springmere Rd, Chestermere, AB T1X 1R4
4beds
2,343sqft
Single Family Residence
Built in 2004
6,098 Square Feet Lot
$-- Zestimate®
C$299/sqft
C$-- HOA
What's special
Terrific curb appealWelcoming covered front porchCloset with double doorsBuilt-in desk and storageCentral air conditioningPleasing neutral palette throughoutMature landscaping
- 94 days
- 10
- 0
Zillow last checked:
Listing updated:
Listed by:
Jason Anderson, Associate,
Re/Max Key
Source: courtesy of Pillar9 System,MLS®#: A2328363 Originating MLS®#: Calgary
Originating MLS®#: CalgaryFacts & features
Interior
Bedrooms & bathrooms
- Bedrooms: 4
- Bathrooms: 3
- Full bathrooms: 2
- 1/2 bathrooms: 1
Other
- Level: Upper
- Dimensions: 15`5" x 13`6"
Bedroom
- Level: Upper
- Dimensions: 12`9" x 10`0"
Bedroom
- Level: Upper
- Dimensions: 12`11" x 9`0"
Bedroom
- Level: Upper
- Dimensions: 10`11" x 10`5"
Other
- Level: Main
- Dimensions: 6`3" x 4`10"
Other
- Level: Upper
- Dimensions: 10`11" x 5`11"
Other
- Level: Upper
- Dimensions: 10`2" x 8`7"
Dining room
- Level: Main
- Dimensions: 12`11" x 6`0"
Foyer
- Level: Main
- Dimensions: 11`8" x 6`11"
Kitchen
- Level: Main
- Dimensions: 15`6" x 13`5"
Laundry
- Level: Main
- Dimensions: 13`3" x 7`9"
Living room
- Level: Main
- Dimensions: 18`10" x 16`0"
Office
- Level: Main
- Dimensions: 10`3" x 9`11"
Walk in closet
- Level: Upper
- Dimensions: 8`7" x 4`6"
Walk in closet
- Level: Upper
- Dimensions: 8`2" x 4`11"
Heating
- Forced Air, Natural Gas
Cooling
- Central Air
Appliances
- Included: Dishwasher, Dryer, Gas Stove, Refrigerator, Washer
- Laundry: Main Level
Features
- Ceiling Fan(s), Central Vacuum, Kitchen Island, No Animal Home, No Smoking Home, Pantry, Storage, Sump Pump(s), Walk-In Closet(s), Wired for Data, Wired for Sound
- Flooring: Carpet, Hardwood, Tile
- Windows: Window Coverings
- Basement: Full
- Number of fireplaces: 1
- Fireplace features: Gas
Interior area
- Total interior livable area: 2,343 sqft
- Finished area above ground: 2,343
Property
Parking
- Total spaces: 4
- Parking features: Alley Access, Double Garage Attached
- Attached garage spaces: 2
Features
- Levels: Two,2 Storey
- Stories: 1
- Patio & porch: Deck, Front Porch
- Exterior features: BBQ gas line
- Fencing: Fenced
- Frontage length: 14.97M 49`1"
Lot
- Size: 6,098 Square Feet
- Features: Back Lane, Back Yard, Rectangular Lot, Street Lighting
Details
- Additional structures: Shed(s)
- Parcel number: 57313560
- Zoning: R-1
Construction
Type & style
- Home type: SingleFamily
- Property subtype: Single Family Residence
Materials
- Vinyl Siding, Wood Frame
- Foundation: Concrete Perimeter
- Roof: Asphalt Shingle
Condition
- New construction: No
- Year built: 2004
Community & HOA
Community
- Features: Fishing, Golf, Lake, Playground
- Subdivision: Westmere
HOA
- Has HOA: No
Location
- Region: Chestermere
Financial & listing details
- Price per square foot: C$299/sqft
- Date on market: 7/12/2026
- Inclusions: Radon mitigation system, solar panels, garage shelving, rubber floormats basement, mail key(s), security system disabled, garage opener, garage remote(s), ecobee thermostat(s)
Price history
Price history is unavailable.
Public tax history
Tax history is unavailable.
Climate risks
Neighborhood: T1X
Nearby schools
GreatSchools rating
No schools nearby
We couldn't find any schools near this home.
- C$777,0006 bd4 ba2.2k sqft224 E Springmere Rd, Chestermere, AB T1X1R3For Sale

- C$658,0004 bd4 ba2.3k sqft148 SW Springmere Way, Chestermere, AB T1X1P1For Sale

- C$699,9505 bd4 ba2.2k sqft150 S Springmere Dr, Chestermere, AB T1X1V9For Sale

- C$799,5525 bd3 ba2.4k sqft55 E Bridgeport Cir, Chestermere, AB T1X3E9New Construction

Similar homes
- C$699,9004 bd4 ba2.1k sqft572 W Creek Point, Chestermere, AB T1X 1T3For Sale
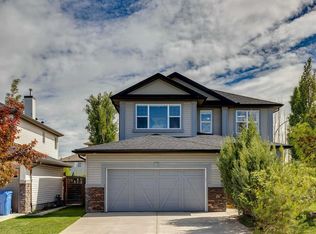 MLS ID #A2349162, Merritt Ranseth, Associate, Re/Max Realty Professionals. courtesy of Pillar9 System
 - C$600,0004 bd3 ba1.2k sqft354 West Creek Springs Spgs, Chestermere, AB T1X 1R7For Sale
 MLS ID #A2351110, Benny Wildey, Associate, Real Broker. courtesy of Pillar9 System
 - C$668,8005 bd4 ba2.2k sqft169 W Creek Blvd, Chestermere, AB T1X 1P5For Sale
 MLS ID #A2342622, Gary Banipal, Associate, Real Broker. courtesy of Pillar9 System
 - C$659,9007 bd3 ba2.2k sqft185 W Lakeview Dr, Chestermere, AB T1X 1K2For Sale
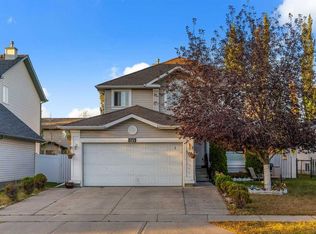 MLS ID #A2345336, Gary Banipal, Associate, Real Broker. courtesy of Pillar9 System
