Beautiful 2 storey home! Wide corner lot and green space! Big 4 bedrooms and 4 bathrooms! Basement was built new in 2023. New kitchen appliances and new roof in 2025! Close to schools, lake, parks and supermarkets! Easy access to major highways like Trans Canada and Stoney Trail.
For sale
C$658,000
148 SW Springmere Way, Chestermere, AB T1X 1P1
4beds
2,311sqft
Single Family Residence
Built in 2004
6,534 Square Feet Lot
$-- Zestimate®
C$285/sqft
C$-- HOA
What's special
Wide corner lotGreen spaceNew kitchen appliancesNew roof
- 1 day
- 1
- 0
Zillow last checked:
Listing updated:
Listed by:
Sanh Chung, Associate,
Urban-Realty.Ca
Source: courtesy of Pillar9 System,MLS®#: A2345942 Originating MLS®#: Calgary
Originating MLS®#: CalgaryFacts & features
Interior
Bedrooms & bathrooms
- Bedrooms: 4
- Bathrooms: 4
- Full bathrooms: 4
Other
- Level: Second
- Dimensions: 16`1" x 12`6"
Bedroom
- Level: Second
- Dimensions: 13`3" x 10`7"
Bedroom
- Level: Second
- Dimensions: 11`11" x 11`0"
Bedroom
- Level: Lower
- Dimensions: 15`7" x 8`9"
Other
- Level: Main
- Dimensions: 8`2" x 6`11"
Other
- Level: Second
- Dimensions: 8`5" x 4`11"
Other
- Level: Lower
- Dimensions: 9`6" x 5`0"
Other
- Level: Second
- Dimensions: 8`11" x 8`8"
Bonus room
- Level: Second
- Dimensions: 20`11" x 14`2"
Dining room
- Level: Main
- Dimensions: 29`6" x 39`4"
Kitchen
- Level: Main
- Dimensions: 15`11" x 9`5"
Living room
- Level: Main
- Dimensions: 52`6" x 49`0"
Heating
- Forced Air, Natural Gas
Cooling
- Other
Appliances
- Included: Dishwasher, Dryer, Electric Stove, Refrigerator, Washer
- Laundry: Main Level
Features
- High Ceilings, Kitchen Island
- Flooring: Carpet, Ceramic Tile, Laminate
- Basement: Full
- Has fireplace: No
Interior area
- Total interior livable area: 2,311 sqft
- Finished area above ground: 2,311
- Finished area below ground: 1,051
Property
Parking
- Total spaces: 4
- Parking features: Double Garage Detached
- Garage spaces: 2
Features
- Levels: Two,2 Storey
- Stories: 1
- Patio & porch: Balcony(s)
- Exterior features: Garden, Private Yard
- Fencing: Fenced
- Frontage length: 16.76M 55`0"
Lot
- Size: 6,534 Square Feet
- Features: Back Lane, Back Yard
Details
- Parcel number: 57312479
- Zoning: R-C1
Construction
Type & style
- Home type: SingleFamily
- Property subtype: Single Family Residence
Materials
- Wood Frame
- Foundation: Concrete Perimeter
- Roof: Asphalt
Condition
- New construction: No
- Year built: 2004
Community & HOA
Community
- Features: Golf, Lake
- Subdivision: Westmere
HOA
- Has HOA: No
Location
- Region: Chestermere
Financial & listing details
- Price per square foot: C$285/sqft
- Date on market: 9/18/2026
- Inclusions: none
Price history
Price history is unavailable.
Public tax history
Tax history is unavailable.
Climate risks
Neighborhood: T1X
Nearby schools
GreatSchools rating
No schools nearby
We couldn't find any schools near this home.
- C$620,0004 bd4 ba1.9k sqft329 S Springmere Way, Chestermere, AB T1X1N9For Sale

- C$715,0005 bd4 ba2.2k sqft150 S Springmere Dr, Chestermere, AB T1X1V9For Sale

- C$675,0004 bd4 ba1.8k sqft220 Springmere Pl, Chestermere, AB T1X1J2For Sale
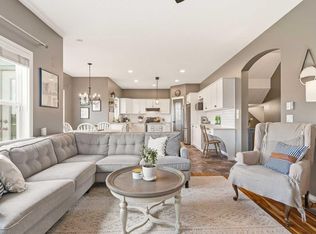
- C$675,0004 bd4 ba1.8k sqft220 SW Springmere Pl, Chestermere, AB T1X1J2For Sale

Similar homes
- C$659,9007 bd3 ba2.2k sqft185 W Lakeview Dr, Chestermere, AB T1X 1K2For Sale
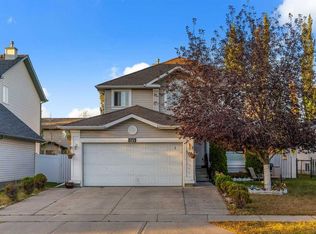 MLS ID #A2345336, Gary Banipal, Associate, Real Broker. courtesy of Pillar9 System
 - C$795,0007 bd4 ba2.5k sqft123 W Hawkmere Vw, Chestermere, AB T1X 1T7For Sale
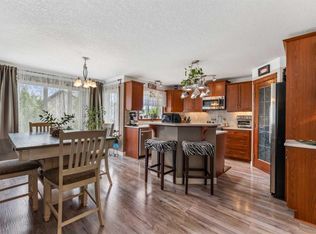 MLS ID #A2346038, Natasha Eden, Associate, Lpt Realty. courtesy of Pillar9 System
 - C$668,8005 bd4 ba2.2k sqft169 W Creek Blvd, Chestermere, AB T1X 1P5For Sale
 MLS ID #A2342622, Gary Banipal, Associate, Real Broker. courtesy of Pillar9 System
 - C$648,8885 bd4 ba2k sqft105 W West Creek Pond, Chestermere, AB T1X 1H4For Sale
 MLS ID #A2327364, Ariel Buenaventura, Associate, Re/Max First. courtesy of Pillar9 System
