Welcome to 121 Edgewood Road, where charm, modern updates, and an unbeatable location come together! Situated in the heart of desirable Edgewood, this inviting 3-bedroom, 2-full-bath home offers the perfect combination of comfort, convenience, and thoughtful improvements throughout.
Step inside to discover an updated kitchen, beautifully refreshed bathrooms, and a versatile floor plan designed for everyday living. The convenience of a main-level bedroom offers flexibility for guests, a home office, or anyone looking for fewer stairs. Warm and welcoming living spaces make this home easy to fall in love with!
The walkout basement provides direct access to the spacious backyard, offering endless possibilities for outdoor enjoyment. Whether you're hosting summer cookouts, entertaining friends and family, gardening, or simply relaxing, there's plenty of room to make lasting memories.
Beyond the interior updates, you'll appreciate several major improvements, including a new double driveway, new sewer line from the home to the street, and updated electrical. These significant investments add value and peace of mind for the next homeowner.
And the location? It's hard to beat! Just steps away from local schools and minutes from Crestview Hills Town Center, you'll enjoy convenient access to fantastic shopping, restaurants, and everyday essentials. With major expressways nearby, commuting to downtown Cincinnati, CVG Airport, and surrounding Northern Kentucky communities is a breeze!
Enjoy the charm of an established neighborhood while being close to everything that makes Edgewood such a wonderful place to call home.
With modern updates, a spacious backyard, major improvements, and an exceptional location, 121 Edgewood Road has so much to offer! Don't miss your opportunity to call this one home. Schedule your private showing today!
For sale
$329,000
121 Edgewood Rd, Edgewood, KY 41017
3beds
1,040sqft
Single Family Residence, Residential
Built in 1941
10,018 Square Feet Lot
$-- Zestimate®
$316/sqft
$-- HOA
What's special
- 7 days
- 681
- 57
Zillow last checked:
Listing updated:
Listed by:
Kari Goetz 859-380-6699,
Coldwell Banker Realty FM
Source: NKMLS,MLS#: 648391
Facts & features
Interior
Bedrooms & bathrooms
- Bedrooms: 3
- Bathrooms: 2
- Full bathrooms: 2
Primary bedroom
- Features: Bath Adjoins, Ceiling Fan(s), Luxury Vinyl Flooring
- Level: First
- Area: 103.16
- Dimensions: 10.58 x 9.75
Bedroom 2
- Features: Ceiling Fan(s), Luxury Vinyl Flooring
- Level: Second
- Area: 185.94
- Dimensions: 18 x 10.33
Bedroom 3
- Features: Ceiling Fan(s), Luxury Vinyl Flooring
- Level: Second
- Area: 185.94
- Dimensions: 18 x 10.33
Bathroom 2
- Features: Hardwood Floors
- Level: First
- Area: 75.13
- Dimensions: 13.25 x 5.67
Kitchen
- Features: Eat-in Kitchen, Hardwood Floors, Wood Cabinets
- Level: First
- Area: 220
- Dimensions: 10 x 22
Living room
- Features: Hardwood Floors
- Level: First
- Area: 198.37
- Dimensions: 16.67 x 11.9
Heating
- Has Heating (Unspecified Type)
Cooling
- Attic Fan, Central Air
Appliances
- Included: Stainless Steel Appliance(s), Gas Range, Dishwasher, Microwave, Refrigerator, Tankless Water Heater
- Laundry: In Basement, Lower Level
Features
- Ceiling Fan(s)
- Windows: Vinyl Frames
- Number of fireplaces: 1
- Fireplace features: Gas, Inoperable
Interior area
- Total structure area: 1,040
- Total interior livable area: 1,040 sqft
Property
Parking
- Parking features: Driveway
- Has uncovered spaces: Yes
Features
- Levels: Two
- Stories: 2
- Patio & porch: Patio
- Fencing: Chain Link
Lot
- Size: 10,018 Square Feet
- Features: Level
Details
- Parcel number: 0154008023.00
- Zoning description: Residential
Construction
Type & style
- Home type: SingleFamily
- Architectural style: Cape Cod
- Property subtype: Single Family Residence, Residential
Materials
- Brick, Vinyl Siding
- Foundation: Block, Poured Concrete
- Roof: Shingle
Condition
- Existing Structure
- New construction: No
- Year built: 1941
Utilities & green energy
- Sewer: Public Sewer
- Water: Public
Community & HOA
HOA
- Has HOA: No
Location
- Region: Edgewood
Financial & listing details
- Price per square foot: $316/sqft
- Tax assessed value: $187,500
- Annual tax amount: $1,858
- Date on market: 11/12/2026
- Road surface type: Paved
Estimated market value
Not available
Estimated sales range
Not available
Not available
Price history
| Date | Event | Price |
|---|---|---|
| 11/12/2026 | Listed for sale | $329,000+180%$316/sqft |
Source:  NKMLS #648391 Report a problem | ||
| 5/23/2018 | Sold | $117,500+56.7%$113/sqft |
Source: Public Record Report a problem | ||
| 3/1/2018 | Sold | $75,000$72/sqft |
Source: Public Record Report a problem | ||
Public tax history
| Year | Property taxes | Tax assessment |
|---|---|---|
| 2025 | $1,858 -3.3% | $187,500 |
| 2024 | $1,922 +39.5% | $187,500 +45.1% |
| 2023 | $1,377 -2.4% | $129,200 |
| 2022 | $1,411 -2.1% | $129,200 |
| 2021 | $1,441 -31.1% | $129,200 |
| 2020 | $2,091 | $129,200 +10% |
| 2019 | $2,091 +2.6% | $117,500 -6% |
| 2018 | $2,038 | $125,000 |
| 2017 | $2,038 +48.4% | $125,000 |
| 2015 | $1,373 +1.7% | $125,000 |
| 2014 | $1,350 | $125,000 |
| 2013 | $1,350 | $125,000 |
| 2012 | -- | $125,000 |
| 2011 | -- | $125,000 |
| 2010 | -- | $125,000 |
| 2009 | -- | $125,000 |
| 2008 | -- | $125,000 +19% |
| 2007 | -- | $105,000 |
| 2006 | -- | $105,000 |
| 2005 | -- | $105,000 |
| 2004 | -- | $105,000 +10.5% |
| 2003 | -- | $95,000 |
| 2002 | -- | $95,000 |
| 2001 | -- | $95,000 |
| 2000 | -- | $95,000 |
Find assessor info on the county website
Monthly payment
Est. payment
Payment breakdown
Explore the cost of this home by adjusting the details. Changes won't be saved.Climate risks
Neighborhood: 41017
Nearby schools
Schools provided by the listing agent
- Elementary: JA Caywood Elementary
- Middle: Turkey Foot Middle School
- High: Dixie Heights High
Source: NKMLS. This data may not be complete. We recommend contacting the local school district to confirm school assignments for this home.


Similar homes
- $299,0003 bd2 ba1.3k sqft2306 Grace Ave, Fort Mitchell, KY 41017For Sale
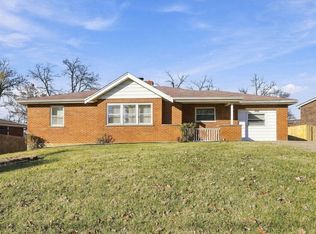 MLS ID #648472, Mike Spicer, Coldwell Banker Realty FM. NKMLS
- $315,0003 bd3 ba1.5k sqft468 Buckner St, Elsmere, KY 41018For Sale
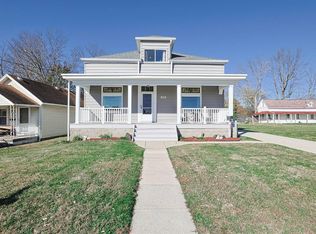 MLS ID #648492, Kathy Heimbrock, Sibcy Cline, REALTORS-Florence. NKMLS
- $325,0003 bd2 ba1.2k sqft106 Morris Rd, Fort Wright, KY 41011For Sale
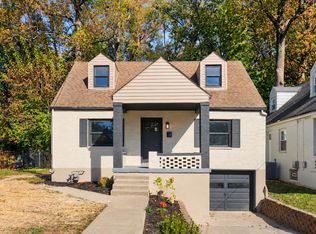 MLS ID #648487, Ariel Sizemore, Keller Williams Realty Service. NKMLS
- $315,0002 bd2 ba1k sqft20 Thompson Ave, Fort Mitchell, KY 41017For Sale
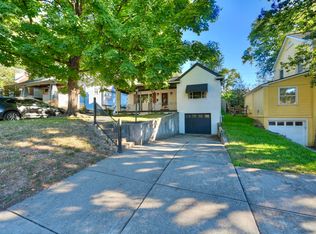 MLS ID #648292, Susan Huff, Huff Realty - Florence. NKMLS
