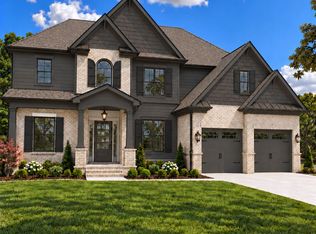
Over an acre of your own in Floyd Estates. This 5-bedroom, 4-bath home sits on 1.05 acres off Floyd Road - room for a shop, a pool, or just distance from your neighbors, something you simply cannot get in a Henry County subdivision at this size. Inside, 3,194 square feet of open-concept living: a large kitchen island, generous natural light, and a flexible layout that handles a growing family, a home office, or both. Two-car garage. Dutchtown school district, minutes to I-75. One of only three new homes in Floyd Estates.
Active
$605,500
121 Floyd Rd Lot 1, Hampton, GA 30228
5beds
3,194sqft
Single Family Residence
Built in 2026
1.05 Acres Lot
$605,200 Zestimate®
$190/sqft
$-- HOA
What's special
Two-car garageGenerous natural lightLarge kitchen island
- 103 days
- 172
- 22
Zillow last checked:
Listing updated:
Listed by:
Raymond Keefer III 404-806-2101,
Keefer and Co Realty
Source: GAMLS,MLS#: 10799240
Facts & features
Interior
Bedrooms & bathrooms
- Bedrooms: 5
- Bathrooms: 4
- Full bathrooms: 4
- Main level bedrooms: 1
Rooms
- Room types: Family Room, Laundry, Media Room, Office, Sun Room
Heating
- Central, Electric, Zoned
Cooling
- Central Air, Electric, Zoned
Appliances
- Included: Dishwasher, Disposal, Electric Water Heater, Microwave, Oven/Range (Combo), Stainless Steel Appliance(s)
- Laundry: Mud Room
Features
- Double Vanity, High Ceilings, Separate Shower, Soaking Tub, Vaulted Ceiling(s), Walk-In Closet(s)
- Flooring: Hardwood
- Basement: None
- Attic: Pull Down Stairs
- Number of fireplaces: 1
- Fireplace features: Family Room
Interior area
- Total structure area: 3,194
- Total interior livable area: 3,194 sqft
- Finished area above ground: 3,194
- Finished area below ground: 0
Property
Parking
- Total spaces: 2
- Parking features: Attached, Garage
- Has attached garage: Yes
Features
- Levels: Two
- Stories: 2
Lot
- Size: 1.05 Acres
- Features: Private
Details
- Parcel number: 02201022001
Construction
Type & style
- Home type: SingleFamily
- Architectural style: Traditional
- Property subtype: Single Family Residence
Materials
- Brick, Other
- Foundation: Slab
- Roof: Composition
Condition
- Under Construction
- New construction: Yes
- Year built: 2026
Details
- Warranty included: Yes
Utilities & green energy
- Sewer: Public Sewer
- Water: Public
- Utilities for property: Cable Available, Electricity Available, High Speed Internet, Phone Available, Sewer Connected, Water Available
Community & HOA
Community
- Features: None
- Subdivision: None
HOA
- Has HOA: No
- Services included: Other
Location
- Region: Hampton
Financial & listing details
- Price per square foot: $190/sqft
- Date on market: 7/5/2026
- Cumulative days on market: 103 days
- Listing agreement: Exclusive Right To Sell
- Electric utility on property: Yes
Estimated market value
$605,200
$575,000 - $635,000
$3,027/mo
Price history
| Date | Event | Price |
|---|---|---|
| 7/5/2026 | Listed for sale | $605,500$190/sqft |
Source:  GAMLS #10799240 Report a problem GAMLS #10799240 Report a problem | ||
Public tax history
Tax history is unavailable.
Monthly payment
Est. payment
Payment breakdown
Explore the cost of this home by adjusting the details. Changes won't be saved.Climate risks
Neighborhood: 30228
Nearby schools
Schools provided by the listing agent
- Elementary: Hampton Elementary
- Middle: Hampton
- High: Hampton
Source: GAMLS. This data may not be complete. We recommend contacting the local school district to confirm school assignments for this home.


Similar homes
- $609,9005 bd4 ba3.4k sqft141 Floyd Rd Lot 3, Hampton, GA 30228Active
 MLS ID #10799242, Raymond Keefer III, Keefer and Co Realty. GAMLS
 - $635,5005 bd4 ba3.1k sqft131 Floyd Rd Lot 2, Hampton, GA 30228Active
 MLS ID #10799241, Raymond Keefer III, Keefer and Co Realty. GAMLS
 - $634,9005 bd4 ba4.5k sqft4105 Barrett Pl, Hampton, GA 30228Active
 MLS ID #10848281, Mark Spain, Mark Spain Real Estate. GAMLS
 - $589,9004 bd4 ba2.6k sqft145 Twin Oaks Dr, Hampton, GA 30228Active
 MLS ID #10782750, Amber Jones, Crye-Leike, Realtors. GAMLS
 - $649,9004 bd4 ba2.8k sqft133 Twin Oaks Dr, Hampton, GA 30228ActiveMLS ID #10799804, Amber Jones, Crye-Leike, Realtors. GAMLS
- $589,0005 bd3 ba2.7k sqft405 Norman Ct, Hampton, GA 30228ActiveMLS ID #10851620, Céline Higgins Evans, Simply List. GAMLS
- $699,9005 bd4 ba3.8k sqft137 Twin Oaks Dr, Hampton, GA 30228ActiveMLS ID #10802827, Amber Jones, Crye-Leike, Realtors. GAMLS
- $549,9935 bd4 ba3.8k sqft605 Button Grv, Hampton, GA 30228ActiveGAMLS
- $699,9005 bd4 ba3.7k sqft141 Twin Oaks Dr, Hampton, GA 30228ActiveMLS ID #10782771, Amber Jones, Crye-Leike, Realtors. GAMLS
- $599,9005 bd5 ba3.3k sqft310 Colvin Dr, Locust Grove, GA 30248ActiveMLS ID #10784087, Amber Jones, Crye-Leike, Realtors. GAMLS
- $589,9004 bd4 ba3k sqft330 Colvin Dr, Locust Grove, GA 30248ActiveMLS ID #10816433, Amber Jones, Crye-Leike, Realtors. GAMLS
- $615,0005 bd3 ba3.3k sqft120 Ilene Dr, Fayetteville, GA 30214ActiveMLS ID #10842720, The Joe Carbone Team, Compass. GAMLS
- $549,9004 bd4 ba2.8k sqft320 Colvin Dr, Locust Grove, GA 30248ActiveMLS ID #10793866, Amber Jones, Crye-Leike, Realtors. GAMLS
- $435,0005 bd3 ba2.4k sqft135 Pamela Ct, Fayetteville, GA 30214ActiveMLS ID #10873000, Ben Dings, Swanson & Associates Realty. GAMLS
- $499,9994 bd4 ba3.2k sqft397 Oak Grove Path, Griffin, GA 30224ActiveMLS ID #10852111, Susannah Thompson, McLeRoy Realty. GAMLS
- $699,9904 bd5 ba3.1k sqft1001 Moseley Rd, Stockbridge, GA 30281ActiveMLS ID #10874056, Tyra S Connor, Samone Elite Realty Group LLC. GAMLS
- $599,9055 bd3 ba2.8k sqft128 Patillo Mnr #7, Stockbridge, GA 30281ActiveMLS ID #10835946, Donna Robinson, PBG Built Realty. GAMLS
