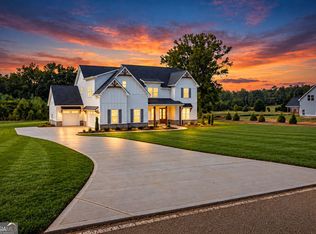
The Elizabeth is a thoughtfully designed four-sided brick luxury home offering 4 bedrooms, 4.5 baths, and a spacious bonus room, where timeless elegance meets everyday comfort. Featuring 10-foot ceilings throughout, a dramatic vaulted family room, an oversized laundry room, and a convenient mudroom, every detail has been carefully designed for modern living. At the heart of the home is a beautifully appointed chef's kitchen featuring a 10-foot center island, quartz countertops throughout, built-in double ovens, a gas cooktop, stainless steel appliances, and a butler's pantry, all flowing seamlessly into the open-concept living and dining areas. Designed for effortless indoor-outdoor living, the oversized covered rear porch is perfect for entertaining and offers space for a future outdoor kitchen. The private primary suite provides direct access to the covered porch and features a spa-inspired bath complete with designer tile floors, a fully tiled 7-foot walk-in shower, a freestanding soaking tub, separate his-and-her water closets, and luxurious finishes throughout. Thoughtful touches continue with a dedicated dog-washing station in the garage, making life easier for pet lovers while adding to the home's exceptional functionality. Blending luxury, craftsmanship, and thoughtful design, The Elizabeth is more than a home it's a place where lasting memories are made and everyday living is elevated. The Elizabeth Luxury Living, Designed for the Way You Live.
Active
$699,990
1001 Moseley Rd, Stockbridge, GA 30281
4beds
3,174sqft
Single Family Residence
Built in 2026
1 Acres Lot
$-- Zestimate®
$221/sqft
$-- HOA
What's special
Luxurious finishes throughoutStainless steel appliancesFour-sided brick luxury homeSeparate his-and-her water closetsDesigner tile floorsQuartz countertops throughoutConvenient mudroom
- 19 hours
- 35
- 1
Zillow last checked:
Listing updated:
Listed by:
Tyra S Connor 678-886-5713,
Samone Elite Realty Group LLC,
Charles H Connor 678-717-8487,
Samone Elite Realty Group LLC
Source: GAMLS,MLS#: 10874056
Facts & features
Interior
Bedrooms & bathrooms
- Bedrooms: 4
- Bathrooms: 5
- Full bathrooms: 4
- 1/2 bathrooms: 1
- Main level bathrooms: 3
- Main level bedrooms: 4
Rooms
- Room types: Bonus Room, Great Room, Laundry
Dining room
- Features: Seats 12+, Separate Room
Heating
- Central, Electric, Forced Air
Cooling
- Ceiling Fan(s), Central Air, Electric
Appliances
- Included: Cooktop, Dishwasher, Double Oven, Microwave, Oven, Stainless Steel Appliance(s)
- Laundry: Other
Features
- Bookcases, Double Vanity, High Ceilings, In-Law Floorplan, Master On Main Level, Roommate Plan, Separate Shower, Soaking Tub, Split Bedroom Plan, Tile Bath, Entrance Foyer, Vaulted Ceiling(s), Walk-In Closet(s)
- Flooring: Hardwood, Tile
- Basement: None
- Attic: Expandable
- Number of fireplaces: 1
- Fireplace features: Living Room
Interior area
- Total structure area: 3,174
- Total interior livable area: 3,174 sqft
- Finished area above ground: 3,174
- Finished area below ground: 0
Property
Parking
- Parking features: Attached, Garage, Garage Door Opener, Side/Rear Entrance, Storage
- Has attached garage: Yes
Features
- Levels: One and One Half
- Stories: 1
Lot
- Size: 1 Acres
- Features: Level, Private
Details
- Parcel number: 08502018013
Construction
Type & style
- Home type: SingleFamily
- Architectural style: A-Frame,Brick 4 Side,Traditional
- Property subtype: Single Family Residence
Materials
- Brick
- Roof: Composition
Condition
- New Construction
- New construction: Yes
- Year built: 2026
Details
- Warranty included: Yes
Utilities & green energy
- Sewer: Septic Tank
- Water: Public
- Utilities for property: Cable Available, Electricity Available, Phone Available, Water Available
Community & HOA
Community
- Features: None
- Subdivision: NA
HOA
- Has HOA: No
- Services included: None
Location
- Region: Stockbridge
Financial & listing details
- Price per square foot: $221/sqft
- Tax assessed value: $37,900
- Annual tax amount: $599
- Date on market: 10/16/2026
- Listing agreement: Exclusive Right To Sell
- Electric utility on property: Yes
Estimated market value
Not available
Estimated sales range
Not available
Not available
Price history
| Date | Event | Price |
|---|---|---|
| 10/16/2026 | Listed for sale | $699,990+7.3%$221/sqft |
Source:  GAMLS #10874056 Report a problem GAMLS #10874056 Report a problem | ||
| 10/11/2026 | Listing removed | $652,500$206/sqft |
Source: GAMLS #10843650 Report a problem | ||
| 9/10/2026 | Listed for sale | $652,500+2%$206/sqft |
Source: GAMLS #10843650 Report a problem | ||
| 9/6/2026 | Listing removed | $640,000$202/sqft |
Source: GAMLS #10819852 Report a problem | ||
| 8/5/2026 | Price change | $640,000+788.9%$202/sqft |
Source: GAMLS #10819852 Report a problem | ||
| 4/28/2026 | Pending sale | $72,000-47.1%$23/sqft |
Source: GAMLS #10623562 Report a problem | ||
| 4/23/2026 | Sold | $136,000+88.9%$43/sqft |
Source: GAMLS #10623562 Report a problem | ||
| 3/23/2026 | Price change | $72,000-4%$23/sqft |
Source: GAMLS #10623562 Report a problem | ||
| 10/12/2025 | Listed for sale | $75,000$24/sqft |
Source: GAMLS #10623562 Report a problem | ||
Public tax history
| Year | Property taxes | Tax assessment |
|---|---|---|
| 2025 | $599 | $15,160 |
Find assessor info on the county website
Monthly payment
Est. payment
Payment breakdown
Explore the cost of this home by adjusting the details. Changes won't be saved.Climate risks
Neighborhood: 30281
Nearby schools
Schools provided by the listing agent
- Elementary: Woodland
- Middle: Woodland
- High: Woodland
Source: GAMLS. This data may not be complete. We recommend contacting the local school district to confirm school assignments for this home.
- $699,9904 bd5 ba3.1k sqft1009 Moseley Rd, Stockbridge, GA 30281New Construction

- $426,6004 bd4 ba2.8k sqft1460 Harlequin Way, Stockbridge, GA 30281Off Market
- $491,6004 bd4 ba-- sqft1460 Harlequin Way #1050, Stockbridge, GA 30281Off Market

- $511,7005 bd4 ba4.2k sqft1454 Harlequin Way, Stockbridge, GA 30281Off Market
Similar homes
- $595,7074 bd3 ba2.7k sqft132 Patillo Mnr #8, Stockbridge, GA 30281Active

 MLS ID #10835947, Donna Robinson, PBG Built Realty. GAMLS
 - from $535,0004 bd4 ba3.6k sqftHenry II Plan, Grandview at Millers Mill, Stockbridge, GA 30281New Construction
 DRB Homes
 - $699,9005 bd4 ba3.8k sqft137 Twin Oaks Dr, Hampton, GA 30228Active
 MLS ID #10802827, Amber Jones, Crye-Leike, Realtors. GAMLS
 - $699,9005 bd4 ba3.7k sqft141 Twin Oaks Dr, Hampton, GA 30228Active
 MLS ID #10782771, Amber Jones, Crye-Leike, Realtors. GAMLS
 - $615,0005 bd3 ba3.3k sqft120 Ilene Dr, Fayetteville, GA 30214ActiveMLS ID #10842720, The Joe Carbone Team, Compass. GAMLS
- $599,9004 bd4 ba3k sqft195 Eskew Rd, McDonough, GA 30252ActiveMLS ID #10710735, Carla Daniel, Franks & White LLC. GAMLS
- $650,0215 bd5 ba3.1k sqft252 Kilmington Ct, McDonough, GA 30253ActiveGAMLS
- $635,5005 bd4 ba3.1k sqft131 Floyd Rd Lot 2, Hampton, GA 30228ActiveMLS ID #10799241, Raymond Keefer III, Keefer and Co Realty. GAMLS
- $589,9004 bd4 ba2.6k sqft145 Twin Oaks Dr, Hampton, GA 30228ActiveMLS ID #10782750, Amber Jones, Crye-Leike, Realtors. GAMLS
- $655,0004 bd3 ba2.7k sqft150 Wright Trce #22, Fayetteville, GA 30215ActiveMLS ID #10789052, Verkina Parrish, BHHS Georgia Properties. GAMLS
- $589,9004 bd4 ba3k sqft330 Colvin Dr, Locust Grove, GA 30248ActiveMLS ID #10816433, Amber Jones, Crye-Leike, Realtors. GAMLS
- $599,9005 bd5 ba3.3k sqft310 Colvin Dr, Locust Grove, GA 30248ActiveMLS ID #10784087, Amber Jones, Crye-Leike, Realtors. GAMLS
- $579,9004 bd4 ba2.4k sqft149 Twin Oaks Dr, Hampton, GA 30228ActiveMLS ID #10799203, Amber Jones, Crye-Leike, Realtors. GAMLS
- $605,5005 bd4 ba3.1k sqft121 Floyd Rd Lot 1, Hampton, GA 30228ActiveMLS ID #10799240, Raymond Keefer III, Keefer and Co Realty. GAMLS
- $609,9005 bd4 ba3.4k sqft141 Floyd Rd Lot 3, Hampton, GA 30228ActiveMLS ID #10799242, Raymond Keefer III, Keefer and Co Realty. GAMLS
- $549,9004 bd4 ba2.8k sqft320 Colvin Dr, Locust Grove, GA 30248ActiveMLS ID #10793866, Amber Jones, Crye-Leike, Realtors. GAMLS
- $775,0004 bd4 ba2.5k sqft1824 Brannen Rd SE, Atlanta, GA 30316ActiveMLS ID #10682748, Kira T Asinas, Realty of America. GAMLS
