Welcome to this exceptional 6 bedroom 5 bathroom home in Glenridding Ravine, one of Edmonton’s most sought after communities. The dream kitchen is the heart of the home, offering a beautiful and functional space perfect for entertaining and everyday living. The upper level features 4 bedrooms, including 3 with full ensuites, plus a huge bonus room. The fully finished basement adds 2 additional bedrooms and plenty of living space. The main floor offers a full bathroom and a dedicated office that could easily be converted into a 7th bedroom. Stay comfortable year round with central A/C. Outside, enjoy a low maintenance artificial turf yard with no mowing required. Complete with an attached double garage and an unbeatable location close to parks, schools, trails and amenities, this incredible home truly has it all.
For sale
C$899,900
121 Glenridding Ravine Rd SW, Edmonton, AB T6W 4K8
6beds
2,573sqft
Single Family Residence
Built in 2021
4,108 Square Feet Lot
$-- Zestimate®
C$350/sqft
C$-- HOA
What's special
Dream kitchenHuge bonus roomDedicated officeAttached double garage
- 47 days
- 15
- 2
Zillow last checked:
Listing updated:
Listed by:
Shelby Chambers,
RE/MAX PREFERRED CHOICE,
Kaitlyn A Aldred,
RE/MAX PREFERRED CHOICE
Source: RAE,MLS®#: E4505839
Facts & features
Interior
Bedrooms & bathrooms
- Bedrooms: 6
- Bathrooms: 5
- Full bathrooms: 5
Primary bedroom
- Level: Upper
Heating
- Forced Air-1, Natural Gas
Cooling
- Air Conditioner, Air Conditioning-Central
Appliances
- Included: Dryer, Refrigerator, Washer, Induction Cooktop
Features
- No Smoking Home
- Flooring: Carpet, Vinyl Plank
- Windows: Window Coverings
- Basement: Full, Finished
Interior area
- Total structure area: 2,573
- Total interior livable area: 2,573 sqft
Video & virtual tour
Property
Parking
- Total spaces: 2
- Parking features: Double Garage Attached
- Attached garage spaces: 2
Features
- Levels: 2 Storey,3
- Exterior features: Landscaped, Low Maintenance Landscape, Playground Nearby, Fire Pit
- Pool features: Community, Public Swimming Pool
- Fencing: Fenced
Lot
- Size: 4,108 Square Feet
- Features: Landscaped, Low Maintenance Landscape, Picnic Area, Playground Nearby, Near Public Transit, Schools, Shopping Nearby, Public Transportation
Construction
Type & style
- Home type: SingleFamily
- Property subtype: Single Family Residence
Materials
- Foundation: Concrete Perimeter
- Roof: Asphalt
Condition
- Year built: 2021
Community & HOA
Community
- Features: Fire Pit, No Smoking Home
Location
- Region: Edmonton
Financial & listing details
- Price per square foot: C$350/sqft
- Date on market: 8/27/2026
- Ownership: Private
Price history
Price history is unavailable.
Public tax history
Tax history is unavailable.
Climate risks
Neighborhood: Windermere
Nearby schools
GreatSchools rating
No schools nearby
We couldn't find any schools near this home.
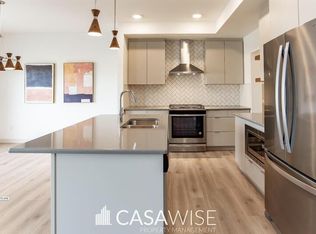
- C$773,8883 bd4 ba2.5k sqft129 Glenridding Ravine Rd SW, Edmonton, AB T6W4K8For Sale

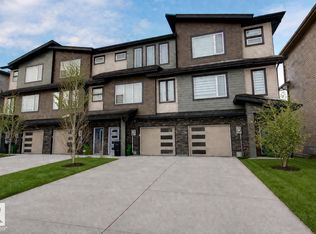
- C$--3 bd3 ba2k sqft111 Glenridding Ravine Rd SW, Edmonton, AB T6W1A4Off Market
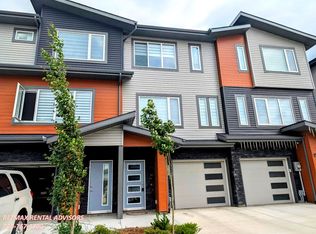
- C$399,9002 bd3 ba1.4k sqft1512 157th St SW, Edmonton, AB T6W4J8For Sale
- C$--3 bd3 ba1.4k sqft1529 157th St SW, Edmonton, AB T6W4J8Off Market
Similar homes
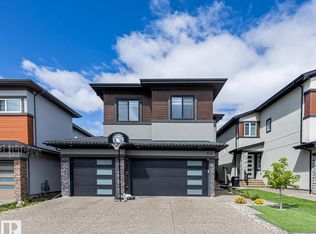
- C$899,0004 bd4 ba2.6k sqft3116 Kostash Grn SW, Edmonton, AB T6W 4K3For Sale
 MLS ID #E4503223, Varun Kumar, RE/MAX Elite. RAE
 - C$795,0005 bd4 ba2.5k sqft16115 34th Ave SW, Edmonton, AB T6W 4V7For Sale
 MLS ID #E4511086, Che Taylor, MaxWell Challenge Realty. RAE
 - C$974,8886 bd5 ba3.1k sqft1116 Hainstock Grn SW, Edmonton, AB T6W 2T8For Sale
 MLS ID #E4501516, Ricky Aujla, Century 21 Bravo Realty. RAE
 - C$749,9005 bd4 ba2.2k sqft16128 31st Ave SW, Edmonton, AB T6W 4N9For Sale
 MLS ID #E4505057, Amit K Chhabra, Royal LePage Noralta Real Estate. RAE
