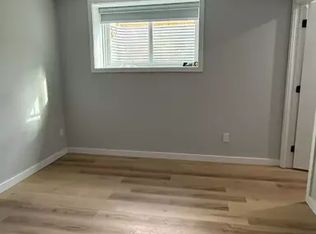
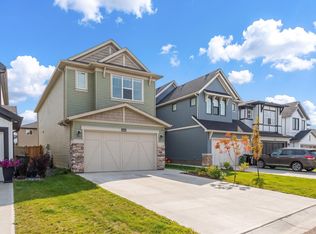
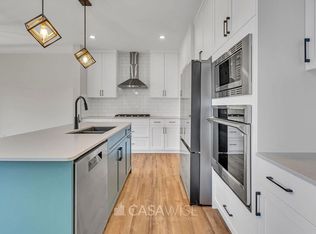
Visit the Listing Brokerage (and/or listing REALTOR®) website to obtain additional information. Welcome to this beautifully designed, energy-efficient home in sought-after Chappelle Gardens, situated on a large traditional lot. The bright, open-concept main floor features a modern kitchen with an electric cooktop and gas line, allowing for an easy future switch to gas, plus a spacious dining area, comfortable living room, walkthrough pantry and practical mudroom. Upstairs offers 3 generously sized bedrooms, including a spacious primary bedroom with French-door entry, vaulted ceiling and walk-in closet, a full laundry room and versatile bonus/flex room. The wide attached garage provides secure parking future EV charger rough-in for your electric vehicles and extra storage. The fully finished legal 2-bedroom basement suite offers excellent rental income potential. Close to schools, parks, trails, shopping and major roadways. A fantastic opportunity for families, first-time buyers and investors!
For sale
C$625,000
3236 Chernowski Way SW, Edmonton, AB T6W 5H2
5beds
1,873sqft
Single Family Residence
Built in 2023
3,976 Square Feet Lot
$-- Zestimate®
C$334/sqft
C$-- HOA
What's special
Large traditional lotBright open-concept main floorModern kitchenElectric cooktopSpacious dining areaWalkthrough pantryPractical mudroom
- 5 days
- 7
- 2
Zillow last checked:
Listing updated:
Listed by:
Michelle A Plach,
HonestDoor Inc
Source: RAE,MLS®#: E4511540
Facts & features
Interior
Bedrooms & bathrooms
- Bedrooms: 5
- Bathrooms: 4
- Full bathrooms: 3
- 1/2 bathrooms: 1
Primary bedroom
- Level: Upper
Heating
- Forced Air-2, Natural Gas, HRV System
Appliances
- Included: Dishwasher-Built-In, Oven-Built-In, Microwave, Electric Cooktop, Second Dryer, Second Refrigerator, Second Stove, Second Washer, Electric Water Heater
Features
- Ceiling 9 ft., Vaulted Ceiling(s)
- Flooring: Carpet, Vinyl Plank
- Basement: Full, Finished, 9 ft. Basement Ceiling, 9 ft. Basement Ceiling
Interior area
- Total structure area: 1,873
- Total interior livable area: 1,873 sqft
Property
Parking
- Total spaces: 4
- Parking features: Double Garage Attached
- Attached garage spaces: 2
Features
- Levels: 2 Storey,3
- Patio & porch: Patio
- Exterior features: Landscaped, Playground Nearby
Lot
- Size: 3,976 Square Feet
- Features: Landscaped, Park/Reserve, Playground Nearby, Schools, Shopping Nearby, See Remarks
Construction
Type & style
- Home type: SingleFamily
- Property subtype: Single Family Residence
Materials
- Foundation: Concrete Perimeter
- Roof: Asphalt
Condition
- Year built: 2023
Community & HOA
Community
- Features: Ceiling 9 ft., Hot Water Electric, Patio, Smart/Program. Thermostat, Vaulted Ceiling, HRV System, Natural Gas BBQ Hookup
- Security: Carbon Monoxide Detectors, Smoke Detector(s), Secured Garage/Parking, Detectors Smoke, Secured Parking
HOA
- Services included: Amenities w/HOA
Location
- Region: Edmonton
Financial & listing details
- Price per square foot: C$334/sqft
- Date on market: 10/2/2026
- Ownership: Private
Price history
Price history is unavailable.
Public tax history
Tax history is unavailable.
Climate risks
Neighborhood: Hertiage Valley
Nearby schools
GreatSchools rating
No schools nearby
We couldn't find any schools near this home.
Similar homes
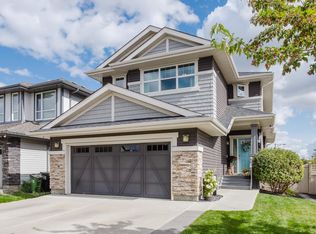
- C$615,0006 bd4 ba1.9k sqft425 41st St SW, Edmonton, AB T6X 2L8For Sale
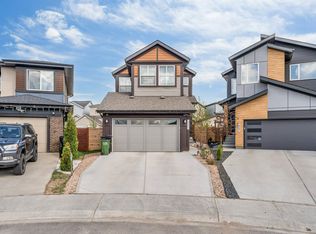 MLS ID #E4511846, Amarjit Singh, Nationwide Realty Corp. RAE
 - C$669,0005 bd4 ba2.1k sqft8641 Mayday Wynd SW, Edmonton, AB T6X 2L1For Sale
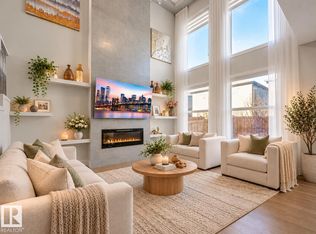 MLS ID #E4511216, Dorothy M Cornel, REMAX River City. RAE
 - C$665,0004 bd4 ba2.2k sqft117 Paisley Gate SW, Edmonton, AB T6W 4E3For Sale
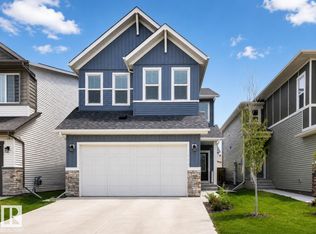 MLS ID #E4507202, Thomas Kube, Black Sheep Realty. RAE
 - C$624,9003 bd3 ba2.6k sqft3217 Kulay Way SW, Edmonton, AB T6W 4Y3For Sale
 MLS ID #E4510896, Mark Barnes, RE/MAX Elite. RAE
