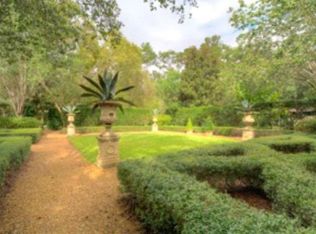
Nestled in one of St. Simons Island's most desirable mid-island neighborhoods, this charming residence offers the ideal combination of space, privacy, and location. With a wonderful floor plan and inviting outdoor living spaces, this home is ready for its next owner to bring their personal style and create a home that truly reflects their vision. From the moment you step inside, the spacious foyer welcomes you and opens beautifully into the expansive living and dining area. Designed with both everyday living and entertaining in mind, this generous gathering space features a gas-log fireplace and an abundance of natural light. French doors extend the living space outdoors, opening to the lanai and inviting pool area—creating an effortless setting for relaxing with family or entertaining friends. The private backyard is a true highlight. A sparkling pool, spacious terrace, and charming fountain create a tranquil outdoor retreat, while mature landscaping surrounds the property with character and privacy. Whether enjoying a quiet morning coffee, afternoon by the pool, or an evening gathering under the stars, this backyard offers the quintessential island lifestyle. The eat-in kitchen overlooks the beautifully landscaped backyard and features newer appliances, making it both functional and inviting. A generously sized laundry room is conveniently located just off the kitchen. Near the kitchen an additional flexible room offers endless possibilities—use it as a home gym, hobby space, craft room, or a dedicated area for the kids. Just off the main living area, the home office features built-in bookcases and provides a comfortable space for working from home, reading, or studying. The bedroom wing offers privacy and a thoughtful layout. Two spacious guest bedrooms share a well-appointed hall bath with a double vanity and large tiled shower. The primary suite overlooks the pool and backyard, offering a peaceful retreat at the end of the day. Its private bath features a double vanity, relaxing sunken tub, and separate shower. With its generous lot, mature landscaping, private pool, flexible living spaces, and sought-after mid-island location, this home offers an exceptional opportunity to create your own St. Simons Island retreat. Just minutes from the island's beautiful beaches, shopping, dining, and schools, this is a home where you can enjoy everything St. Simons has to offer while adding your own personal touches along the way.
For sale
$770,000
121 Jacobs Rd, Saint Simons Island, GA 31522
3beds
2,616sqft
Single Family Residence
Built in 1979
0.6 Acres Lot
$-- Zestimate®
$294/sqft
$21/mo HOA
What's special
Sparkling poolGas-log fireplacePrivate backyardAbundance of natural lightNewer appliancesSpacious terraceCharming fountain
- 36 days
- 1,398
- 88
Likely to sell faster than
Zillow last checked:
Listing updated:
Listed by:
Zaida Harris 912-258-1089,
Signature Properties Group Inc.
Source: Scout MLS,MLS#: 2002672
Facts & features
Interior
Bedrooms & bathrooms
- Bedrooms: 3
- Bathrooms: 3
- Full bathrooms: 2
- 1/2 bathrooms: 1
Cooling
- Ceiling Fan(s), Heat Pump
Appliances
- Included: Cooktop, Dryer, Disposal, Dishwasher, Microwave, Oven, Refrigerator, Range Hood, Self Cleaning Oven, Wall Oven
- Laundry: Electric Dryer Hookup, Laundry Room, Washer Hookup
Features
- Bookcases, Ceiling Fan(s), Crown Molding, Double Vanity, Pantry, Recessed Lighting, Track Lighting, Walk-In Closet(s), Columns, Wallpaper, Painted Woodwork, Separate Shower, Primary on First Floor, Primary Suite
- Flooring: Brick, Carpet, Hardwood, Terrazzo
- Has basement: No
- Number of fireplaces: 1
- Fireplace features: Gas Log, Living Room, Masonry
Interior area
- Total interior livable area: 2,616 sqft
Video & virtual tour
Property
Parking
- Total spaces: 2
- Parking features: Driveway, Garage Door Opener, Guest, Kitchen Level, Off Street, Paved
- Attached garage spaces: 2
- Has uncovered spaces: Yes
Features
- Levels: One
- Stories: 1
- Patio & porch: Patio, Terrace
- Exterior features: Private Yard
- Has private pool: Yes
- Pool features: In Ground
- Fencing: Wood
Lot
- Size: 0.6 Acres
- Features: Back Yard, Cul-De-Sac, Landscaped, Level, Private, Full Size Lot
Details
- Parcel number: 0402077
- Zoning description: Res Single
- Other equipment: Irrigation Equipment
Construction
Type & style
- Home type: SingleFamily
- Architectural style: Ranch
- Property subtype: Single Family Residence
Materials
- Brick
- Foundation: Slab
Condition
- Fixer,As Is
- Year built: 1979
Utilities & green energy
- Sewer: Public Sewer
- Water: Public
- Utilities for property: Cable Connected, Electricity Connected, Natural Gas Connected, Phone Connected, Sewer Connected, Water Connected
Community & HOA
Community
- Features: Street Lights
- Security: Smoke Detector(s)
- Subdivision: Shaws Bounty
HOA
- Has HOA: Yes
- Amenities included: Other
- Services included: Other
- HOA fee: $250 annually
- HOA name: Shaws Bounty Homeowners Association
- HOA phone: 917-548-9686
Location
- Region: Saint Simons Island
Financial & listing details
- Price per square foot: $294/sqft
- Tax assessed value: $803,100
- Annual tax amount: $7,733
- Date on market: 9/23/2026
- Electric utility on property: Yes
Estimated market value
Not available
Estimated sales range
Not available
Not available
Price history
| Date | Event | Price |
|---|---|---|
| 9/23/2026 | Listed for sale | $770,000+118.4%$294/sqft |
Source: Scout MLS #2002672 Report a problem | ||
| 8/1/2001 | Sold | $352,500$135/sqft |
Source: Agent Provided Report a problem | ||
Public tax history
| Year | Property taxes | Tax assessment |
|---|---|---|
| 2025 | $3,072 +0.9% | $321,240 +7.9% |
| 2024 | $3,045 +11.7% | $297,600 +10.5% |
| 2023 | $2,725 -14% | $269,360 +32.5% |
| 2022 | $3,169 -2.9% | $203,240 +10.9% |
| 2021 | $3,264 | $183,200 |
| 2020 | -- | $183,200 +10.8% |
| 2019 | $3,292 | $165,320 |
| 2018 | $3,292 | $165,320 |
| 2017 | $3,292 | $165,320 +25.8% |
| 2016 | $3,292 +7.7% | $131,400 +21.5% |
| 2015 | $3,057 +20.1% | $108,120 |
| 2014 | $2,546 | $108,120 |
| 2013 | -- | -- |
| 2012 | -- | -- |
| 2011 | -- | -- |
| 2010 | -- | -- |
Find assessor info on the county website
Monthly payment
Est. payment
Payment breakdown
Explore the cost of this home by adjusting the details. Changes won't be saved.Climate risks
Neighborhood: 31522
Nearby schools
Schools provided by the listing agent
- Elementary: Oglethorpe
- Middle: Glynn Middle School
- High: Glynn Academy
Source: Scout MLS. This data may not be complete. We recommend contacting the local school district to confirm school assignments for this home.

Similar homes
- $700,0005 bd3 ba2.1k sqft101 Settlers Rd #28000, Saint Simons Island, GA 31522For Sale
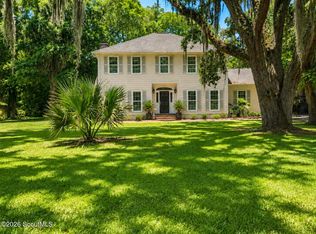 MLS ID #2003224, Ashley Seabolt, Keller Williams Realty Golden Isles. Scout MLS
- $819,0003 bd3 ba2.4k sqft282 Wild Heron Rd, Saint Simons Island, GA 31522For Sale
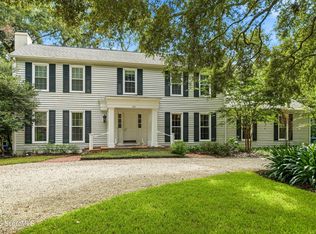 MLS ID #2002488, Brooke Ackerman, Signature Properties Group Inc.. Scout MLS
- $812,0004 bd3 ba2.1k sqft211 Hermitage Way, Saint Simons Island, GA 31522For Sale
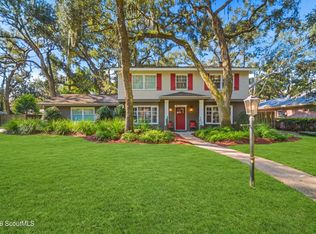 MLS ID #2002977, Ashley Ferguson, Engel & Volkers Golden Isles. Scout MLS
- $749,7504 bd2 ba2.2k sqft125 Worthing Rd, Saint Simons Island, GA 31522For Sale
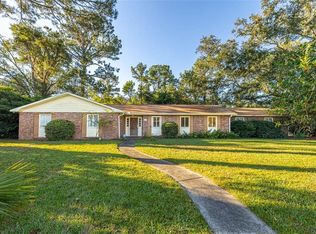 MLS ID #1657936, Lynn Stephens, Hilaire Bauer & Assoc. Real Estate, LLC. Scout MLS
- $835,0005 bd3 ba2.5k sqft104 Sapelo St, Saint Simons Island, GA 31522Active
 MLS ID #10842361, Michelle Fox, Keller Williams Golden Isles. GAMLS
- $779,0004 bd4 ba2.4k sqft110 Newfield St, Saint Simons Island, GA 31522ActiveMLS ID #10758583, Kelly Ross, BHHS Hodnett Cooper Real Estate. GAMLS
- $690,0004 bd3 ba2.2k sqft155 Shadow Wood Bnd, Saint Simons Island, GA 31522ActiveMLS ID #10856514, Ronnie Perry, BHHS Hodnett Cooper Real Estate. GAMLS
- $880,0004 bd3 ba2.9k sqft180 Saint Clair Dr, Saint Simons Island, GA 31522ActiveMLS ID #10754321, Steven T Koleno, Beycome Brokerage Realty LLC. GAMLS
- $729,0003 bd4 ba3.1k sqft107 Sandcastle Way, Saint Simons Island, GA 31522ActiveMLS ID #10771487, Heidi King, Algin Realty, Inc.. GAMLS
- $935,0005 bd5 ba3.6k sqft400 Vassar Point Dr, Saint Simons Island, GA 31522ActiveMLS ID #10807058, John Hallman IV, Engel & Völkers Golden Isles. GAMLS
