This lovely home in desirable Devonwood is a must see. Home needs some TLC and is just waiting for a new owner to come in and make it their own. Home boasts of an entry foyer leading into a spacious living room and den as well as a spacious dining room. Kitchen has plenty of cabinet and counter space with a large, but cozy and bright breakfast nook. There are 4 large bedrooms and 2 bathrooms. The lot is large enough to add a pool or workshop. There are so many possibilities!! Call your agent today! Executor of Estate has a valid Georgia Real Estate License (Inactive)
For sale
$899,750
125 Worthing Rd, Saint Simons Island, GA 31522
4beds
2,261sqft
Single Family Residence
Built in 1972
0.48 Acres Lot
$-- Zestimate®
$398/sqft
$8/mo HOA
What's special
Spacious dining roomLarge bedrooms
- 308 days
- 180
- 7
Zillow last checked:
Listing updated:
Listed by:
Lynn Stephens 912-223-4279,
Hilaire Bauer & Assoc. Real Estate, LLC
Source: Scout MLS,MLS#: 1657936
Facts & features
Interior
Bedrooms & bathrooms
- Bedrooms: 4
- Bathrooms: 2
- Full bathrooms: 2
Heating
- Electric, Heat Pump
Cooling
- Central Air, Electric
Appliances
- Laundry: Laundry Room
Features
- Built-in Features, Bookcases, Ceiling Fan(s), Breakfast Bar
- Flooring: Carpet, Vinyl
- Has basement: No
- Has fireplace: Yes
- Fireplace features: Den, Family Room, Wood Burning
Interior area
- Total interior livable area: 2,261 sqft
Video & virtual tour
Property
Parking
- Total spaces: 2
- Parking features: Other
- Garage spaces: 2
Features
- Has private pool: Yes
- Has view: Yes
- View description: Neighborhood
Lot
- Size: 0.48 Acres
- Features: Landscaped, Full Size Lot
Details
- Parcel number: 0401738
- Zoning description: Residential
Construction
Type & style
- Home type: SingleFamily
- Architectural style: Ranch
- Property subtype: Single Family Residence
Materials
- Brick
- Foundation: Slab
- Roof: Asphalt
Condition
- As Is,Cosmetic Repairs Needed
- Year built: 1972
Utilities & green energy
- Sewer: Public Sewer
- Water: Public
- Utilities for property: Cable Available, Electricity Available, Phone Available, Sewer Available, Water Available
Community & HOA
Community
- Subdivision: Devonwood Estates
HOA
- Has HOA: Yes
- Services included: Other
- HOA fee: $100 annually
- HOA name: Darryl Thaw
- HOA phone: 912-638-1372
Location
- Region: Saint Simons Island
Financial & listing details
- Price per square foot: $398/sqft
- Tax assessed value: $906,000
- Annual tax amount: $8,927
- Date on market: 11/11/2025
- Electric utility on property: Yes
- Road surface type: Asphalt
Estimated market value
Not available
Estimated sales range
Not available
Not available
Price history
| Date | Event | Price |
|---|---|---|
| 5/20/2026 | Price change | $899,750-9.9%$398/sqft |
Source: Scout MLS #1657936 Report a problem | ||
| 11/11/2025 | Listed for sale | $998,750+199.9%$442/sqft |
Source: Scout MLS #1657936 Report a problem | ||
| 7/13/2004 | Sold | $333,000$147/sqft |
Source: Agent Provided Report a problem | ||
Public tax history
| Year | Property taxes | Tax assessment |
|---|---|---|
| 2025 | $8,927 +8.5% | $362,400 +7.7% |
| 2024 | $8,227 -2% | $336,560 |
| 2023 | $8,396 +819.7% | $336,560 +51.1% |
| 2022 | $913 -2.4% | $222,720 +28.1% |
| 2021 | $936 | $173,840 |
| 2020 | -- | $173,840 |
| 2019 | $957 -14.3% | $173,840 |
| 2018 | $1,116 | $173,840 +15.6% |
| 2017 | $1,116 | $150,320 +23.9% |
| 2016 | $1,116 +23.2% | $121,360 |
| 2015 | $906 | $121,360 |
| 2014 | $906 | $121,360 |
| 2013 | -- | -- |
| 2012 | -- | -- |
| 2011 | -- | -- |
| 2010 | -- | -- |
Find assessor info on the county website
Monthly payment
Est. payment
Payment breakdown
Explore the cost of this home by adjusting the details. Changes won't be saved.Climate risks
Neighborhood: 31522
Nearby schools
Schools provided by the listing agent
- Elementary: Oglethorpe
- Middle: Glynn Middle School
- High: Glynn Academy
Source: Scout MLS. This data may not be complete. We recommend contacting the local school district to confirm school assignments for this home.
- $831,9003 bd3 ba2.1k sqft123 Worthing Rd, Saint Simons Island, GA 31522Off Market
- $600,0004 bd2 ba2k sqft124 Worthing Rd, Saint Simons Island, GA 31522Sold
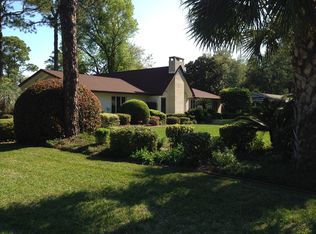
- $1,588,5005 bd4 ba3.7k sqft127 Worthing Rd, Saint Simons Island, GA 31522Off Market
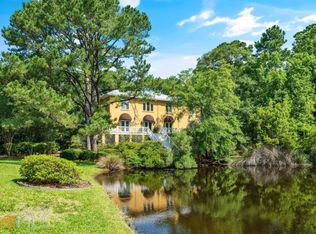
- $1,514,8005 bd4 ba4k sqft214 Settlers Rd, Saint Simons Island, GA 31522Off Market
Similar homes
- $990,0004 bd3 ba2.7k sqft217 Settlers Rd, Saint Simons Island, GA 31522For Sale
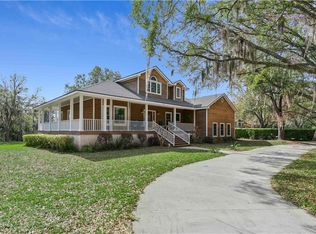 MLS ID #1660387, Ann Harrell, DeLoach Sotheby's International Realty. Scout MLS
 - $895,0004 bd3 ba2.4k sqft314 Dunbarton Dr, Saint Simons Island, GA 31522For Sale
 MLS ID #1661979, Valerie Sandow, Coldwell Banker Access Realty SSI. Scout MLS
 - $895,0005 bd3 ba2.3k sqft3 Stewart Ave, Saint Simons Island, GA 31522For Sale
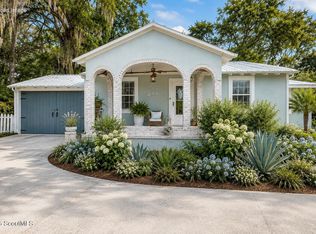 MLS ID #1660453, Larry Delaney, DeLoach Sotheby's International Realty. Scout MLS
 - $897,0004 bd3 ba2.9k sqft180 Saint Clair Dr, Saint Simons Island, GA 31522Active
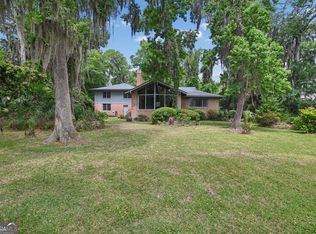
 MLS ID #10754321, Steven T Koleno, Beycome Brokerage Realty LLC. GAMLS
 - $845,0005 bd3 ba2.5k sqft104 Sapelo St, Saint Simons Island, GA 31522ActiveMLS ID #10842361, Michelle Fox, Keller Williams Golden Isles. GAMLS
- $880,0004 bd3 ba2.6k sqft123 Plemmons Dr, Saint Simons Island, GA 31522ActiveMLS ID #10796158, MIchael Giery, BHHS Hodnett Cooper Real Estate. GAMLS
