Enjoy low-maintenance living just steps from the Ross Barnett Reservoir! This charming one-level patio home offers a comfortable open-concept living and dining area, a well-designed kitchen, generously sized bedrooms and ample closet space. Fresh interior paint, laminate flooring and tile make the home attractive and easy to maintain. One of the home's best features is the sunroom, providing a relaxing place to enjoy the peaceful surroundings throughout the year. Step outside onto the rear deck, which backs up to a Reservoir nature area and offers a wonderful setting for morning coffee or quiet evenings outdoors. The location puts the Reservoir lifestyle right outside your door! Lakeshore Park, the dog park and Lakeview Marina are all just steps away, with opportunities for boating, fishing, walking and outdoor recreation nearby. Located in the award-winning Northwest Rankin School District, the home is also approximately five minutes from grocery stores, shopping, dining and medical facilities. If you have been looking for a low-maintenance home with exceptional access to the Reservoir, 121 Kings Ridge Drive deserves a closer look. Call your favorite REALTOR® today to schedule a private showing!
Active
$185,900
121 Kings Ridge Dr, Brandon, MS 39047
2beds
1,250sqft
Residential, Single Family Residence, Duplex
Built in 1997
-- sqft lot
$180,000 Zestimate®
$149/sqft
$-- HOA
What's special
Well-designed kitchenOne-level patio homeAmple closet spaceLaminate flooring and tileGenerously sized bedroomsFresh interior paint
- 7 days
- 305
- 37
Likely to sell faster than
Zillow last checked:
Listing updated:
Listed by:
Steve O Houck 601-942-2683,
Real Estate Partners 601-956-0200
Source: MLS United,MLS#: 4162104
Facts & features
Interior
Bedrooms & bathrooms
- Bedrooms: 2
- Bathrooms: 2
- Full bathrooms: 2
Heating
- Central, Fireplace(s), Natural Gas
Cooling
- Exhaust Fan
Appliances
- Included: Built-In Range, Dishwasher, Disposal, Free-Standing Electric Range, Gas Water Heater, Plumbed For Ice Maker
- Laundry: Laundry Closet
Features
- Breakfast Bar, Ceiling Fan(s), Eat-in Kitchen, High Speed Internet, Open Floorplan, Recessed Lighting, Walk-In Closet(s), Double Vanity
- Flooring: Ceramic Tile, Laminate
- Doors: Dead Bolt Lock(s), Storm Door(s)
- Windows: Blinds
- Has fireplace: Yes
- Fireplace features: Gas Log, Insert, Living Room, Ventless
Interior area
- Total structure area: 1,250
- Total interior livable area: 1,250 sqft
Video & virtual tour
Property
Parking
- Total spaces: 1
- Parking features: Direct Access
- Garage spaces: 1
Features
- Levels: One
- Stories: 1
- Patio & porch: None
- Exterior features: None
- Fencing: None
- Waterfront features: None
Lot
- Size: 4,356 Square Feet
Details
- Parcel number: H12i00001300322a
Construction
Type & style
- Home type: MultiFamily
- Architectural style: Traditional
- Property subtype: Residential, Single Family Residence, Duplex
- Attached to another structure: Yes
Materials
- Brick
- Foundation: Slab
- Roof: Architectural Shingles
Condition
- Move In Ready
- New construction: No
- Year built: 1997
Utilities & green energy
- Sewer: Public Sewer
- Water: Public
- Utilities for property: Cable Connected, Electricity Available, Electricity Connected, Natural Gas Connected, Sewer Connected, Water Connected
Community & HOA
Community
- Features: Marina, Near Entertainment, Street Lights
- Security: Smoke Detector(s)
- Subdivision: Kings Ridge
HOA
- Has HOA: No
Location
- Region: Brandon
Financial & listing details
- Price per square foot: $149/sqft
- Tax assessed value: $103,700
- Annual tax amount: $1,766
- Date on market: 9/11/2026
- Electric utility on property: Yes
Estimated market value
$180,000
$171,000 - $189,000
$1,652/mo
Price history
| Date | Event | Price |
|---|---|---|
| 9/11/2026 | Listed for sale | $185,900+3.3%$149/sqft |
Source: MLS United #4162104 Report a problem | ||
| 5/31/2025 | Listing removed | $1,800$1/sqft |
Source: Zillow Rentals Report a problem | ||
| 5/21/2025 | Listed for rent | $1,800+5.9%$1/sqft |
Source: Zillow Rentals Report a problem | ||
| 1/4/2025 | Listing removed | $1,700$1/sqft |
Source: Zillow Rentals Report a problem | ||
| 12/31/2024 | Listed for rent | $1,700$1/sqft |
Source: Zillow Rentals Report a problem | ||
| 12/20/2024 | Sold | -- |
Source: MLS United #4093982 Report a problem | ||
| 11/12/2024 | Pending sale | $179,999$144/sqft |
Source: MLS United #4093982 Report a problem | ||
| 10/25/2024 | Price change | $179,999-3%$144/sqft |
Source: MLS United #4093982 Report a problem | ||
| 10/22/2024 | Price change | $185,500-2.4%$148/sqft |
Source: MLS United #4093982 Report a problem | ||
| 10/12/2024 | Listed for sale | $190,000+26.8%$152/sqft |
Source: MLS United #4093982 Report a problem | ||
| 6/11/2021 | Sold | -- |
Source: MLS United #1340062 Report a problem | ||
| 5/1/2021 | Pending sale | $149,900$120/sqft |
Source:  CMMLS #340062 Report a problem CMMLS #340062 Report a problem | ||
| 4/29/2021 | Listed for sale | $149,900$120/sqft |
Source: CMMLS #340062 Report a problem | ||
Public tax history
| Year | Property taxes | Tax assessment |
|---|---|---|
| 2025 | $1,766 +116.2% | $15,555 +50% |
| 2024 | $817 +2.1% | $10,370 +1.5% |
| 2023 | $800 +2% | $10,213 |
| 2022 | $785 +341.4% | $10,213 |
| 2021 | $178 | $10,213 +11.3% |
| 2020 | $178 -0.7% | $9,174 |
| 2019 | $179 -1.8% | $9,174 |
| 2018 | $182 +1.9% | $9,174 |
| 2017 | $179 | $9,174 +3.7% |
| 2016 | $179 +30.4% | $8,847 |
| 2015 | $137 | $8,847 |
| 2014 | $137 +2.1% | $8,847 |
| 2013 | $134 | $8,847 |
| 2012 | $134 +3.9% | $8,847 |
| 2011 | $129 | $8,847 |
| 2010 | $129 | $8,847 |
| 2009 | $129 +0.3% | $8,847 0% |
| 2008 | $129 | $8,851 |
| 2007 | -- | -- |
| 2006 | -- | -- |
| 2005 | -- | -- |
| 2004 | -- | -- |
| 2003 | -- | -- |
| 2002 | -- | -- |
| 2001 | -- | $6,442 -90% |
| 2000 | $316 | $64,420 |
Find assessor info on the county website
Monthly payment
Est. payment
Payment breakdown
Explore the cost of this home by adjusting the details. Changes won't be saved.Climate risks
Neighborhood: 39047
Nearby schools
Schools provided by the listing agent
- Elementary: Northshore
- Middle: Northwest Rankin Middle
- High: Northwest Rankin
Source: MLS United. This data may not be complete. We recommend contacting the local school district to confirm school assignments for this home.
Similar homes
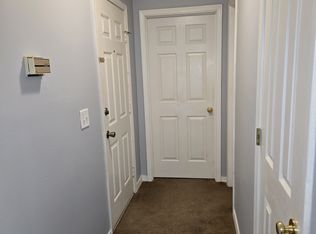
- $189,0003 bd2 ba1.4k sqft113 Cumberland Rd, Brandon, MS 39047For Sale
 MLS ID #4156397, Meaghan Murphy, Home Again Realty. MLS United
 - $220,0003 bd2 ba1.4k sqft19 Ashland Ave, Brandon, MS 39047For Sale
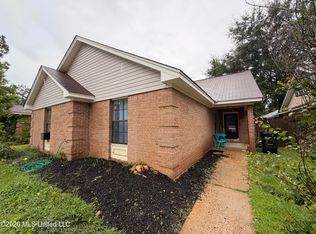 MLS ID #4152985, Jasmine King, Southern Oaks RE Properties LLC. MLS United
 - $209,9003 bd2 ba1.7k sqft125 Cumberland Rd, Brandon, MS 39047For Sale
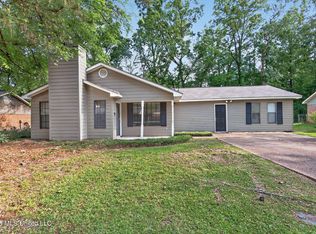 MLS ID #4146648, Robert E Salmons, Entera Realty, LLC. MLS United
 - $133,0003 bd2 ba1.4k sqft142 Dogwood Cir, Brandon, MS 39047For Sale
 MLS ID #4157457, Harriott Expose, Ekey Realty, LLC. MLS United
