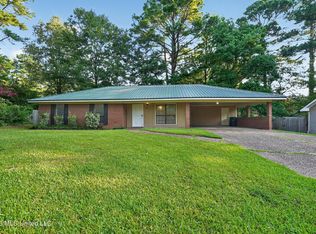
This move-in ready three-bedroom, two-bathroom home is located in the desirable Northwoods neighborhood. Featuring a classic layout with a functional open floor plan, the interior offers a seamless flow that makes the home feel airy and welcoming. The heart of the home is the main living area, which features a cozy fireplace, perfect for creating a warm and inviting atmosphere. The kitchen is equipped with white appliances and durable laminate countertops, providing a practical and clean space for all your cooking needs. Designed for comfortable living, this residence offers a thoughtful distribution of space across its three bedrooms and two full bathrooms. Whether you are looking for a versatile living environment, this property delivers both style and functionality. Schedule your private showing today!
Active
Price cut: $5K (9/25)
$204,900
125 Cumberland Rd, Brandon, MS 39047
3beds
1,700sqft
Residential, Single Family Residence
Built in 1979
0.27 Acres Lot
$-- Zestimate®
$121/sqft
$-- HOA
What's special
Cozy fireplaceAiry and welcomingSeamless flowVersatile living environmentDurable laminate countertopsWhite appliancesFunctional open floor plan
- 178 days
- 297
- 23
Zillow last checked:
Listing updated:
Listed by:
Robert E Salmons 888-216-6364,
Entera Realty, LLC 888-216-6364
Source: MLS United,MLS#: 4146648
Facts & features
Interior
Bedrooms & bathrooms
- Bedrooms: 3
- Bathrooms: 2
- Full bathrooms: 2
Primary bedroom
- Level: Main
Primary bathroom
- Level: Main
Kitchen
- Level: Main
Living room
- Level: Main
Heating
- Central
Cooling
- Central Air
Appliances
- Included: Dishwasher
- Laundry: Washer Hookup
Features
- Ceiling Fan(s), Eat-in Kitchen
- Flooring: Carpet, Vinyl
- Has fireplace: Yes
- Fireplace features: Living Room, Wood Burning
Interior area
- Total structure area: 1,700
- Total interior livable area: 1,700 sqft
Video & virtual tour
Property
Parking
- Total spaces: 2
- Parking features: Driveway, Concrete
- Has uncovered spaces: Yes
Features
- Levels: One
- Stories: 1
- Patio & porch: Patio
- Exterior features: Private Yard
- Fencing: Partial
Lot
- Size: 0.27 Acres
Details
- Parcel number: H11p00000101340
Construction
Type & style
- Home type: SingleFamily
- Architectural style: Traditional
- Property subtype: Residential, Single Family Residence
Materials
- Wood Siding
- Foundation: Slab
- Roof: Composition
Condition
- New construction: No
- Year built: 1979
Utilities & green energy
- Sewer: Public Sewer
- Water: Public
- Utilities for property: Electricity Connected, Water Connected
Community & HOA
Community
- Subdivision: Northwoods
HOA
- Has HOA: No
Location
- Region: Brandon
Financial & listing details
- Price per square foot: $121/sqft
- Tax assessed value: $107,250
- Annual tax amount: $1,733
- Date on market: 4/20/2026
- Electric utility on property: Yes
Estimated market value
Not available
Estimated sales range
Not available
Not available
Price history
| Date | Event | Price |
|---|---|---|
| 9/25/2026 | Price change | $204,900-2.4%$121/sqft |
Source: MLS United #4146648 Report a problem | ||
| 7/10/2026 | Price change | $209,900-2.3%$123/sqft |
Source: MLS United #4146648 Report a problem | ||
| 6/12/2026 | Price change | $214,900-4.4%$126/sqft |
Source: MLS United #4146648 Report a problem | ||
| 5/15/2026 | Price change | $224,900-2.2%$132/sqft |
Source: MLS United #4146648 Report a problem | ||
| 4/20/2026 | Listed for sale | $229,900$135/sqft |
Source: MLS United #4146648 Report a problem | ||
| 6/1/2025 | Listing removed | $1,750$1/sqft |
Source: Zillow Rentals Report a problem | ||
| 4/5/2025 | Listed for rent | $1,750+18.6%$1/sqft |
Source: Zillow Rentals Report a problem | ||
| 11/18/2021 | Listing removed | -- |
Source: Zillow Rental Network Premium Report a problem | ||
| 11/9/2021 | Price change | $1,475-3.3%$1/sqft |
Source: Zillow Rental Network Premium Report a problem | ||
| 10/20/2021 | Listed for rent | $1,525$1/sqft |
Source: Zillow Rental Network Premium Report a problem | ||
Public tax history
| Year | Property taxes | Tax assessment |
|---|---|---|
| 2025 | $1,827 +5.4% | $16,088 |
| 2024 | $1,733 +17.9% | $16,088 +17.9% |
| 2023 | $1,470 +1.4% | $13,646 |
| 2022 | $1,449 +117.6% | $13,646 +50% |
| 2021 | $666 | $9,097 +10.9% |
| 2020 | $666 +15.3% | $8,205 |
| 2019 | $578 -2.8% | $8,205 |
| 2018 | $594 +2.8% | $8,205 |
| 2017 | $578 | $8,205 -2.6% |
| 2016 | $578 +3.3% | $8,424 |
| 2015 | $559 | $8,424 |
| 2014 | $559 +3.3% | $8,424 |
| 2013 | $541 | $8,424 |
| 2012 | $541 +6.2% | $8,424 |
| 2011 | $509 -4.2% | $8,424 -2.7% |
| 2010 | $532 | $8,655 |
| 2009 | $532 +0.9% | $8,655 |
| 2008 | $527 +21.3% | $8,655 |
| 2007 | $434 -0.2% | -- |
| 2006 | $435 -1.2% | -- |
| 2005 | $440 -7.6% | -- |
| 2004 | $476 +2.3% | -- |
| 2003 | $466 +2.9% | -- |
| 2002 | $452 | -- |
| 2001 | -- | $7,187 -90% |
| 2000 | $380 | $71,870 |
Find assessor info on the county website
Monthly payment
Est. payment
Payment breakdown
Explore the cost of this home by adjusting the details. Changes won't be saved.Climate risks
Neighborhood: 39047
Nearby schools
Schools provided by the listing agent
- Elementary: Highland Bluff Elm
- Middle: Northwest Rankin
- High: Northwest Rankin
Source: MLS United. This data may not be complete. We recommend contacting the local school district to confirm school assignments for this home.
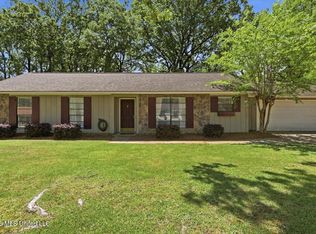
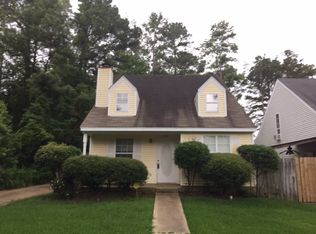
Similar homes
- $199,9003 bd2 ba1.3k sqft178A Cumberland Rd, Brandon, MS 39047For Sale
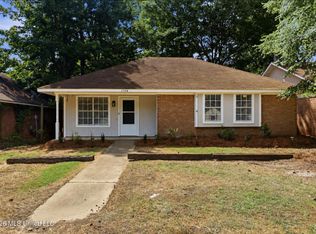 MLS ID #4157245, Shannon S Abney, Luxury Southern Realty. MLS United
 - $184,9003 bd2 ba1.3k sqft125 Brandy Run Rd, Brandon, MS 39047For Sale
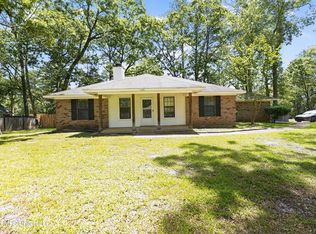 MLS ID #4150149, Tara J Wallace, Trelora Realty, Inc. MLS United
 - $214,9003 bd2 ba1.3k sqft110 Wildwood Ln, Brandon, MS 39047For Sale
 MLS ID #4155180, Robert E Salmons, Entera Realty, LLC. MLS United
 - $179,9003 bd2 ba1.3k sqft406 Shenandoah Rd N, Brandon, MS 39047For Sale
 MLS ID #4156761, Tara J Wallace, Trelora Realty, Inc. MLS United
