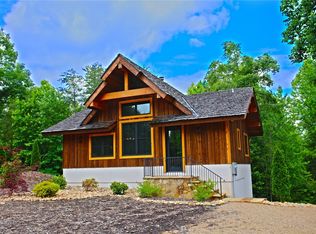
Nestled in the peaceful countryside of Salem South Carolina, this unique unrestricted property offers nearly 26 acres of privacy, nature, and endless potential. Surrounded by mostly wooded land, the property features a charming two-story cabin-style home with 2 bedrooms and 2 full bathrooms, creating the perfect mountain retreat, homestead, or getaway opportunity. Enjoy the sounds of the creek running through the property and take in seasonal mountain views right from the front porch. With abundant privacy and plenty of room to explore, this property is ideal for outdoor enthusiasts, investors, or anyone looking to escape the hustle and bustle. Conveniently located just minutes from Lake Jocassee and Lake Keowee, you’ll have easy access to boating, fishing, hiking, and some of the Upstate’s most beautiful outdoor recreation areas. Whether you’re searching for a private residence, vacation property, or land with unrestricted possibilities, this one is packed with potential. Property is being sold AS-IS
For sale
Price cut: $24K (8/18)
$475,000
121 Mack Reid Rd, Salem, SC 29676
2beds
--sqft
Single Family Residence
Built in ----
25.77 Acres Lot
$456,000 Zestimate®
$--/sqft
$-- HOA
What's special
Charming two-story cabin-style homeAbundant privacy
- 156 days
- 1,313
- 115
Zillow last checked:
Listing updated:
Listed by:
Lauren Lucas 864-784-0096,
Powell Real Estate
Source: WUMLS,MLS#: 20300290 Originating MLS: Western Upstate Association of Realtors
Originating MLS: Western Upstate Association of RealtorsFacts & features
Interior
Bedrooms & bathrooms
- Bedrooms: 2
- Bathrooms: 2
- Full bathrooms: 2
- Main level bathrooms: 1
Heating
- Multiple Heating Units, Wall Furnace
Cooling
- Window Unit(s)
Appliances
- Included: Electric Oven, Electric Range, Microwave, Refrigerator
- Laundry: Washer Hookup, Electric Dryer Hookup
Features
- Upper Level Primary
- Flooring: Hardwood, Vinyl
- Basement: None,Crawl Space
Interior area
- Living area range: 1500-1749 Square Feet
Property
Parking
- Parking features: Detached Carport, Circular Driveway
- Has carport: Yes
Features
- Levels: Two
- Stories: 2
- Patio & porch: Front Porch
- Exterior features: Porch
- Has view: Yes
- View description: Mountain(s)
Lot
- Size: 25.77 Acres
- Features: Hardwood Trees, Not In Subdivision, Outside City Limits, Stream/Creek, Trees
Details
- Parcel number: 0540002011
Construction
Type & style
- Home type: SingleFamily
- Architectural style: Cabin
- Property subtype: Single Family Residence
Materials
- Wood Siding
- Foundation: Crawlspace
- Roof: Metal
Utilities & green energy
- Sewer: Septic Tank
- Water: Private, Well
- Utilities for property: Septic Available
Community & HOA
HOA
- Has HOA: No
Location
- Region: Salem
Financial & listing details
- Tax assessed value: $221,999
- Annual tax amount: $1,216
- Date on market: 5/8/2026
- Cumulative days on market: 157 days
- Listing agreement: Exclusive Right To Sell
Estimated market value
$456,000
$433,000 - $479,000
$1,734/mo
Price history
| Date | Event | Price |
|---|---|---|
| 8/18/2026 | Price change | $475,000-4.8% |
Source:  WUMLS #20300290 Report a problem WUMLS #20300290 Report a problem | ||
| 7/24/2026 | Price change | $499,000-9.3% |
Source: WUMLS #20300290 Report a problem | ||
| 5/8/2026 | Listed for sale | $549,900+1274.8% |
Source: WUMLS #20300290 Report a problem | ||
| 6/28/1995 | Sold | $40,000 |
Source: Agent Provided Report a problem | ||
Public tax history
| Year | Property taxes | Tax assessment |
|---|---|---|
| 2025 | $1,216 | $5,660 |
| 2024 | $1,216 | $5,660 |
| 2023 | $1,216 | $5,660 |
| 2022 | -- | -- |
| 2021 | -- | -- |
| 2020 | -- | $213,920 |
| 2019 | -- | $213,920 |
| 2018 | -- | -- |
| 2017 | -- | -- |
| 2016 | -- | -- |
| 2015 | -- | -- |
| 2014 | -- | $8,175 |
| 2013 | -- | -- |
| 2012 | -- | -- |
| 2008 | -- | $4,450 |
| 2007 | -- | $4,450 |
| 2006 | -- | $4,450 |
Find assessor info on the county website
Monthly payment
Est. payment
Payment breakdown
Explore the cost of this home by adjusting the details. Changes won't be saved.Climate risks
Neighborhood: 29676
Nearby schools
Schools provided by the listing agent
- Elementary: Tam-Salem Elm
- Middle: Walhalla Middle
- High: Walhalla High
Source: WUMLS. This data may not be complete. We recommend contacting the local school district to confirm school assignments for this home.
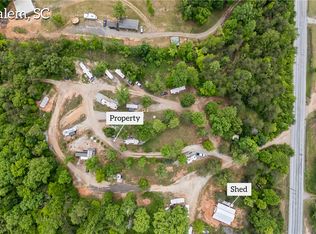
Similar homes
- $450,0005 bd3 ba-- sqft362 Ridge Rd, Salem, SC 29676For Sale
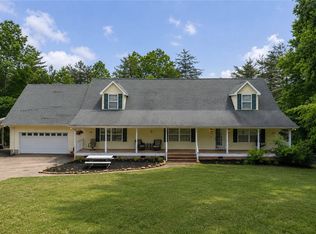 MLS ID #20305301, Kylie Murphree, Keller Williams Seneca. WUMLS
 - $625,0004 bd4 ba3.5k sqft418 Maranatha Ln, Salem, SC 29676For Sale
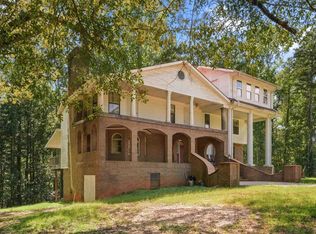 MLS ID #1604768, William Schearer, Distinguished Realty of SC. Greater Greenville AOR
 - $419,5002 bd1 ba3k sqft137 Patterson Ridge Rd, Salem, SC 29676For Sale
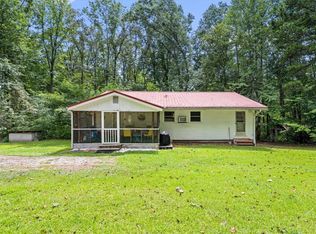 MLS ID #20305226, Delane Graham, RE/MAX Executive/Lake Keowee. WUMLS
 - $475,0002 bd2 ba1.2k sqft275 Jocassee Lake Rd, Salem, SC 29676For Sale
 MLS ID #20299371, Michael Roach, Top Guns Realty. WUMLS
