Two Homes, One Property — Unrestricted
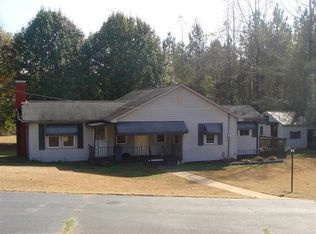
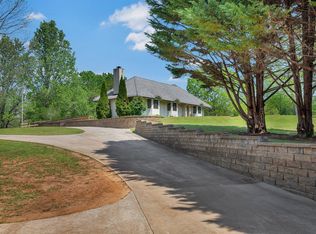
This unrestricted property has two beautiful homes. The main house is a spacious two-story residence featuring 3 bedrooms, all with ensuite bathroom and walk-in closets. Enjoy a stunning patio, a private deck off the upstairs primary suite, a sunroom off the main-floor primary suite, and a beautiful screened-in patio.
Ceilings soar past 9 feet throughout, reaching 13 feet in the second primary suite. Abundant natural light pours in through highly efficient, UV-protected tinted casement windows with premium thermal insulation. The home features 2x6 framing, and the interior walls are fully insulated for sound reduction, with the exception of the stairwell wall.
All appliances convey with the sale, including the all-in-one ventless washer/dryer. The kitchen features granite countertops with an epoxy overlay. The upstairs HVAC was replaced in 2022, and the downstairs unit was replaced in 2026.
The cottage is approximately 800 square feet and offers a versatile craft/studio space alongside a 1-bedroom rental or mother-in-law suite with a full kitchen and laundry room. New mini-split HVAC systems were installed in 2025. Would make a great short term rental or multi generational family home.
Rounding out the property is a 320-square-foot garden shed, perfect for storage, tools, or hobbies. There are also several varieties of fruit grown on the property including blueberries, persimmons, apples, japanese kiwi and figs.
Owner is a Licensed Real Estate Agent.
For sale
Price cut: $7.7K (9/29)
$617,000
687 Burnt Tanyard Rd, Salem, SC 29676
4beds
3,588sqft
Farm, Single Family Residence
Built in 2005
1 Acres Lot
$592,300 Zestimate®
$172/sqft
$-- HOA
What's special
Walk-in closetsStunning patioSpacious two-story residenceBeautiful screened-in patioAbundant natural light
- 22 days
- 641
- 40
Likely to sell faster than
Zillow last checked:
Listing updated:
Listed by:
Sharon Bedard 937-661-1437,
Fathom Realty SC LLC (Greenville)
Source: WUMLS,MLS#: 20306133
Originating MLS: Western Upstate Association of Realtors
Facts & features
Interior
Bedrooms & bathrooms
- Bedrooms: 4
- Bathrooms: 4
- Full bathrooms: 4
- Main level bathrooms: 2
- Main level bedrooms: 2
Rooms
- Room types: In-Law Suite, Laundry, Office, Other, Sunroom, Workshop
Heating
- Heat Pump, Propane, Other, See Remarks
Cooling
- Heat Pump
Appliances
- Included: Built-In Oven, Convection Oven, Double Oven, Dishwasher, Electric Oven, Electric Range, Electric Water Heater, Disposal, Microwave, Refrigerator, Smooth Cooktop, See Remarks, Plumbed For Ice Maker
- Laundry: Washer Hookup
Features
- Tray Ceiling(s), Ceiling Fan(s), Dual Sinks, French Door(s)/Atrium Door(s), Granite Counters, High Ceilings, Jetted Tub, Bath in Primary Bedroom, Main Level Primary, Multiple Primary Suites, Other, Smooth Ceilings, Separate Shower, Upper Level Primary, Vaulted Ceiling(s), Walk-In Closet(s), Walk-In Shower, In-Law Floorplan, Workshop
- Flooring: Ceramic Tile, Hardwood, Vinyl
- Doors: French Doors
- Windows: Bay Window(s), Insulated Windows
- Basement: None,Crawl Space
Interior area
- Total structure area: 3,588
- Total interior livable area: 3,588 sqft
Video & virtual tour
Property
Parking
- Total spaces: 1
- Parking features: Attached, Garage, Circular Driveway, Driveway, Garage Door Opener
- Attached garage spaces: 1
Accessibility
- Accessibility features: Low Threshold Shower
Features
- Levels: Two
- Stories: 2
- Patio & porch: Deck, Patio, Porch, Screened
- Exterior features: Deck, Fence, Paved Driveway, Patio
- Fencing: Yard Fenced
Lot
- Size: 1 Acres
- Features: Gentle Sloping, Not In Subdivision, Outside City Limits, Other, Sloped, See Remarks, Trees
Details
- Parcel number: 0970002015
- Horses can be raised: Yes
Construction
Type & style
- Home type: SingleFamily
- Architectural style: Cottage,Farmhouse
- Property subtype: Farm, Single Family Residence
Materials
- Brick, Vinyl Siding
- Foundation: Crawlspace, Slab
- Roof: Metal
Condition
- Year built: 2005
Utilities & green energy
- Sewer: Septic Tank
- Water: Public
- Utilities for property: Electricity Available, Propane, Septic Available
Community & HOA
Community
- Features: Short Term Rental Allowed
- Security: Smoke Detector(s)
HOA
- Has HOA: No
Location
- Region: Salem
Financial & listing details
- Price per square foot: $172/sqft
- Tax assessed value: $205,420
- Annual tax amount: $814
- Date on market: 9/14/2026
- Cumulative days on market: 22 days
- Listing agreement: Exclusive Agency
- Listing terms: USDA Loan
Estimated market value
$592,300
$563,000 - $622,000
$3,574/mo
Price history
| Date | Event | Price |
|---|---|---|
| 9/29/2026 | Price change | $617,000-1.2%$172/sqft |
Source: | ||
| 9/14/2026 | Listed for sale | $624,700+187.9%$174/sqft |
Source: | ||
| 3/24/2020 | Sold | $217,000-3.6%$60/sqft |
Source: | ||
| 2/27/2020 | Pending sale | $225,000$63/sqft |
Source: Keller Williams Lake Region #20225808 Report a problem | ||
| 2/27/2020 | Listed for sale | $225,000+25.1%$63/sqft |
Source: Keller Williams Lake Region #20225808 Report a problem | ||
| 10/21/2016 | Sold | $179,900$50/sqft |
Source: | ||
| 9/6/2016 | Price change | $179,900-20%$50/sqft |
Source: Thomas Realty #20171702 Report a problem | ||
| 3/22/2016 | Price change | $224,900-5.9%$63/sqft |
Source: Thomas Realty #20171702 Report a problem | ||
| 3/8/2016 | Listed for sale | $239,000$67/sqft |
Source: Thomas Realty #20171702 Report a problem | ||
| 3/1/2016 | Pending sale | $239,000$67/sqft |
Source: Thomas Realty #20171702 Report a problem | ||
| 12/22/2015 | Listed for sale | $239,000-7.7%$67/sqft |
Source: Thomas Realty #20171702 Report a problem | ||
| 5/19/2015 | Listing removed | $259,000$72/sqft |
Source: Coldwell Banker Caine #20156636 Report a problem | ||
| 8/2/2014 | Listed for sale | $259,000-10.7%$72/sqft |
Source: Coldwell Banker Caine #20156636 Report a problem | ||
| 6/30/2014 | Listing removed | $289,900$81/sqft |
Source: Real Estate of America #20145987 Report a problem | ||
| 6/12/2013 | Listed for sale | $289,900+3.9%$81/sqft |
Source: Real Estate of America #20139370 Report a problem | ||
| 11/30/2012 | Listing removed | $279,000$78/sqft |
Source: RE/MAX FOOTHILLS REAL ESTATE #20133497 Report a problem | ||
| 7/7/2012 | Listed for sale | $279,000$78/sqft |
Source: Re/Max Foothills at Lake Keowee #20133497 Report a problem | ||
Public tax history
| Year | Property taxes | Tax assessment |
|---|---|---|
| 2025 | $1,668 | $7,760 |
| 2024 | $1,668 | $7,760 |
| 2023 | $1,668 | $7,760 |
| 2022 | -- | -- |
| 2021 | -- | -- |
| 2020 | -- | $171,240 |
| 2019 | -- | $171,240 |
| 2018 | -- | -- |
| 2017 | -- | -- |
| 2016 | -- | -- |
| 2015 | -- | -- |
| 2014 | -- | $7,030 |
| 2013 | -- | -- |
| 2012 | -- | -- |
| 2011 | -- | -- |
| 2010 | -- | -- |
| 2008 | -- | $7,410 -19.5% |
| 2007 | -- | $9,200 -23.3% |
| 2006 | -- | $11,990 |
Find assessor info on the county website
Monthly payment
Est. payment
Payment breakdown
Explore the cost of this home by adjusting the details. Changes won't be saved.Climate risks
Neighborhood: 29676
Nearby schools
Schools provided by the listing agent
- Elementary: Tam-Salem Elm
- Middle: Tam-Salem Middl
- High: Tam-Salem High
Source: WUMLS. This data may not be complete. We recommend contacting the local school district to confirm school assignments for this home.