ZONED AG1 and in the City Limits- CLOSE TO TARGET SHOPPING CENTER! Brick home with 6.6 acres with fenced pasture and seperate fenced back yard! House is in great shape and land is flat with a pond. Centrally located. Acreage can satisfy the imagination! Buildings to remain with property. Two Car Garage. Sit and Sip your coffee on the peaceful mornings on the backporch looking out across the Pasture. If you've been looking for a Country Home feel within the City Limits then look no further! Home is in the Albertville School System. Crazy good deal so don't wait long or it will be someone else's Dream Home! Call today for a showing!!!
For sale
Price cut: $9.1K (10/24)
$297,900
2130 Solitude Rd, Albertville, AL 35950
3beds
1,686sqft
Single Family Residence
Built in 1972
6.6 Acres Lot
$-- Zestimate®
$177/sqft
$-- HOA
What's special
Two car garageBrick home
- 22 days
- 967
- 44
Likely to sell faster than
Zillow last checked:
Listing updated:
Listed by:
Jana Pair 256-302-1247,
Southern Elite Realty
Source: ValleyMLS,MLS#: 21930793
Facts & features
Interior
Bedrooms & bathrooms
- Bedrooms: 3
- Bathrooms: 2
- Full bathrooms: 1
- 3/4 bathrooms: 1
Rooms
- Room types: Master Bedroom, Living Room, Bedroom 2, Bedroom 3, Kitchen
Primary bedroom
- Features: Ceiling Fan(s), Carpet
- Level: First
- Area: 216
- Dimensions: 18 x 12
Bedroom 2
- Features: Ceiling Fan(s), Carpet
- Level: First
- Area: 144
- Dimensions: 12 x 12
Bedroom 3
- Features: Ceiling Fan(s), Carpet
- Level: First
- Area: 144
- Dimensions: 12 x 12
Kitchen
- Features: Ceiling Fan(s), Linoleum
- Area: 513
- Dimensions: 27 x 19
Living room
- Features: Ceiling Fan(s), Carpet
- Area: 315
- Dimensions: 21 x 15
Heating
- Central 1
Cooling
- Central 1
Features
- Basement: Crawl Space
- Has fireplace: Yes
- Fireplace features: Wood Burning
Interior area
- Total interior livable area: 1,686 sqft
Property
Parking
- Parking features: Garage-Two Car
Features
- Levels: One
- Stories: 1
- Waterfront features: Lake/Pond
Lot
- Size: 6.6 Acres
- Features: Cleared
- Residential vegetation: Wooded
Details
- Additional structures: Barn/Stable, Outbuilding
- Parcel number: 1903060000019.000
Construction
Type & style
- Home type: SingleFamily
- Architectural style: Ranch
- Property subtype: Single Family Residence
Condition
- New construction: No
- Year built: 1972
Utilities & green energy
- Sewer: Septic Tank
- Water: Public
Community & HOA
Community
- Subdivision: Metes And Bounds
HOA
- Has HOA: No
Location
- Region: Albertville
Financial & listing details
- Price per square foot: $177/sqft
- Tax assessed value: $241,800
- Annual tax amount: $970
- Date on market: 10/2/2026
Estimated market value
Not available
Estimated sales range
Not available
Not available
Price history
| Date | Event | Price |
|---|---|---|
| 10/24/2026 | Price change | $297,900-3%$177/sqft |
Source:  ValleyMLS #21930793 Report a problem ValleyMLS #21930793 Report a problem | ||
| 10/2/2026 | Listed for sale | $307,000+18.1%$182/sqft |
Source: ValleyMLS #21930793 Report a problem | ||
| 9/30/2026 | Listing removed | $260,000$154/sqft |
Source: ValleyMLS #21927383 Report a problem | ||
| 8/25/2026 | Listed for sale | $260,000+64.6%$154/sqft |
Source: ValleyMLS #21927383 Report a problem | ||
| 1/4/2019 | Sold | $158,000$94/sqft |
Source: ValleyMLS #1098490 Report a problem | ||
| 11/30/2018 | Price change | $158,000-3.7%$94/sqft |
Source: Lake Guntersville Real Estate #1098490 Report a problem | ||
| 9/10/2018 | Price change | $164,000-3%$97/sqft |
Source: Lake Guntersville Real Estate #1098490 Report a problem | ||
| 8/31/2018 | Listed for sale | $169,000$100/sqft |
Source: Lake Guntersville Real Estate #1098490 Report a problem | ||
| 8/31/2018 | Pending sale | $169,000$100/sqft |
Source: Lake Guntersville Real Estate #1098490 Report a problem | ||
| 7/13/2018 | Listed for sale | $169,000-33.7%$100/sqft |
Source: Lake Guntersville Real Estate #1098490 Report a problem | ||
| 5/19/2009 | Sold | $255,000$151/sqft |
Source: Agent Provided Report a problem | ||
Public tax history
| Year | Property taxes | Tax assessment |
|---|---|---|
| 2025 | $970 | $20,860 +7% |
| 2024 | -- | $19,500 +5.4% |
| 2023 | -- | $18,500 |
| 2022 | -- | $18,500 +6% |
| 2021 | -- | $17,460 +12.8% |
| 2020 | -- | $15,480 +7.2% |
| 2017 | $671 | $14,440 +11.9% |
| 2015 | $671 | $12,900 -0.2% |
| 2014 | -- | $12,920 |
| 2013 | -- | $12,920 +1.3% |
| 2012 | -- | $12,760 |
| 2011 | -- | $12,760 -38% |
| 2010 | -- | $20,580 |
| 2009 | -- | $20,580 +110.4% |
| 2004 | -- | $9,780 +12.9% |
| 2003 | -- | $8,660 |
| 2002 | $298 +3.1% | $8,660 +2.6% |
| 2001 | $289 | $8,440 |
| 2000 | $289 | $8,440 |
Find assessor info on the county website
Monthly payment
Est. payment
Payment breakdown
Explore the cost of this home by adjusting the details. Changes won't be saved.Climate risks
Neighborhood: 35950
Nearby schools
Schools provided by the listing agent
- Elementary: Albertville
- Middle: Albertville
- High: Albertville
Source: ValleyMLS. This data may not be complete. We recommend contacting the local school district to confirm school assignments for this home.
- $216,1004 bd2 ba1.8k sqft2160 Solitude Rd, Albertville, AL 35950Off Market
- $210,000-- bd3 ba1.9k sqft2145 Solitude Rd, Albertville, AL 35950Off Market
- $230,600-- bd1 ba2.4k sqft2119 Solitude Rd, Albertville, AL 35950Off Market
- $203,900-- bd-- ba1.3k sqft2188 Solitude Rd, Albertville, AL 35950Off Market
Similar homes
- $299,9003 bd2 ba1.9k sqft402 Alicia St, Albertville, AL 35950For Sale
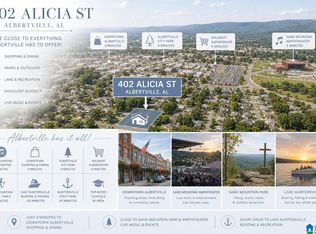
 MLS ID #21460816, Kellie Drozdowicz, Keller Williams Homewood. GALMLS
 - $329,9003 bd3 ba1.7k sqft121 Mahan Rd, Albertville, AL 35950For Sale
 MLS ID #21925460, Trenten Hammond. ValleyMLS
 - $259,9003 bd2 ba1.3k sqft710 Solitude Ave, Albertville, AL 35950For Sale
 MLS ID #21921804, Tania DiPrima. ValleyMLS
 - $300,0004 bd2 ba2.2k sqft42 Tessa Cir, Albertville, AL 35950For Sale
 MLS ID #21927497, Maximus Brandon. ValleyMLS
