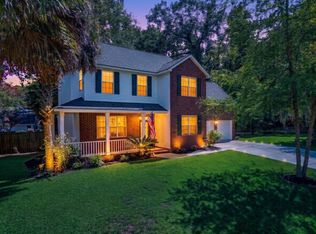
One story home with an upstairs bonus room, wooded backyard, large sunroom, and a community pool. Imagine watching deer from your backyard-even bucks-nearly every morning and evening. The occasional racoon taking a late night dip in your bird bath.Birds galore with feeders in place to welcome them.Here, nature isn't something you have to drive somewhere to enjoy. You have a front-row seat from your own backyard-and an oversized sunroom where you can comfortably sit back, sip your morning coffee, and watch it all unfold.Welcome to a home that makes everyday living feel a little more peaceful. This charming 1.5-story Summerville home offers the ease of mostly one-story living, with three bedrooms and two full baths downstairs, plus a wonderfully spacious fourth bedroom/FROG tucked away upstairs. Inside, vaulted ceilings carry natural light beautifully. They give the already spacious living room an even grander feel. Beautiful views of the backyard can be enjoyed from the living room, which is complete with a wood burning fireplace. This open, airy feel, and vaulted ceilings continue into the owner's suite, where views of the beautiful backyard continue. Generous in size, the first floor primary bedroom is a true retreat. With the homes split floorplan, you will find the two downstairs guest bedrooms positioned towards the front of the home, giving it great privacy from the primary. Head upstairs and you'll find one of the home's most versatile spaces, the oversized fourth bedroom/FROG. This room has a deep closet and carpet with premium padding. It gives you plenty of room to create a private guest suite, game room, or home office. Another incredible feature of this home is the oversized sunroom. Here, you can entertain, test your green thumb with interior plants, enjoy views of the wildlife, or just have that extra space to getaway and relax when needed. This room does have a small air conditioning unit but it is not included in the square footage- so it truly is extra space! And if this home hasn't already won you over, the backyard and outdoor living space surely will. Set on ¼ acre and fully fenced, the yard has been lovingly filled over the years with flowering azaleas, crepe myrtles, rose bushes, a purple tulip tree, Rose of Sharon, and hardy hibiscus. Well manicured with a thoughtful design, something blooms every season giving this yard almost year round color. In addition to the thoughtful yard, the home has received just as much care and maintenance. The roof was replaced in 2018, the HVAC in 2021, upgraded gutters with leaf filters were added in 2024, and the garage door springs were recently replaced. The garage also includes a utility sink and service door, and as an added bonus the refrigerator, washer, and dryer will all convey with the home. This is a home that has clearly been cherished, and now it's ready for someone new to fill it with memories of their own. The location of this home is truly unbeatable. Residents here enjoy the community pool, parks, food truck nights, and being just minutes to a nearby hospital, Publix grocery store, and a variety of restaurants, pharmacies, fitness centers and county parks. Pending traffic, it's roughly 10 minutes to downtown Summerville, 30 minutes to the beach, under 45 minutes to historic downtown Charleston, a short drive to the airport, and under 4 miles to Rollings Middle School of the Arts. While zoning is always subject to change, and should be verified by a buyer, this home is currently zoned for Dorchester District 2's (DD2) highly desired Ashley Ridge High School. There's also a nearby boat landing allowing access to the Ashley River. If you're looking for a home that offers you charm and space, you've found it in 121 Oakbluff Rd. This home is in a X zone and the current owners are not required to carry flood insurance. Homes in this community move fast so we encourage you to book your showing soon!
Active contingent
$368,000
121 Oak Bluff Rd, Summerville, SC 29485
4beds
1,756sqft
Single Family Residence
Built in 2002
0.25 Acres Lot
$364,900 Zestimate®
$210/sqft
$-- HOA
What's special
Wood burning fireplaceLarge sunroomOpen airy feelWooded backyard
- 21 days
- 1,672
- 166
Likely to sell faster than
Zillow last checked:
Listing updated:
Listed by:
Better Homes And Gardens Real Estate Palmetto 843-584-8326
Source: CTMLS,MLS#: 26027340
Facts & features
Interior
Bedrooms & bathrooms
- Bedrooms: 4
- Bathrooms: 2
- Full bathrooms: 2
Rooms
- Room types: Bonus Room, Game Room, Living/Dining Combo, Loft, Sun Room, Bonus, Eat-In-Kitchen, Frog Attached, Game, Laundry, Pantry, Sun
Heating
- Heat Pump
Cooling
- Has cooling: Yes
Appliances
- Laundry: Washer Hookup, Laundry Room
Features
- High Ceilings, Ceiling - Cathedral/Vaulted, Garden Tub/Shower, Kitchen Island, Walk-In Closet(s), Eat-in Kitchen, Frog Attached, Pantry
- Flooring: Ceramic Tile, Carpet, Luxury Vinyl
- Number of fireplaces: 1
- Fireplace features: Living Room, One, Wood Burning
Interior area
- Total structure area: 1,756
- Total interior livable area: 1,756 sqft
Property
Parking
- Total spaces: 2
- Parking features: Garage
- Garage spaces: 2
Features
- Levels: One and One Half,One
- Stories: 1
- Patio & porch: Patio
- Exterior features: Rain Gutters
- Fencing: Wood,Privacy
Lot
- Size: 0.25 Acres
- Features: Wooded, 0 - .5 Acre
Details
- Parcel number: 1540901043000
Construction
Type & style
- Home type: SingleFamily
- Architectural style: Ranch
- Property subtype: Single Family Residence
Materials
- Brick Veneer, Vinyl Siding
- Foundation: Slab
- Roof: Architectural
Condition
- New construction: No
- Year built: 2002
Utilities & green energy
- Sewer: Public Sewer
- Water: Public
- Utilities for property: Summerville CPW, Dominion Energy
Community & HOA
Community
- Features: Pool, Park
- Subdivision: Bridges of Summerville
Location
- Region: Summerville
Financial & listing details
- Price per square foot: $210/sqft
- Tax assessed value: $342,872
- Annual tax amount: $1,820
- Date on market: 10/2/2026
- Listing terms: Cash,Conventional,FHA,VA Loan
Estimated market value
$364,900
$347,000 - $383,000
$2,373/mo
Price history
| Date | Event | Price |
|---|---|---|
| 10/2/2026 | Listed for sale | $368,000+102.2%$210/sqft |
Source:  CTMLS #26027340 Report a problem | ||
| 12/5/2009 | Listing removed | $182,000$104/sqft |
Source: RE/MAX Pro Realty #2906414 Report a problem | ||
| 11/8/2009 | Listed for sale | $182,000+4%$104/sqft |
Source: RE/MAX Pro Realty #2906414 Report a problem | ||
| 7/29/2009 | Sold | $175,000-1.8%$100/sqft |
Source: Public Record Report a problem | ||
| 12/23/2002 | Sold | $178,139$101/sqft |
Source: Public Record Report a problem | ||
Public tax history
| Year | Property taxes | Tax assessment |
|---|---|---|
| 2025 | $1,820 | $13,714 |
| 2024 | $1,820 | $13,714 +76.2% |
| 2023 | -- | $7,784 |
| 2022 | -- | $7,784 |
| 2021 | -- | $7,784 |
| 2020 | -- | $7,784 0% |
| 2019 | -- | $7,785 +14.8% |
| 2018 | -- | $6,780 |
| 2017 | $1,136 | $6,780 |
| 2016 | $1,136 | $6,780 |
| 2015 | -- | $6,780 -96.1% |
| 2014 | -- | $172,900 +2398.6% |
| 2013 | $1,131 | $6,920 |
| 2012 | -- | $6,920 |
| 2011 | -- | $6,920 |
| 2010 | -- | $6,920 -6.5% |
| 2009 | -- | $7,400 |
| 2008 | -- | $7,400 |
| 2007 | -- | $7,400 |
| 2005 | -- | $7,400 |
Find assessor info on the county website
Monthly payment
Est. payment
Payment breakdown
Explore the cost of this home by adjusting the details. Changes won't be saved.Climate risks
Neighborhood: 29485
Nearby schools
Schools provided by the listing agent
- Elementary: Dr. Eugene Sires Elementary
- Middle: Alston
- High: Ashley Ridge
Source: CTMLS. This data may not be complete. We recommend contacting the local school district to confirm school assignments for this home.
Similar homes
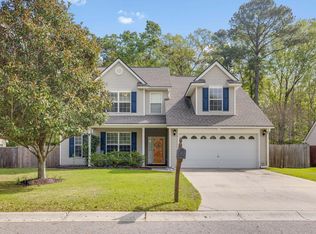
- $379,0004 bd2 ba2.1k sqft156 Willowbend Ln, Summerville, SC 29485For Sale

 MLS ID #26023252, Amy Nienstedt. CTMLS
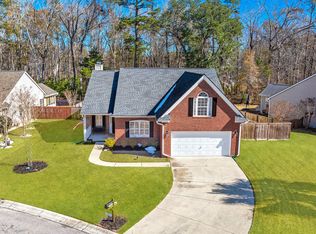
- $439,0004 bd2 ba1.9k sqft107 Oak Bluff Rd, Summerville, SC 29485For Sale
 MLS ID #26024078, Randal Longo. CTMLS
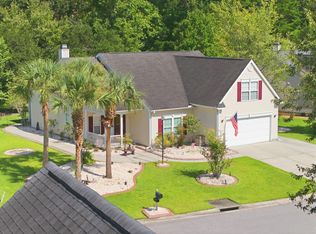
- $360,0003 bd3 ba1.8k sqft237 Smithfield Ave, Summerville, SC 29485For Sale
 MLS ID #26022698, Ingrid Hansen. CTMLS
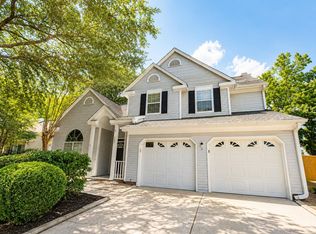
- $397,0004 bd3 ba1.9k sqft111 Bonneau Ct, Summerville, SC 29485For Sale
 MLS ID #26026082, Paul Bermingham. CTMLS
- $359,0003 bd3 ba1.9k sqft4921 Franconia Dr, Summerville, SC 29485For SaleMLS ID #26014276, Grant Smith. CTMLS
- $375,0003 bd2 ba1.7k sqft2011 Asher Loop, Summerville, SC 29485For SaleMLS ID #26027466, Steven Waters. CTMLS
- $330,5004 bd2 ba1.4k sqft405 Amberjack Way, Summerville, SC 29485For SaleMLS ID #26016051, Jeannene Ondrasek. CTMLS
- $364,9004 bd3 ba2.4k sqft157 Education Blvd, Ladson, SC 29456For SaleMLS ID #26024914, Jeff Heavner. CTMLS
- $284,9004 bd2 ba1.5k sqft125 Braly Dr, Summerville, SC 29485For SaleMLS ID #26009897, Newton Boykin. CTMLS
- $474,9004 bd2 ba2.4k sqft5112 Tinston Ct, Summerville, SC 29485For SaleMLS ID #26027414, Lynnette Duby. CTMLS
- $430,0004 bd3 ba2.3k sqft5275 Mulholland Dr, Summerville, SC 29485For SaleMLS ID #26014839, Robin Crawford. CTMLS
- $425,0003 bd2 ba2.3k sqft9166 Markleys Grove Blvd, Summerville, SC 29485For SaleMLS ID #26027857, Maro Shuhaibar. CTMLS
- $460,0004 bd3 ba2.5k sqft103 Laurens Ct, Summerville, SC 29485For SaleMLS ID #26013715, Roni Haskell. CTMLS
- $324,9003 bd2 ba2.2k sqft100 Madison Ave, Ladson, SC 29456For SaleMLS ID #26019743, Lexton Hunt. CTMLS
- $400,0004 bd3 ba1.6k sqft100 Old Country Club Rd, Summerville, SC 29483For SaleMLS ID #26012735, Teresa Cooper. CTMLS
- $258,9993 bd1 ba1.1k sqft613 Brailsford Blvd, Summerville, SC 29485For SaleMLS ID #26025536, Alice Hardy. CTMLS
