Space, flexibility, and Florida living come together at 121 Oak Ridge Avenue! This 3-bedroom, 2.5-bath home offers approximately 1,700 square feet of bright, open living space, giving you plenty of room for vehicles, recreational toys, and everyday life. Step inside to an inviting open floor plan where high, vaulted ceilings and abundant natural light create an airy, spacious feel throughout the home. The layout features a primary bedroom with its own ensuite bathroom and walk-in closet, plus a secondary primary bedroom offering additional flexibility for guests, extended family, or anyone looking for a little extra privacy. At the heart of the home, the kitchen opens directly to the dining area for easy everyday living and entertaining. Two-toned cabinetry adds character, while newer appliances, a breakfast nook, and a skylight bring both function and natural light to the space. Florida living continues outdoors with an oversized screened-in patio offering plenty of room to relax, entertain, or simply enjoy the year-round coastal lifestyle. The attached two-car garage provides additional parking and storage, while the large covered RV pad and circular driveway are a standout feature for anyone needing extra space for an RV, boat, or trailer. Located in Edgewater, you're close to the Indian River and Intracoastal Waterway while being just a short drive from New Smyrna Beach, Canal Street Historic District, and Flagler Avenue. Local boat ramps and waterfront parks give just a taste of Volusia County's best outdoor recreation! Enjoy easy access to US-1 and I-95 for trips throughout the Daytona Beach area, Port Orange, and the rest of Central Florida. Whether you're looking for a full-time residence, a coastal Florida home base, or simply more room for the toys that make Florida living fun, 121 Oak Ridge Avenue offers the space, versatility, and location to make it happen!
For sale
$340,000
121 OAK RIDGE AVENUE, EDGEWATER, FL 32132
3beds
1,700sqft
Single Family Residence
Built in 1991
7,665 Square Feet Lot
$328,800 Zestimate®
$200/sqft
$-- HOA
What's special
Large covered rv padAbundant natural lightNewer appliancesInviting open floor planBreakfast nookHigh vaulted ceilingsWalk-in closet
- 33 days
- 921
- 122
Zillow last checked:
Listing updated:
Listed by:
Abby Greenberg 407-484-2689,
COMPASS FLORIDA LLC 407-203-9441,
Jesse Rottinghaus 407-808-5670,
COMPASS FLORIDA LLC
Source: Stellar MLS,MLS#: O6438793 Originating MLS: Osceola
Originating MLS: Osceola
Facts & features
Interior
Bedrooms & bathrooms
- Bedrooms: 3
- Bathrooms: 3
- Full bathrooms: 2
- 1/2 bathrooms: 1
Primary bedroom
- Features: Walk-In Closet(s)
- Level: First
- Area: 224 Square Feet
- Dimensions: 14x16
Other
- Features: Storage Closet
- Level: First
- Area: 273 Square Feet
- Dimensions: 13x21
Bedroom 3
- Features: Dual Closets
- Level: First
- Area: 168 Square Feet
- Dimensions: 12x14
Balcony porch lanai
- Level: First
- Area: 300 Square Feet
- Dimensions: 10x30
Dining room
- Level: First
- Area: 110 Square Feet
- Dimensions: 10x11
Kitchen
- Level: First
- Area: 130 Square Feet
- Dimensions: 10x13
Living room
- Level: First
- Area: 165 Square Feet
- Dimensions: 15x11
Heating
- Central, Electric
Cooling
- Central Air
Appliances
- Included: Dishwasher, Disposal, Microwave, Refrigerator
- Laundry: Inside, Laundry Room
Features
- Ceiling Fan(s), High Ceilings, Living Room/Dining Room Combo, Vaulted Ceiling(s), Walk-In Closet(s)
- Flooring: Carpet, Tile, Vinyl
- Windows: Skylight(s)
- Has fireplace: No
Interior area
- Total structure area: 2,548
- Total interior livable area: 1,700 sqft
Video & virtual tour
Property
Parking
- Total spaces: 2
- Parking features: Circular Driveway, RV Carport
- Attached garage spaces: 2
- Has uncovered spaces: Yes
Features
- Levels: One
- Stories: 1
- Patio & porch: Enclosed, Rear Porch, Screened
- Exterior features: Sidewalk
Lot
- Size: 7,665 Square Feet
- Dimensions: 73 x 105
Details
- Parcel number: 745101040030
- Zoning: 07R3
- Special conditions: None
Construction
Type & style
- Home type: SingleFamily
- Property subtype: Single Family Residence
Materials
- Concrete
- Foundation: Slab
- Roof: Shingle
Condition
- New construction: No
- Year built: 1991
Utilities & green energy
- Sewer: Public Sewer
- Water: Public
- Utilities for property: Electricity Available, Electricity Connected, Water Available, Water Connected
Community & HOA
Community
- Pet fee: $0 monthly
- Subdivision: HIGHLAND SHORES SEC 01
HOA
- Has HOA: No
Location
- Region: Edgewater
Financial & listing details
- Price per square foot: $200/sqft
- Annual tax amount: $817
- Date on market: 9/10/2026
- Cumulative days on market: 33 days
- Listing terms: Cash,Conventional,FHA,VA Loan
- Ownership: Fee Simple
- Total actual rent: 0
- Electric utility on property: Yes
- Road surface type: Paved
Estimated market value
$328,800
$312,000 - $345,000
$2,096/mo
Price history
| Date | Event | Price |
|---|---|---|
| 9/10/2026 | Listed for sale | $340,000+325%$200/sqft |
Source:  Stellar MLS #O6438793 Report a problem Stellar MLS #O6438793 Report a problem | ||
| 2/18/2012 | Sold | $80,000$47/sqft |
Source:  DBAMLS #525830 Report a problem DBAMLS #525830 Report a problem | ||
Public tax history
Tax history is unavailable.
Monthly payment
Est. payment
Payment breakdown
Explore the cost of this home by adjusting the details. Changes won't be saved.Climate risks
Neighborhood: 32132
Similar homes
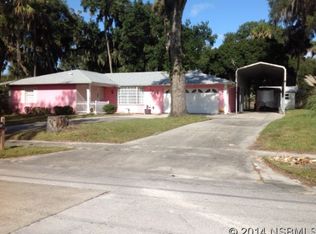
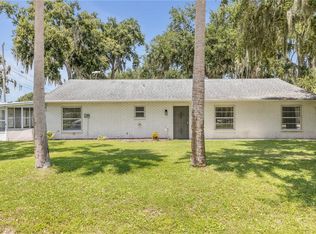
- $339,0004 bd2 ba1.5k sqft119 Bigelow Dr, Edgewater, FL 32132For Sale
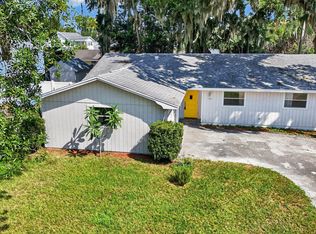
 MLS ID #1231617, Alice Richardson, Keller Williams Realty Florida Partners. DBAMLS
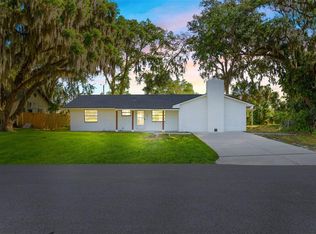
 - $335,0003 bd2 ba1.7k sqft1870 QUEEN PALM DRIVE, EDGEWATER, FL 32141For Sale
 MLS ID #NS1089032, Kloe Thomas, LOCAL LIVING REALTY GROUP. Stellar MLS
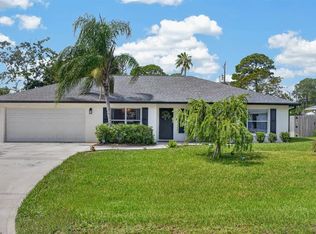
 - $329,0003 bd2 ba1.7k sqft2517 ROYAL PALM DRIVE, EDGEWATER, FL 32141For Sale
 MLS ID #G5118253, Ariya Mobed, MOBED REALTY, P.A.. Stellar MLS
 - $355,0003 bd2 ba1.5k sqft3216 UMBRELLA TREE, EDGEWATER, FL 32141For Sale
 MLS ID #NS1089195, Miranda Stripling, LPT REALTY, LLC. Stellar MLS
 - $415,0003 bd2 ba1.5k sqft(Undisclosed Address), EDGEWATER, FL 32141For SaleMLS ID #NS1089442, Lori Young, LPT REALTY, LLC. Stellar MLS
- $370,0003 bd2 ba1.6k sqft2311 PINE TREE, EDGEWATER, FL 32141For SaleMLS ID #NS1088782, Miranda Stripling, LPT REALTY, LLC. Stellar MLS
- $365,0003 bd2 ba1.5k sqft2225 VISTA PALM DRIVE, EDGEWATER, FL 32141For SaleMLS ID #NS1088137, Megan Guerrero, WHITE WHALE REAL ESTATE. Stellar MLS
- $364,5003 bd2 ba1.2k sqft3123 JUNIPER DRIVE, EDGEWATER, FL 32141For SaleMLS ID #NS1089164, Larry Brinson, THE BARNETT GROUP, INC.. Stellar MLS
- $359,0003 bd3 ba1.7k sqft43 CEDAR DUNES DRIVE, NEW SMYRNA BEACH, FL 32169For SaleMLS ID #NS1089183, Mimi McKee, OCEAN PROPERTIES & MANAGEMENT. Stellar MLS
- $379,9003 bd3 ba1.6k sqft200 28TH STREET, EDGEWATER, FL 32141For SaleMLS ID #NS1087291, Ignacio Barsottelli, BARSOTTELLI PRIME REAL ESTATE. Stellar MLS
- $325,0005 bd2 ba1.9k sqft2329 LIME TREE, EDGEWATER, FL 32141For SaleMLS ID #NS1087448, Miranda Stripling, LPT REALTY, LLC. Stellar MLS
- $299,0004 bd2 ba1.7k sqft2815 ORANGE TREE, EDGEWATER, FL 32141For SaleMLS ID #NS1089196, Miranda Stripling, LPT REALTY, LLC. Stellar MLS
- $324,9003 bd2 ba1.3k sqft236 MEADOW LAKE DRIVE, EDGEWATER, FL 32141For SaleMLS ID #NS1086732, Stephen Zeh, LOCAL LIVING REALTY GROUP. Stellar MLS
- $325,0003 bd2 ba1.6k sqft123 OLD MILL POND ROAD, EDGEWATER, FL 32141For SaleMLS ID #V4951265, Jennifer Alsbrooks-Gonzalez, LLC, LPT REALTY LLC. Stellar MLS
- $289,0003 bd2 ba1.7k sqft2205 JUNIPER DRIVE, EDGEWATER, FL 32141For SaleMLS ID #NS1088555, Miranda Stripling, LPT REALTY, LLC. Stellar MLS
- $279,9993 bd2 ba1.3k sqft2720 BANYAN DRIVE, EDGEWATER, FL 32141For SaleMLS ID #O6392794, Allison Sutton, SANDRONI HOLDINGS REAL ESTATE LLC. Stellar MLS
- $227,0002 bd2 ba956 sqft232 N RIDGEWOOD AVENUE #23, EDGEWATER, FL 32132For SaleMLS ID #NS1088972, Tara Lyall, THE HIGH TIDE GROUP. Stellar MLS
- $409,0003 bd2 ba2.1k sqft3022 YULE TREE DRIVE, EDGEWATER, FL 32141For SaleMLS ID #NS1089113, Jami Giles, EXIT REAL ESTATE PROPERTY SOL. Stellar MLS
- $350,0003 bd2 ba1.2k sqft218 CANTERBURY CIRCLE, NEW SMYRNA BEACH, FL 32168For SaleMLS ID #NS1088824, Lainy McKain, WATSON REALTY CORP. Stellar MLS
- $299,9004 bd2 ba1.3k sqft173 TEMPLE STREET, NEW SMYRNA BEACH, FL 32168For SaleMLS ID #O6430845, Ashley Sacco, HOME WISE REALTY GROUP, INC.. Stellar MLS
