Welcome home! This beautifully maintained 3-bedroom, 2-bathroom home offers approximately 1,600 sq. ft. of comfortable living space in a welcoming community. Featuring a desirable split-bedroom floor plan, the layout provides privacy and flexibility for both everyday living and entertaining. Inside, you’ll appreciate the no-carpet flooring throughout the main living area, making the home easy to maintain and move-in ready from day one. The kitchen offers plenty of workspace and opens nicely toward the main living areas, creating a comfortable space to gather with family and friends. Washer and dryer are included, adding even more convenience for the new owners. Step outside and enjoy one of the best features of the property—no rear neighbors! Whether you're relaxing after a long day or enjoying your morning coffee, the backyard offers a little extra privacy and breathing room. With a great floor plan, low-maintenance flooring, included appliances, and a move-in-ready condition, this home checks all the boxes. Come take a look—you may have just found the one!
For sale
$325,000
123 OLD MILL POND ROAD, EDGEWATER, FL 32141
3beds
1,685sqft
Single Family Residence
Built in 2020
5,749 Square Feet Lot
$316,800 Zestimate®
$193/sqft
$55/mo HOA
What's special
Desirable split-bedroom floor plan
- 24 days
- 281
- 39
Likely to sell faster than
Zillow last checked:
Listing updated:
Listed by:
Jennifer Alsbrooks-Gonzalez, LLC 407-860-0246,
LPT REALTY LLC 386-204-6398,
Michael Torres 321-295-2996,
LPT REALTY LLC
Source: Stellar MLS,MLS#: V4951265 Originating MLS: West Volusia
Originating MLS: West Volusia
Facts & features
Interior
Bedrooms & bathrooms
- Bedrooms: 3
- Bathrooms: 2
- Full bathrooms: 2
Primary bedroom
- Features: Walk-In Closet(s)
- Level: First
- Area: 195 Square Feet
- Dimensions: 13x15
Bedroom 2
- Features: Built-in Closet
- Level: First
- Area: 132 Square Feet
- Dimensions: 11x12
Bedroom 3
- Features: Built-in Closet
- Level: First
- Area: 132 Square Feet
- Dimensions: 11x12
Kitchen
- Level: First
- Area: 96 Square Feet
- Dimensions: 8x12
Living room
- Level: First
- Area: 192 Square Feet
- Dimensions: 12x16
Heating
- Central
Cooling
- Central Air
Appliances
- Included: Dishwasher, Disposal, Dryer, Microwave, Range, Refrigerator, Washer
- Laundry: Laundry Room
Features
- Ceiling Fan(s), Open Floorplan, Split Bedroom, Walk-In Closet(s)
- Flooring: Ceramic Tile, Luxury Vinyl
- Doors: Sliding Doors
- Has fireplace: No
Interior area
- Total structure area: 2,085
- Total interior livable area: 1,685 sqft
Property
Parking
- Total spaces: 2
- Parking features: Garage - Attached
- Attached garage spaces: 2
Features
- Levels: One
- Stories: 1
- Patio & porch: Patio, Screened
- Exterior features: Irrigation System, Sidewalk
- Fencing: Vinyl
Lot
- Size: 5,749 Square Feet
- Features: Sidewalk
Details
- Parcel number: 841112000390
- Zoning: R1
- Special conditions: None
Construction
Type & style
- Home type: SingleFamily
- Property subtype: Single Family Residence
Materials
- Block, Stucco
- Foundation: Slab
- Roof: Shingle
Condition
- New construction: No
- Year built: 2020
Details
- Builder name: DR Horton
Utilities & green energy
- Sewer: Public Sewer
- Water: Public
- Utilities for property: Public
Community & HOA
Community
- Pet fee: $0 monthly
- Subdivision: WOODBRIDGE LKS/EDGEWATER
HOA
- Has HOA: Yes
- HOA fee: $55 monthly
- HOA name: Community Management Specialists
- HOA phone: 407-359-7202
Location
- Region: Edgewater
Financial & listing details
- Price per square foot: $193/sqft
- Tax assessed value: $279,762
- Annual tax amount: $3,639
- Date on market: 9/17/2026
- Listing terms: Cash,Conventional,FHA,VA Loan
- Ownership: Fee Simple
- Total actual rent: 0
- Road surface type: Paved
Estimated market value
$316,800
$301,000 - $333,000
$2,225/mo
Price history
| Date | Event | Price |
|---|---|---|
| 9/17/2026 | Listed for sale | $325,000-6.9%$193/sqft |
Source:  Stellar MLS #V4951265 Report a problem Stellar MLS #V4951265 Report a problem | ||
| 8/19/2025 | Listing removed | $349,000$207/sqft |
Source: Stellar MLS #NS1083962 Report a problem | ||
| 6/13/2025 | Price change | $349,000-2.8%$207/sqft |
Source: Stellar MLS #NS1083962 Report a problem | ||
| 2/20/2025 | Listed for sale | $359,000-4.3%$213/sqft |
Source: Stellar MLS #NS1083962 Report a problem | ||
| 9/18/2023 | Listing removed | -- |
Source:  NSBBOR #1074919 Report a problem NSBBOR #1074919 Report a problem | ||
| 8/3/2023 | Price change | $375,000-3.8%$223/sqft |
Source: NSBBOR #1074919 Report a problem | ||
| 5/31/2023 | Listed for sale | $390,000+62.5%$231/sqft |
Source: NSBBOR #1074919 Report a problem | ||
| 8/24/2020 | Sold | $239,990$142/sqft |
Source:  DBAMLS #1072487 Report a problem DBAMLS #1072487 Report a problem | ||
Public tax history
| Year | Property taxes | Tax assessment |
|---|---|---|
| 2025 | $3,640 +0.6% | $242,175 +2.9% |
| 2024 | $3,619 +1.9% | $235,350 +3% |
| 2023 | $3,550 +2.3% | $228,496 +3% |
| 2022 | $3,470 | $221,841 +4.6% |
| 2021 | -- | $212,103 +1519.1% |
| 2020 | $270 | $13,100 |
Find assessor info on the county website
Monthly payment
Est. payment
Payment breakdown
Explore the cost of this home by adjusting the details. Changes won't be saved.Climate risks
Neighborhood: 32141
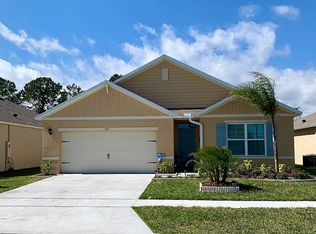

Similar homes
- $349,0003 bd5 ba1.6k sqft(Undisclosed Address), EDGEWATER, FL 32141For Sale
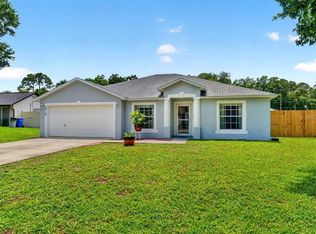
 MLS ID #NS1089444, Glenn Moore, LOCAL LIVING REALTY GROUP. Stellar MLS
 - $364,5003 bd2 ba1.2k sqft3123 JUNIPER DRIVE, EDGEWATER, FL 32141For Sale
 MLS ID #NS1089164, Larry Brinson, THE BARNETT GROUP, INC.. Stellar MLS
 - $299,0004 bd2 ba1.7k sqft2815 ORANGE TREE, EDGEWATER, FL 32141For Sale
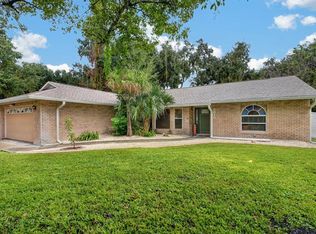 MLS ID #NS1089196, Miranda Stripling, LPT REALTY, LLC. Stellar MLS
 - $334,9003 bd2 ba1.7k sqft2002 Glenbrooke Rd, Edgewater, FL 32141For Sale
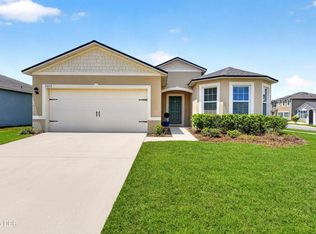
 MLS ID #1229769, Dayanis Purucker, Oceans Luxury Realty Full Service LLC. DBAMLS
 - $379,9003 bd3 ba1.6k sqft200 28TH STREET, EDGEWATER, FL 32141For SaleMLS ID #NS1087291, Ignacio Barsottelli, BARSOTTELLI PRIME REAL ESTATE. Stellar MLS
- $325,0005 bd2 ba1.9k sqft2329 LIME TREE, EDGEWATER, FL 32141For SaleMLS ID #NS1087448, Miranda Stripling, LPT REALTY, LLC. Stellar MLS
- $279,9993 bd2 ba1.3k sqft2720 BANYAN DRIVE, EDGEWATER, FL 32141For SaleMLS ID #O6392794, Allison Sutton, SANDRONI HOLDINGS REAL ESTATE LLC. Stellar MLS
- $310,0003 bd2 ba1.6k sqft2226 JUNIPER DRIVE, EDGEWATER, FL 32141For SaleMLS ID #NS1088197, Marina Owens, ENGEL & VOLKERS NEW SMYRNA. Stellar MLS
- $299,0002 bd2 ba1.1k sqft(Undisclosed Address), EDGEWATER, FL 32141For SaleMLS ID #NS1089200, Kloe Thomas, LOCAL LIVING REALTY GROUP. Stellar MLS
- $389,9003 bd2 ba1.7k sqft3330 Willow Oak Dr, Edgewater, FL 32141For SaleMLS ID #1229856, Eric Zimmerman, RE/MAX Advantage. DBAMLS
- $255,0004 bd3 ba1.6k sqft2737 FERN PALM DRIVE, EDGEWATER, FL 32141For SaleMLS ID #NS1088445, Cindy Walker, WATSON REALTY CORP. Stellar MLS
- $365,0003 bd2 ba1.5k sqft2225 VISTA PALM DRIVE, EDGEWATER, FL 32141For SaleMLS ID #NS1088137, Megan Guerrero, WHITE WHALE REAL ESTATE. Stellar MLS
- $409,0003 bd2 ba2.1k sqft3022 YULE TREE DRIVE, EDGEWATER, FL 32141For SaleMLS ID #NS1089113, Jami Giles, EXIT REAL ESTATE PROPERTY SOL. Stellar MLS
- $372,5004 bd3 ba1.9k sqft3986 WILLOWBROOK DRIVE, EDGEWATER, FL 32141For SaleMLS ID #NS1088865, Chad Erickson, COLLADO REAL ESTATE. Stellar MLS
- $225,0003 bd2 ba1.3k sqft3403 QUEEN PALM DRIVE, EDGEWATER, FL 32141For SaleMLS ID #O6426384, Gretchen Carlson, REAL ESTATE HOUSE FL INC. Stellar MLS
- $340,0003 bd3 ba1.7k sqft121 OAK RIDGE AVENUE, EDGEWATER, FL 32132For SaleMLS ID #O6438793, Abby Greenberg, COMPASS FLORIDA LLC. Stellar MLS
- $459,9003 bd2 ba1.9k sqft117 POINCIANA ROAD, EDGEWATER, FL 32141For SaleMLS ID #NS1088791, Albert Amalfitano, ENGEL & VOLKERS NEW SMYRNA. Stellar MLS
- $399,0004 bd3 ba2k sqft174 Jones Fish Camp Rd, Edgewater, FL 32141For SaleMLS ID #1231308, Lee Buckner, Home & Family RE & Property Management. DBAMLS
- $299,9003 bd3 ba1.8k sqft2126 GENTLE RAIN DRIVE, EDGEWATER, FL 32141For SaleMLS ID #TB8541158, Matthew Derocher, TROWBRIDGE REALTY CORP. Stellar MLS
- $275,0004 bd2 ba1.8k sqft118 FISHERMANS COVE DRIVE, EDGEWATER, FL 32141For SaleMLS ID #NS1086247, AJ Granger, WHITE WHALE REAL ESTATE. Stellar MLS
