Behind a gated driveway at the quiet end of an Upper Newfield cul de sac sits 1.1 private acres built around a resort style pool with a waterfall, grotto and swim up bar. A stone patio wraps the water with a built in grill, framed by stone walls and mature trees. The house is a five bedroom ranch with three full & 1 1/2 bath, single floor living with a flexible layout that works for extended family, guests or working from home. Light pours in from skylights and an abundance of windows, and the entire back of the house looks out over the pool and grounds. The open living and dining area anchors the main level with a fireplace, hardwood floors and room for multiple seating zones. The kitchen is the room people remember. Vaulted wood plank ceiling with skylights, custom cabinetry, granite counters, a Viking cooktop and an island with seating. The primary suite sits under a vaulted beamed ceiling with a wall of windows, and includes an oversized renovated en suite bath, walk in closet and laundry room. The lower level adds a large family room with a bar, fireplace and its own separate entrance & access to the patio. Above the three car garage is a second level with its own balcony, offering additional space for a home office, studio or guests. Minutes from downtown Stamford and New Canaan.
For sale
$1,450,000
121 Parry Road, Stamford, CT 06907
5beds
4,177sqft
Single Family Residence
Built in 1953
1.1 Acres Lot
$1,538,000 Zestimate®
$347/sqft
$-- HOA
What's special
- 12 days
- 4,825
- 320
Likely to sell faster than
Zillow last checked:
Listing updated:
Listed by:
Tara Chlupsa (203)829-8418,
Coldwell Banker Realty 203-227-8424
Source: Smart MLS,MLS#: 24191833
Facts & features
Interior
Bedrooms & bathrooms
- Bedrooms: 5
- Bathrooms: 4
- Full bathrooms: 3
- 1/2 bathrooms: 1
Primary bedroom
- Features: Skylight, Vaulted Ceiling(s), Beamed Ceilings, Bedroom Suite, Walk-In Closet(s), Laminate Floor
- Level: Main
Bedroom
- Features: Hardwood Floor
- Level: Main
Bedroom
- Features: Hardwood Floor
- Level: Main
Bedroom
- Features: Bedroom Suite, Full Bath, Hardwood Floor
- Level: Main
Bedroom
- Features: Hardwood Floor
- Level: Main
Dining room
- Features: Hardwood Floor
- Level: Main
Kitchen
- Features: Skylight, Vaulted Ceiling(s), Granite Counters, Kitchen Island, Laminate Floor
- Level: Main
Living room
- Features: Bay/Bow Window, Fireplace, Hardwood Floor
- Level: Main
Heating
- Forced Air, Oil
Cooling
- Central Air
Appliances
- Included: Oven/Range, Oven, Microwave, Range Hood, Refrigerator, Dishwasher, Washer, Dryer, Electric Water Heater, Water Heater
- Laundry: Lower Level, Main Level
Features
- Wired for Data, In-Law Floorplan
- Basement: Full
- Attic: Pull Down Stairs
- Number of fireplaces: 2
Interior area
- Total structure area: 4,177
- Total interior livable area: 4,177 sqft
- Finished area above ground: 4,177
Video & virtual tour
Property
Parking
- Total spaces: 3
- Parking features: Detached, Garage Door Opener
- Garage spaces: 3
Features
- Patio & porch: Patio
- Exterior features: Garden, Lighting, Stone Wall
- Has private pool: Yes
- Pool features: Gunite, Heated, In Ground
- Waterfront features: Beach Access
Lot
- Size: 1.1 Acres
- Features: Secluded, Level, Landscaped
Details
- Additional structures: Shed(s)
- Parcel number: 321309
- Zoning: RA1
Construction
Type & style
- Home type: SingleFamily
- Architectural style: Ranch
- Property subtype: Single Family Residence
Materials
- Stucco
- Foundation: Block
- Roof: Asphalt
Condition
- New construction: No
- Year built: 1953
Utilities & green energy
- Sewer: Septic Tank
- Water: Well
Community & HOA
Community
- Features: Near Public Transport, Golf, Health Club, Medical Facilities, Public Rec Facilities, Shopping/Mall
- Subdivision: Newfield
HOA
- Has HOA: No
Location
- Region: Stamford
Financial & listing details
- Price per square foot: $347/sqft
- Tax assessed value: $688,320
- Annual tax amount: $16,017
- Date on market: 9/22/2026
Estimated market value
$1,538,000
$1.46M - $1.63M
$8,651/mo
Price history
| Date | Event | Price |
|---|---|---|
| 9/23/2026 | Listed for sale | $1,450,000$347/sqft |
Source:  Smart MLS #24191833 Report a problem Smart MLS #24191833 Report a problem | ||
| 8/25/2026 | Listing removed | $1,450,000$347/sqft |
Source: Smart MLS #24198428 Report a problem | ||
| 8/19/2026 | Listed for sale | $1,450,000+31.8%$347/sqft |
Source: Smart MLS #24198428 Report a problem | ||
| 9/30/2024 | Sold | $1,100,000-8.3%$263/sqft |
Source: Smart MLS #24023308 Report a problem | ||
| 8/27/2024 | Pending sale | $1,199,000$287/sqft |
Source: Smart MLS #24023308 Report a problem | ||
| 6/14/2024 | Listed for sale | $1,199,000+132.8%$287/sqft |
Source: Smart MLS #24023308 Report a problem | ||
| 9/30/1998 | Sold | $515,000$123/sqft |
Source: Smart MLS #97030086 Report a problem | ||
Public tax history
| Year | Property taxes | Tax assessment |
|---|---|---|
| 2025 | $16,079 +2.6% | $688,320 |
| 2024 | $15,666 -6.9% | $688,320 |
| 2023 | $16,836 +13.5% | $688,320 +22.2% |
| 2022 | $14,831 +1.4% | $563,290 |
| 2021 | $14,629 +2.5% | $563,290 |
| 2020 | $14,268 | $563,290 |
| 2019 | $14,268 +3.6% | $563,290 |
| 2018 | $13,772 -2.6% | $563,290 +1.9% |
| 2017 | $14,145 +3.1% | $552,750 |
| 2016 | $13,719 | $552,750 |
Find assessor info on the county website
Monthly payment
Est. payment
Payment breakdown
Explore the cost of this home by adjusting the details. Changes won't be saved.Climate risks
Neighborhood: Newfield
Similar homes
- $1,425,0003 bd3 ba2.7k sqft68 Parry Road, Stamford, CT 06907For Sale
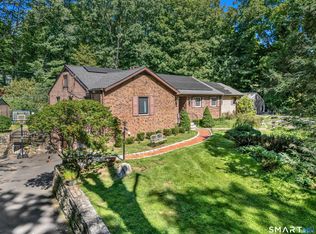
 MLS ID #24206822, Jorge Cintron, Vylla Home (CT) LLC. Smart MLS
 - $999,9995 bd3 ba3k sqft42 Woodledge Road, Stamford, CT 06907For Sale
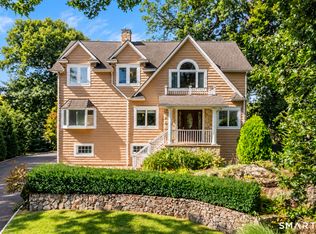 MLS ID #24209999, Eileen C. Carpanzano, William Pitt Sotheby's Int'l. Smart MLS
 - $1,349,0006 bd4 ba3.8k sqft8 Rising Road, Norwalk, CT 06850For Sale
 MLS ID #24206294, Tommy Soto, William Raveis Real Estate. Smart MLS
 - $1,395,0004 bd4 ba5.7k sqft1 Tulip Tree Lane, Norwalk, CT 06851For Sale
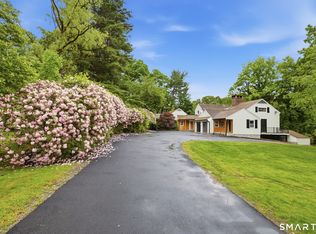 MLS ID #24210932, Thomas Cody, Align Realty LLC. Smart MLS
 - $1,599,0005 bd4 ba2.9k sqft761 New Norwalk Road, New Canaan, CT 06840For SaleMLS ID #24194147, Kelly Defrancesco, William Raveis Real Estate. Smart MLS
- $999,9994 bd4 ba3.6k sqft215 Knickerbocker Avenue, Stamford, CT 06907For SaleMLS ID #24205989, Seamus Costigan, Marr Caruso Realty Group. Smart MLS
- $1,899,9994 bd4 ba3.5k sqft35 Drum Hill Lane, Stamford, CT 06902For SaleMLS ID #24209351, Alexis L. Skolnik, Compass Connecticut, LLC. Smart MLS
- $1,495,0005 bd3 ba4k sqft265 Autumn Ridge Road, Fairfield, CT 06825For SaleMLS ID #24210815, Lindsay Violette, Houlihan Lawrence. Smart MLS
- $1,595,0003 bd3 ba2.4k sqft21 Hampton Lane, New Canaan, CT 06840For SaleMLS ID #24206440, Steven Miller, Coldwell Banker Realty. Smart MLS
- $1,150,0004 bd3 ba2.6k sqft17 Huckleberry Drive South, Norwalk, CT 06850For SaleMLS ID #24204245, Maria Formanek, William Pitt Sotheby's Int'l. Smart MLS
- $1,799,0005 bd5 ba5.2k sqft39 Powder Horn Hill Road, Wilton, CT 06897For SaleMLS ID #24210618, Ben Howell, Coldwell Banker Realty. Smart MLS
- $1,349,5004 bd3 ba3.1k sqft115 Pinesbridge Road, Ossining, NY 10562For Sale
 MLS ID #1056078, Janet Brand, Listing by: Houlihan Lawrence Inc.. OneKey® MLS as distributed by MLS GRID
 - $1,975,0005 bd5 ba5.9k sqft97 Brookhollow Lane, Stamford, CT 06902For SaleMLS ID #24203285, Aimee Sciglimpaglia, Keller Williams Prestige Prop.. Smart MLS
- $1,450,0004 bd4 ba3.4k sqft12 Ludlow Manor, Norwalk, CT 06855For SaleMLS ID #24178560, James Tomaselli, Higgins Group Bedford Square. Smart MLS
- $945,0004 bd4 ba3.2k sqft44 River Hill Dr, Stamford, CT 06902For Sale
 MLS ID #125821, Mindy Chanaud, BHHS New England Properties. Greenwich MLS, Inc.
 - $1,399,0004 bd4 ba4.1k sqft12 Hilltop Road, Waccabuc, NY 10597For SaleMLS ID #1035228, William T. Stuart, Listing by: Berkshire Hathaway HS NE Prop. OneKey® MLS as distributed by MLS GRID
- $1,490,0004 bd4 ba4.5k sqft8 Indian Rock Place, Wilton, CT 06897For SaleMLS ID #24195404, Heather Lindgren, Coldwell Banker Realty. Smart MLS
- $1,299,9004 bd3 ba3.7k sqft235 Newtown Turnpike, Weston, CT 06883For SaleMLS ID #24189016, Frank Fonteyn, Prestige Realty Group. Smart MLS
- $1,099,0005 bd4 ba3.4k sqft22 Morehouse Lane, Norwalk, CT 06850For SaleMLS ID #24196374, Michael Spindler, Real Broker CT. Smart MLS
- $1,399,9954 bd4 ba3.5k sqft11 Hunt Lane, Weston, CT 06883For SaleMLS ID #24186444, Denise Melendez, Berkshire Hathaway NE Prop.. Smart MLS
