Skip main navigation
For sale
  • Price cut: $35K (5/14)
    $415,000

    121 Pool Road, North Haven, CT 06473

    4beds
    1,821sqft
    : Get pre-qualified
    Single Family Residence
    Built in 1946
    6,969.6 Square Feet Lot
    $412,000 Zestimate®
    $228/sqft
    $-- HOA

    What's special

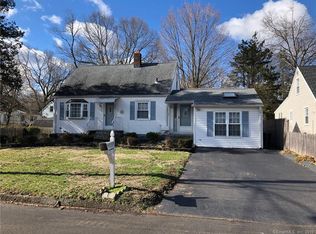
    Excellent Investment Opportunity in a Prime Connecticut Location! Ideally positioned with convenient access to major universities including Quinnipiac University graduate campus, Southern Connecticut State University, and Yale University, this property offers strong potential for income-producing use. The home's layout is well-suited for individual room rentals or shared living arrangements, creating flexibility for a variety of tenancy strategies. Conveniently located near the intersections of I-95, I-91, and CT-15 (Merritt Parkway), the property also offers easy access to Metro-North Railroad, Amtrak, public transportation, and other commuter options. Everyday conveniences are nearby, including Stop & Shop, CVS Pharmacy, restaurants, shopping, and additional local amenities. Whether you're looking to expand your investment portfolio, explore a house-hacking opportunity, or capitalize on strong rental demand in the Greater New Haven area, this property presents exceptional versatility and long-term potential.
    29 days
    |
    3,739
    |
    179
    |

    Zillow last checked:

    Listing updated:

    Listed by:

    Chilton & Chadwick at Higgins Group,

    Jason DeLorenzo (203)893-5363,

    Higgins Group Real Estate 203-254-9000

    Source: Smart MLS,MLS#: 24167922MLS Logo

    Tour with a local agent

      Facts & features

      Interior

      Bedrooms & bathrooms
      • Bedrooms: 4
      • Bathrooms: 3
      • Full bathrooms: 2
      • 1/2 bathrooms: 1
      Primary bedroom
      • Level: Lower
      Bedroom
      • Level: Main
      Bedroom
      • Level: Upper
      Bedroom
      • Level: Upper
      Bathroom
      • Level: Main
      Bathroom
      • Level: Upper
      Bathroom
      • Level: Lower
      Dining room
      • Level: Main
      Kitchen
      • Level: Main
      Living room
      • Level: Main
      Heating
      • Baseboard, Gas on Gas, Forced Air, Gas In Street, Natural Gas
      Cooling
      • Ceiling Fan(s), Central Air, Window Unit(s)
      Appliances
      • Included: Gas Range, Oven/Range, Microwave, Range Hood, Refrigerator, Ice Maker, Dishwasher, Disposal, Washer, Dryer, Gas Water Heater
      • Laundry: Lower Level
      Features
      • Wired for Data
      • Basement: Full,Heated,Sump Pump,Storage Space,Cooled,Liveable Space
      • Attic: None
      • Has fireplace: No
      Interior area
      • Total structure area: 1,821
      • Total interior livable area: 1,821 sqft
      • Finished area above ground: 1,149
      • Finished area below ground: 672

      Property

      Parking
      • Total spaces: 6
      • Parking features: Paved, Off Street, Driveway, Asphalt
      • Has uncovered spaces: Yes
      Features
      • Patio & porch: Deck, Patio
      • Exterior features: Rain Gutters, Lighting
      Lot
      • Size: 6,969.6 Square Feet
      • Features: Interior Lot, Dry, Level, Cleared
      Details
      • Additional structures: Shed(s)
      • Parcel number: 2014232
      • Zoning: R20

      Construction

      Type & style
      • Home type: SingleFamily
      • Architectural style: Cape Cod
      • Property subtype: Single Family Residence
      Materials
      • Vinyl Siding
      • Foundation: Concrete Perimeter
      • Roof: Asphalt
      Condition
      • New construction: No
      • Year built: 1946

      Utilities & green energy

      • Sewer: Public Sewer
      • Water: Public

      Community & HOA

      Community
      • Features: Medical Facilities, Park, Near Public Transport, Shopping/Mall
      • Subdivision: Clintonville
      HOA
      • Has HOA: No
      Location
      • Region: North Haven

      Financial & listing details

      • Price per square foot: $228/sqft
      • Tax assessed value: $193,410
      • Annual tax amount: $5,698
      • Date on market: 4/28/2026
      • Exclusions: Noted In Property Inclusions/Exclusions
      Get pre-qualifiedBe ready to make an offer.
      Connect with an agentGet info on this home, tour, and more.
      Calculate monthly paymentSee if you can afford this home.

        Estimated market value

        $412,000

        $391,000 - $433,000

        $3,450/mo

        Price history

        DateEventPrice
        5/14/2026Price change$415,000-7.8%$228/sqft
        Source: Smart MLS #24167922 Report a problem
        5/1/2026Listed for sale$449,995+63%$247/sqft
        Source: Smart MLS #24167922 Report a problem
        7/1/2022Sold$276,000+4.2%$152/sqft
        Source: Smart MLS #170478049 Report a problem
        7/1/2022Contingent$265,000$146/sqft
        Source: Smart MLS #170478049 Report a problem
        4/30/2022Price change$265,000-3.5%$146/sqft
        Source: Smart MLS #170478049 Report a problem
        4/26/2022Listed for sale$274,500+71.6%$151/sqft
        Source: Smart MLS #170478049 Report a problem
        2/28/2021Listing removed--
        Source: Owner Report a problem
        4/29/2020Listing removed$2,000$1/sqft
        Source: Owner Report a problem
        3/29/2020Listed for rent$2,000$1/sqft
        Source: Owner Report a problem
        2/21/2019Listing removed$2,000$1/sqft
        Source: Owner Report a problem
        1/20/2019Listed for rent$2,000$1/sqft
        Source: Owner Report a problem
        2/2/2018Sold$160,000$88/sqft
        Source: Smart MLS #170036709 Report a problem

        Public tax history

        YearProperty taxesTax assessment
        2025$5,698 +23%$193,410 +44.6%
        2024$4,633 +6.1%$133,740
        2023$4,367 +8.5%$133,740 +2%
        2022$4,025 $131,060
        2021$4,025 +0%$131,060
        2020$4,025 +0.2%$131,060 +1.7%
        2019$4,018 $128,870
        2018$4,018 +2%$128,870
        2017$3,941 +0.2%$128,870
        2016$3,934 $128,870

        Find assessor info on the county website

        Monthly payment

        Est. payment

          Payment breakdown

          Explore the cost of this home by adjusting the details. Changes won't be saved.
          All calculations are estimates and provided by Zillow, Inc. for informational purposes only. Actual amounts may vary.
          HOA fees may include property taxes on listings classified as Co-Ops. Contact the listing agent and/or owner for fee details.
          Mortgage interest rates are dependent on a number of factors, including credit score, down payment, and repayment length. Interest rate data provided by Zillow Group Marketplace, Inc. as of 1/1/1970 from various mortgage lenders with which we have lead or other similar arrangements; the Estimated Payment is an average of those rates.
          See how much you could borrow to make a competitive offer.

          Climate risks

          Neighborhood: 06473

          Getting around

          55 / 100
          Somewhat Walkable
          42 / 100
          Somewhat Bikeable

          Nearby schools

          GreatSchools rating
          Schools provided by the listing agent
          • Elementary: Clintonville
          • Middle: North Haven
          • High: North Haven

          Source: Smart MLS. This data may not be complete. We recommend contacting the local school district to confirm school assignments for this home.

          A local agent can set up tours, give advice and negotiate with sellers.

          Browse local experts

          Similar homes

          Skip to the end of the carouselSkip to the beginning of the carousel