Skip main navigation
Under contract
  • $379,900

    122 Pool Road, North Haven, CT 06473

    2beds
    1,112sqft
    : 
    $2,491/mo
    Get pre-qualified
    Single Family Residence
    Built in 1950
    0.86 Acres Lot
    $-- Zestimate®
    $342/sqft
    $-- HOA

    What's special

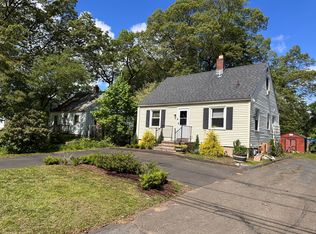
    Welcome to 122 Pool Road-an adorable "Cute as a Button" home that perfectly blends comfort, functionality, and inviting living spaces. The light-filled kitchen features brand-new stainless steel refrigerator, stove and microwave, a convenient breakfast bar, and an open layout that flows seamlessly into the dining room. French doors lead to a beautiful patio, creating the perfect setting for entertaining, outdoor dining, or simply relaxing in your own private backyard retreat. The cozy living room showcases hardwood floors and a charming corner electric fireplace, adding warmth and character to the space. Just off the living room is a versatile space, ideal for a home office, playroom, study, or guest space. Both the primary and secondary bedrooms feature hardwood flooring, while the full bathroom is thoughtfully designed for everyday comfort. Step outside to enjoy the oversized garage and spacious backyard, offering endless possibilities for gardening, recreation, and memorable gatherings. Recent updates provide peace of mind, including a newer roof (2017), new furnace, central air conditioning (2025), brand-new stainless steel appliances( 2026), and an attractive stamped concrete patio (2023) that enhances the home's outdoor living space. Whether you're a first-time homebuyer, looking to downsize, or simply searching for a home that's turnkey, easy to love and maintain, 122 Pool Road is ready for your new chapter to begin. Highest and Best by Tuesday 7/14 at 10am. Thank you all for touring
    22 days
    |
    4,168
    |
    197
    |

    Likely to sell faster than

    Zillow last checked:

    Listing updated:

    Listed by:

    Roberta Whalen (203)676-4415,

    LAER Realty Partners 203-672-4499

    Source: Smart MLS,MLS#: 24183268MLS Logo

      Facts & features

      Interior

      Bedrooms & bathrooms
      • Bedrooms: 2
      • Bathrooms: 1
      • Full bathrooms: 1
      Primary bedroom
      • Features: Ceiling Fan(s), Hardwood Floor
      • Level: Main
      Bedroom
      • Features: Ceiling Fan(s), Hardwood Floor
      • Level: Main
      Bathroom
      • Features: Remodeled, Tub w/Shower, Tile Floor
      • Level: Main
      Dining room
      • Features: Ceiling Fan(s), French Doors, Hardwood Floor
      • Level: Main
      Kitchen
      • Features: Breakfast Bar, Tile Floor
      • Level: Main
      Living room
      • Features: Fireplace, Hardwood Floor
      • Level: Main
      Sun room
      • Features: Ceiling Fan(s), Laminate Floor
      • Level: Main
      Heating
      • Forced Air, Oil
      Cooling
      • Central Air
      Appliances
      • Included: Oven/Range, Microwave, Refrigerator, Dishwasher, Disposal
      • Laundry: Lower Level
      Features
      • Doors: Storm Door(s)
      • Basement: Full,Unfinished,Sump Pump,Storage Space,Interior Entry,Concrete
      • Attic: Storage,Pull Down Stairs
      • Number of fireplaces: 1
      Interior area
      • Total structure area: 1,112
      • Total interior livable area: 1,112 sqft
      • Finished area above ground: 1,112

      Property

      Parking
      • Total spaces: 1
      • Parking features: Detached, Garage Door Opener
      • Garage spaces: 1
      Features
      • Patio & porch: Patio
      • Exterior features: Rain Gutters
      Lot
      • Size: 0.86 Acres
      • Features: Few Trees, Level
      Details
      • Parcel number: 2014330
      • Zoning: R20

      Construction

      Type & style
      • Home type: SingleFamily
      • Architectural style: Ranch
      • Property subtype: Single Family Residence
      Materials
      • Aluminum Siding
      • Foundation: Concrete Perimeter
      • Roof: Asphalt
      Condition
      • New construction: No
      • Year built: 1950

      Utilities & green energy

      • Sewer: Public Sewer
      • Water: Public
      Green energy
      • Energy efficient items: Doors
      • Energy generation: Solar

      Community & HOA

      Community
      • Features: Library, Park, Public Rec Facilities, Near Public Transport
      • Subdivision: Clintonville
      HOA
      • Has HOA: No
      Location
      • Region: North Haven

      Financial & listing details

      • Price per square foot: $342/sqft
      • Tax assessed value: $193,340
      • Annual tax amount: $5,696
      • Date on market: 7/1/2026

        Estimated market value

        Not available

        Estimated sales range

        Not available

        Not available

        Price history

        DateEventPrice
        7/15/2026Pending sale$379,900$342/sqft
        Source: Smart MLS #24183268 Report a problem
        7/10/2026Listed for sale$379,900+81.8%$342/sqft
        Source: Smart MLS #24183268 Report a problem
        2/22/2017Sold$209,000-15.4%$188/sqft
        Source: Smart MLS #N10180955 Report a problem
        3/2/2007Sold$247,000$222/sqft
        Source: Smart MLS #N251888 Report a problem

        Public tax history

        YearProperty taxesTax assessment
        2025$5,696 +14.9%$193,340 +35.1%
        2024$4,956 +6.1%$143,070
        2023$4,671 +6.3%$143,070
        2022$4,394 $143,070
        2021$4,394 +0%$143,070
        2020$4,394 +3.1%$143,070 +4.7%
        2019$4,263 $136,710
        2018$4,263 +2%$136,710
        2017$4,181 +0.2%$136,710
        2016$4,174 $136,710
        Find assessor info on the county website

        Monthly payment

        Est. payment

        Payment breakdown

        Explore the cost of this home by adjusting the details. Changes won't be saved.
        All calculations are estimates and provided by Zillow, Inc. for informational purposes only. Actual amounts may vary.
        HOA fees may include property taxes on listings classified as Co-Ops. Contact the listing agent and/or owner for fee details.
        Mortgage interest rates are dependent on a number of factors, including credit score, down payment, and repayment length. Interest rate data provided by Zillow Group Marketplace, Inc. as of 1/1/1970 from various mortgage lenders with which we have lead or other similar arrangements; the Estimated Payment is an average of those rates.
        See how much you could borrow to make a competitive offer.

        Climate risks

        Neighborhood: 06473

        Getting around

        55 / 100
        Somewhat Walkable
        42 / 100
        Somewhat Bikeable

        Nearby schools

        GreatSchools rating
        Schools provided by the listing agent
        • Middle: North Haven
        • High: North Haven

        Source: Smart MLS. This data may not be complete. We recommend contacting the local school district to confirm school assignments for this home.

        A local agent can set up tours, give advice and negotiate with sellers.

        Browse local experts

        Similar homes